Skip main navigation
Sold for $2,800,000
  • $2,800,000

    194 Whitehall Boulevard, Garden City, NY 11530

    4beds
    3,000sqft
    Single Family Residence, Residential
    Built in 1960
    10,440 Square Feet Lot
    $2,809,500 Zestimate®
    $933/sqft
    $7,773 Estimated rent

    Home value

    $2,809,500

    $2.56M - $3.09M

    $7,773/mo

    Zestimate® history
    Loading
    Loading...

    Owner options

    List your home for rent

    $7,773/mo

    Rent Zestimate®

    Find your next renter with Zillow Rental Manager. Plus, with online applications, you can quickly screen prospective tenants – for free.

    Learn more

    $7,773/mo

    Rent Zestimate®

    Refinance and save

    $18,594/mo

    Est. payment

    Refinancing to a lower rate could help reduce your monthly payments and save thousands over the life of the loan.

    See today's rates

    $18,594/mo

    Est. payment

    Explore your selling options

    Work with a Zillow partner agent

    Leverage their expertise and Zillow's premium Showcase listings to get your home seen by more buyers.

    Get started

    List with your own agent

    Get your home in front of millions of buyers by listing it on Zillow.

    Learn how to do it

    Sell it yourself

    Take full control of how buyers see your home on Zillow by listing For Sale by Owner (FSBO).

    List your home

    What's special

    Private officeThree additional oversized bedroomsBonus bedroom or gymLaundry roomOpen-concept layoutPaver stone patioIrrigation system
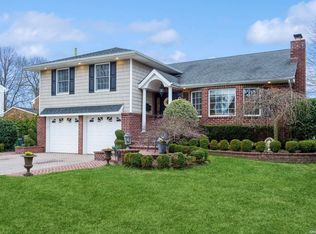
    Timeless Elegance Meets Modern Luxury in Garden City’s Coveted Estates Section. Rebuilt in 2021 by Maxim Builders, this Garden City gem exemplifies superior craftsmanship and refined design, blending classic elegance with modern luxury. Thoughtfully curated to balance beauty and functionality, the home features an open-concept layout with vaulted ceilings, wide-plank hardwood floors, and two striking marble gas fireplaces that create a sophisticated yet inviting ambiance. At its heart, the gourmet kitchen impresses with leathered quartzite countertops, custom cabinetry, and a premium Wolf and Sub-Zero appliance suite—a true showpiece for both everyday living and elegant entertaining. The first floor also includes a custom mudroom, walk-in pantry, private office, and a designer powder room. Upstairs, the primary suite offers a luxury-hotel–inspired retreat featuring a spa-like marble en-suite bath and dual walk-in closets. Three additional oversized bedrooms and a full bath complete the second level. The finished basement expands the living space with a bonus bedroom or gym, rec area with egress window, laundry room, and ample storage. Set on a beautifully landscaped one-third acre, the property’s outdoor living spaces are ideal for entertaining, with a paver stone patio, gas hookup for an outdoor kitchen, and an expansive side yard perfect for recreation. Premium amenities include Sonos speakers throughout (indoor and outdoor), security alarm and built-in camera system, radiant heated floors, keyless entry, irrigation system, and a whole-house water filtration system. Perfectly located near the Merillon Avenue LIRR station, Garden City High School, and the village’s charming shops and restaurants, this home delivers the ultimate blend of luxury and convenience — all with low taxes.

    Zillow last checked:

    Listing updated:

    Listed by:

    Maureen L. Lagarde 516-850-7812,

    Howard Hanna Coach 516-746-5511

    Bought with:

    Laura S. Carroll, 10401285822

    Compass Greater NY LLC

    Source: OneKey® MLS as distributed by MLS GRID,MLS#: 977432MLS Logo

    Facts & features

    Interior

    Bedrooms & bathrooms
    • Bedrooms: 4
    • Bathrooms: 3
    • Full bathrooms: 2
    • 1/2 bathrooms: 1
    Primary bedroom
    • Level: Second
    Bedroom 2
    • Level: Second
    Bedroom 3
    • Level: Second
    Primary bathroom
    • Level: Second
    Bathroom 1
    • Level: First
    Bathroom 3
    • Level: Second
    Bathroom 4
    • Level: Second
    Other
    • Description: Pantry
    • Level: First
    Other
    • Description: Mud Room
    • Level: First
    Dining room
    • Level: First
    Exercise room
    • Description: Bonus Bedroom/Gym
    • Level: Basement
    Family room
    • Description: Rec Room
    • Level: Basement
    Kitchen
    • Level: First
    Laundry
    • Description: Laundry
    • Level: Basement
    Living room
    • Level: First
    Office
    • Level: First
    Heating
    • Forced Air
    Cooling
    • Central Air
    Appliances
    • Included: Convection Oven, Cooktop, Dishwasher, Dryer, Oven, Range, Refrigerator, Washer, Gas Water Heater, Water Purifier Owned, Wine Refrigerator
    • Laundry: In Basement, Laundry Room
    Features
    • Chefs Kitchen, Eat-in Kitchen, Kitchen Island, Open Floorplan, Open Kitchen, Pantry, Primary Bathroom, Quartz/Quartzite Counters, Recessed Lighting, Sound System, Speakers, Storage, Walk-In Closet(s)
    • Flooring: Hardwood
    • Basement: Finished,Full,Walk-Out Access
    • Attic: Full,Unfinished
    • Number of fireplaces: 2
    • Fireplace features: Family Room, Gas, Living Room
    Interior area
    • Total structure area: 3,939
    • Total interior livable area: 3,000 sqft

    Property

    Parking
    • Total spaces: 1
    • Parking features: Driveway
    • Garage spaces: 1
    • Has uncovered spaces: Yes
    Lot
    • Size: 10,440 Square Feet
    Details
    • Parcel number: 2011330080000950
    • Special conditions: None

    Construction

    Type & style
    • Home type: SingleFamily
    • Architectural style: Colonial
    • Property subtype: Single Family Residence, Residential
    Materials
    • HardiPlank Type
    Condition
    • Year built: 1960

    Utilities & green energy

    • Sewer: Public Sewer
    • Water: Public
    • Utilities for property: Cable Connected, Electricity Connected, Natural Gas Connected, Sewer Connected, Trash Collection Public, Water Connected

    Community & HOA

    Location
    • Region: Garden City

    Financial & listing details

    • Price per square foot: $933/sqft
    • Tax assessed value: $1,198,000
    • Annual tax amount: $27,683
    • Date on market: 4/8/2026
    • Cumulative days on market: 43 days
    • Listing agreement: Exclusive Right To Sell
    • Exclusions: TBD
    • Electric utility on property: Yes

    Price history

    DateEventPrice
    7/30/2026Sold$2,800,000-6.5%$933/sqft
    Source: OneKey® MLS as distributed by MLS GRID #977432 Report a problem
    5/21/2026Pending sale$2,995,000$998/sqft
    Source: OneKey® MLS as distributed by MLS GRID #977432 Report a problem
    4/8/2026Listed for sale$2,995,000+17.5%$998/sqft
    Source: OneKey® MLS as distributed by MLS GRID #977432 Report a problem
    8/26/2024Sold$2,550,000-1.9%$850/sqft
    Source: OneKey® MLS as distributed by MLS GRID #L3548492 Report a problem
    5/30/2024Pending sale$2,599,000$866/sqft
    Source: OneKey® MLS as distributed by MLS GRID #3548492 Report a problem
    5/1/2024Listed for sale$2,599,000+153.6%$866/sqft
    Source: OneKey® MLS as distributed by MLS GRID #3548492 Report a problem
    6/22/2020Sold$1,025,000-14.5%$342/sqft
    Source: OneKey® MLS as distributed by MLS GRID #L3207343 Report a problem
    4/10/2020Pending sale$1,199,000$400/sqft
    Source: Coach REALTORS Fennessy Assoc #3207343 Report a problem
    3/11/2020Listed for sale$1,199,000+11.5%$400/sqft
    Source: Coach REALTORS Fennessy Assoc #3207343 Report a problem
    10/19/2004Sold$1,075,000+72%$358/sqft
    Source: Public Record Report a problem
    8/17/1998Sold$625,000$208/sqft
    Source: Public Record Report a problem

    Public tax history

    YearProperty taxesTax assessment
    2024-- $1,198
    2023-- $1,198
    2022-- $1,198
    2021$14,348 -1.2%--
    2020$14,521 -2.4%$1,463 -6.7%
    2019$14,884 $1,568 -6.2%
    2018$14,884 +0.5%$1,672 -5.9%
    2017$14,817 -3%$1,777 -5.6%
    2016$15,281 +432.6%$1,882 -5.2%
    2015$2,869 +4.1%$1,986 -1.7%
    2013$2,757 +1.8%$2,020 -9.1%
    2012$2,708 -78.2%$2,222 -12.9%
    2011$12,409 +11.3%$2,550 -4%
    2010$11,149 $2,655 -7%
    2009-- $2,855 -7.1%
    2008-- $3,073 -4%
    2006-- $3,202 -40.4%
    2005-- $5,375 -27.1%
    2004-- $7,369
    2003-- $7,369 -49%
    2002-- $14,460
    2001-- $14,460
    2000-- $14,460
    Find assessor info on the county website

    Neighborhood: 11530

    Nearby schools

    GreatSchools rating
    Schools provided by the listing agent
    • Elementary: Stratford Avenue School
    • Middle: Garden City Middle School
    • High: Garden City High School

    Source: OneKey® MLS as distributed by MLS GRID. This data may not be complete. We recommend contacting the local school district to confirm school assignments for this home.

    Get a cash offer in 3 minutes
    Find out how much your home could sell for in as little as 3 minutes with a no-obligation cash offer.
    Estimated market value
    $2,809,500
    Get a cash offer in 3 minutes
    Find out how much your home could sell for in as little as 3 minutes with a no-obligation cash offer.
    Estimated market value
    $2,809,500