Skip main navigation
Sold for $3,750,000
  • $3,750,000

    1940 Broadway #2W, San Francisco, CA 94109

    3beds
    2,000sqft
    Stock Cooperative
    Built in 1925
    -- sqft lot
    $3,914,000 Zestimate®
    $1,875/sqft
    $-- Estimated rent

    Home value

    $3,914,000

    $3.52M - $4.34M

    Not available

    Zestimate® history
    Loading
    Loading...

    Owner options

    List your home for rent

    Find your next renter with Zillow Rental Manager. Plus, with online applications, you can quickly screen prospective tenants – for free.

    Learn more
    Refinance and save

    $31,268/mo

    Est. payment

    Refinancing to a lower rate could help reduce your monthly payments and save thousands over the life of the loan.

    See today's rates

    $31,268/mo

    Est. payment

    Explore your selling options

    Work with a Zillow partner agent

    Leverage their expertise and Zillow's premium Showcase listings to get your home seen by more buyers.

    Get started

    List with your own agent

    Get your home in front of millions of buyers by listing it on Zillow.

    Learn how to do it

    Sell it yourself

    Take full control of how buyers see your home on Zillow by listing For Sale by Owner (FSBO).

    List your home

    What's special

    Wood-burning fireplaceStately facadeBeautiful proportionsRare architectural detailingClassical detailingDistinctly parisian sensibilityExtraordinary scale
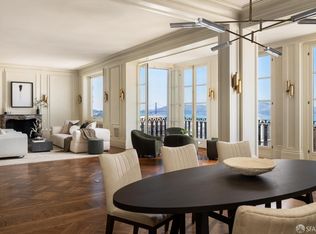
    There are homes that impress, and there are homes that linger; places with a certain sense of history and grace that cannot be replicated. Set within one of Pacific Heights' most beloved and beautifully maintained cooperative buildings, The Heights evokes the elegance of another era through its stately facade, classical detailing, and formal pre-war presence. Art Deco and Beaux-Arts influences reveal themselves in the gracious portico entrance and enchanting rose garden, creating an arrival of cinematic beauty and quiet permanence. Inside, the apartment unfolds with extraordinary scale and a distinctly Parisian sensibility. Grand, gracious, and quietly refined, the home is defined by beautiful proportions, rare architectural detailing, and an atmosphere of enduring class and refinement. The formal living room, with a wood-burning fireplace, and exquisite formal dining room, capture bay views and fill the home with light and San Francisco beauty. The three bedrooms offer a more intimate retreat, with the primary and guest bedrooms overlooking the rose garden, while the third bedroom serves beautifully as a home office. A very special common garden offers residents an intimate, charming retreat surrounded by lush greenery, mature plantings, and a profusion of colorful roses. The building has undergone significant infrastructure and aesthetic enhancements while preserving its historic character, including updated plumbing, electrical, security, elevator systems, fire-safety compliance, waterproofing and refreshed common areas. A live-in resident manager completes this extraordinary building. Enduringly special, this half-floor flat is a home of true distinction: romantic, elegant, and timeless.

    Zillow last checked:

    Listing updated:

    Listed by:

    Tania Toubba DRE #01998867 415-902-2702,

    Sotheby's International Realty 415-901-1700

    Bought with:

    Patricia A. Lawton, DRE #01233061

    Sotheby's International Realty

    Source: SFAR,MLS#: 426129953MLS LogoOriginating MLS: San Francisco Association of REALTORS

    Facts & features

    Interior

    Bedrooms & bathrooms
    • Bedrooms: 3
    • Bathrooms: 3
    • Full bathrooms: 2
    • 1/2 bathrooms: 1
    Rooms
    • Room types: Dining Room, Kitchen, Laundry, Living Room, Storage
    Primary bedroom
    • Features: Sitting Area, Walk-In Closet
    • Area: 0
    • Dimensions: 0 x 0
    Bedroom 1
    • Area: 0
    • Dimensions: 0 x 0
    Bedroom 2
    • Area: 0
    • Dimensions: 0 x 0
    Bedroom 3
    • Area: 0
    • Dimensions: 0 x 0
    Bedroom 4
    • Area: 0
    • Dimensions: 0 x 0
    Dining room
    • Features: Formal Room
    • Area: 0
    • Dimensions: 0 x 0
    Family room
    • Area: 0
    • Dimensions: 0 x 0
    Kitchen
    • Features: Pantry Closet
    • Area: 0
    • Dimensions: 0 x 0
    Living room
    • Features: View
    • Area: 0
    • Dimensions: 0 x 0
    Heating
    • Radiant
    Appliances
    • Included: Dryer, Washer
    Features
    • Formal Entry, Storage
    • Flooring: Wood
    • Number of fireplaces: 1
    • Fireplace features: Living Room, Wood Burning
    Interior area
    • Total structure area: 2,000
    • Total interior livable area: 2,000 sqft

    Property

    Parking
    • Total spaces: 2
    • Parking features: Side By Side, Independent, Other
    • Carport spaces: 2
    Features
    • Has view: Yes
    • View description: Bay, City, City Lights, Garden, San Francisco
    • Has water view: Yes
    • Water view: Bay
    Lot
    • Size: 0.48 Acres
    • Features: Garden, Greenbelt
    Details
    • Parcel number: 0567C104
    • Special conditions: Standard

    Construction

    Type & style
    • Home type: Cooperative
    • Architectural style: Art Deco
    • Property subtype: Stock Cooperative
    • Attached to another structure: Yes
    Condition
    • Year built: 1925

    Community & HOA

    HOA
    • Has HOA: Yes
    • Amenities included: Greenbelt
    • Services included: Common Areas, Elevator, Heat, Insurance on Structure, Maintenance Structure, Maintenance Grounds, Management, Security, Trash, Water
    • HOA fee: $9,346 quarterly
    • HOA name: The Heights
    Location
    • Region: San Francisco
    • Elevation: 0

    Financial & listing details

    • Price per square foot: $1,875/sqft
    • Tax assessed value: $171,289
    • Annual tax amount: $2,116
    • Date on market: 5/12/2026
    • Cumulative days on market: 3 days
    • Total actual rent: 0

    Price history

    DateEventPrice
    6/22/2026Sold$3,750,000+21%$1,875/sqft
    Source: SFAR #426129953 Report a problem
    5/15/2026Pending sale$3,100,000$1,550/sqft
    Source: SFAR #426129953 Report a problem
    5/12/2026Listed for sale$3,100,000+15%$1,550/sqft
    Source: SFAR #426129953 Report a problem
    11/21/2025Sold$2,695,000-6.9%$1,348/sqft
    Source: SFAR #425057544 Report a problem
    11/9/2025Pending sale$2,895,000$1,448/sqft
    Source: SFAR #425057544 Report a problem
    10/28/2025Contingent$2,895,000$1,448/sqft
    Source: SFAR #425057544 Report a problem
    9/22/2025Listed for sale$2,895,000$1,448/sqft
    Source: SFAR #425057544 Report a problem

    Public tax history

    YearProperty taxesTax assessment
    2025$2,116 +3%$171,289 +2%
    2024$2,053 +2.3%$167,931 +2%
    2023$2,008 +2%$164,639 +2%
    2022$1,967 -92.1%$161,411 -92.3%
    2021$24,914 +1184.9%$2,101,620 +1241.8%
    2020$1,939 +3.4%$156,625 +2%
    2019$1,875 +3.3%$153,555 +2%
    2018$1,815 +1.2%$150,545 +2%
    2017$1,794 +3.2%$147,594 +2%
    2016$1,738 +1.2%$144,701 +1.5%
    2015$1,717 +2.6%$142,528 +2%
    2014$1,673 $139,737 +0.5%
    2013-- $139,107 +2%
    2012-- $136,380 +2%
    2011-- $133,707 +0.8%
    2010-- $132,711 -0.2%
    2009-- $133,026 +2%
    2008-- $130,418 +2%
    2007-- $127,862 +2%
    2006-- $125,356 +2%
    2005-- $122,899
    Find assessor info on the county website

    Neighborhood: Pacific Heights

    Nearby schools

    GreatSchools rating