Skip main navigation
Sold for $9,500,000
  • $9,500,000

    1940 Broadway #8, San Francisco, CA 94109

    3beds
    3,333sqft
    Stock Cooperative
    Built in 1925
    -- sqft lot
    $9,369,300 Zestimate®
    $2,850/sqft
    $7,585 Estimated rent

    Home value

    $9,369,300

    $8.06M - $10.68M

    $7,585/mo

    Zestimate® history
    Loading
    Loading...

    Owner options

    List your home for rent

    $7,585/mo

    Rent Zestimate®

    Find your next renter with Zillow Rental Manager. Plus, with online applications, you can quickly screen prospective tenants – for free.

    Learn more

    $7,585/mo

    Rent Zestimate®

    Refinance and save

    $55,441/mo

    Est. payment

    Refinancing to a lower rate could help reduce your monthly payments and save thousands over the life of the loan.

    See today's rates

    $55,441/mo

    Est. payment

    Explore your selling options

    Work with a Zillow partner agent

    Leverage their expertise and Zillow's premium Showcase listings to get your home seen by more buyers.

    Get started

    List with your own agent

    Get your home in front of millions of buyers by listing it on Zillow.

    Learn how to do it

    Sell it yourself

    Take full control of how buyers see your home on Zillow by listing For Sale by Owner (FSBO).

    List your home

    What's special

    Fixtures by lefroy brooksCarrara marble-clad bathMarble countersPaneled libraryDining areaEat-in kitchenStandalone tub
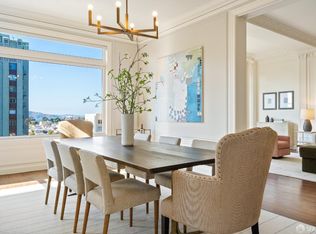
    Blending the timeless allure and design of the last century with modern infrastructure and amenities, this high-floor Pacific Heights apartment was designed by Ken Fulk to evoke the era the tower was constructed. Grand-scale entertaining rooms with tall windows deliver North Bay views from the Golden Gate to Alcatraz. The central foyer and windowed study open to the commanding living room adjoining a solarium, dining area, and paneled library with casement windows. A peninsula, marble counters, two sinks, and topline appliances showcase the eat-in kitchen. The circular floor plan leads to the primary suite with a Carrara marble-clad bath with antiqued mirrors, standalone tub, and fixtures by Lefroy Brooks. Two more bedrooms and elegant baths complete the private wing. With its black & white marble floors, full-length mirrors, and coffered ceilings, the 1940 Broadway lobby was extensively refurbished to assure a welcome transition. Amenities include a resident's private park - a fully landscaped garden that runs the depth of the parcel, two car parking, two storage rooms, and a live-in manager to assist with deliveries and maintenance. Now celebrating its centennial, 1940 Broadway recently completed multiple, significant infrastructure improvements to advance into its next century

    Zillow last checked:

    Listing updated:

    Listed by:

    Gregg Lynn DRE #01467774 415-595-4734,

    Sotheby's International Realty 415-901-1700

    Bought with:

    Neal Allen Ward, DRE #01052285

    Compass

    Source: SFAR,MLS#: 425024646MLS LogoOriginating MLS: San Francisco Association of REALTORS

    Facts & features

    Interior

    Bedrooms & bathrooms
    • Bedrooms: 3
    • Bathrooms: 3
    • Full bathrooms: 3
    Rooms
    • Room types: Bathroom, Great Room, Kitchen, Laundry, Living Room, Office, Possible Guest, Sun Room
    Primary bedroom
    • Features: Closet, Sitting Area, Walk-In Closet
    • Area: 0
    • Dimensions: 0 x 0
    Bedroom 1
    • Area: 0
    • Dimensions: 0 x 0
    Bedroom 2
    • Area: 0
    • Dimensions: 0 x 0
    Bedroom 3
    • Area: 0
    • Dimensions: 0 x 0
    Bedroom 4
    • Area: 0
    • Dimensions: 0 x 0
    Primary bathroom
    • Features: Double Vanity, Low-Flow Toilet(s), Marble, Shower Stall(s), Soaking Tub, Tile, Window
    Bathroom
    • Features: Low-Flow Toilet(s), Marble, Shower Stall(s), Tile, Window
    Dining room
    • Features: Dining/Living Combo
    • Level: Main
    • Area: 0
    • Dimensions: 0 x 0
    Family room
    • Area: 0
    • Dimensions: 0 x 0
    Kitchen
    • Features: Breakfast Area, Butcher Block Counters, Marble Counter
    • Level: Main
    • Area: 0
    • Dimensions: 0 x 0
    Living room
    • Features: Great Room, View
    • Level: Main
    • Area: 0
    • Dimensions: 0 x 0
    Heating
    • Radiant
    Appliances
    • Included: Dishwasher, Double Oven, Range Hood, Ice Maker, Microwave, Warming Drawer, Wine Refrigerator, Dryer, Washer
    • Laundry: Inside, Inside Room
    Features
    • Flooring: Carpet, Marble, Painted/Stained, Tile, Wood, Other
    • Number of fireplaces: 2
    • Fireplace features: Family Room, Gas, Insert, Living Room
    Interior area
    • Total structure area: 3,333
    • Total interior livable area: 3,333 sqft

    Property

    Parking
    • Total spaces: 2
    • Parking features: Driveway, Assigned, Attached, Covered, Enclosed, Garage Door Opener, Inside Entrance, Side By Side, On Site
    • Attached garage spaces: 2
    • Has uncovered spaces: Yes
    Features
    • Stories: 10
    • Has view: Yes
    • View description: Bay, Bridge(s), City, City Lights, Golden Gate Bridge, Panoramic, San Francisco
    • Has water view: Yes
    • Water view: Bay
    Lot
    • Features: Garden, Landscape Front, Shape Regular
    Details
    • Parcel number: 0567C111
    • Special conditions: Standard

    Construction

    Type & style
    • Home type: Cooperative
    • Architectural style: Traditional
    • Property subtype: Stock Cooperative
    • Attached to another structure: Yes
    Condition
    • Updated/Remodeled
    • New construction: No
    • Year built: 1925

    Community & HOA

    Community
    • Security: Secured Access
    HOA
    • Has HOA: Yes
    • Amenities included: Greenbelt
    • Services included: Common Areas, Insurance, Maintenance Grounds, Trash, Water
    • HOA fee: $4,602 monthly
    • HOA name: The Heights
    Location
    • Region: San Francisco
    • Elevation: 0

    Financial & listing details

    • Price per square foot: $2,850/sqft
    • Tax assessed value: $8,160,000
    • Annual tax amount: $97,376
    • Price range: $9.5M - $9.5M
    • Date on market: 9/5/2025
    • Cumulative days on market: 21 days
    • Total actual rent: 0
    • Road surface type: Paved Sidewalk

    Price history

    DateEventPrice
    10/14/2025Sold$9,500,000$2,850/sqft
    Source: SFAR #425024646 Report a problem
    9/19/2025Contingent$9,500,000$2,850/sqft
    Source: SFAR #425024646 Report a problem
    9/5/2025Listed for sale$9,500,000+18.8%$2,850/sqft
    Source: SFAR #425024646 Report a problem
    12/6/2023Sold$8,000,000-8.6%$2,400/sqft
    Source: SFAR #423753167 Report a problem
    11/30/2023Pending sale$8,750,000$2,625/sqft
    Source: SFAR #423753167 Report a problem
    11/15/2023Contingent$8,750,000$2,625/sqft
    Source: SFAR #423753167 Report a problem
    9/11/2023Listed for sale$8,750,000-2.2%$2,625/sqft
    Source: SFAR #423753167 Report a problem
    8/18/2023Listing removed--
    Source: SFAR #422662899 Report a problem
    5/26/2023Price change$8,950,000-9.4%$2,685/sqft
    Source: SFAR #423731066 Report a problem
    6/3/2022Listed for sale$9,875,000$2,963/sqft
    Source: SFAR #422662899 Report a problem

    Public tax history

    YearProperty taxesTax assessment
    2025$97,376 +3%$8,160,000 +2%
    2024$94,561 +55%$8,000,000 +54.9%
    2023$60,990 +1.8%$5,165,927 +2%
    2022$59,895 +1.8%$5,064,635 +2%
    2021$58,860 -0.3%$4,965,329 +1%
    2020$59,043 +3.6%$4,914,416 +2%
    2019$57,004 +3.5%$4,818,056 +2%
    2018$55,081 +1.2%$4,723,586 +2%
    2017$54,435 +1.5%$4,630,967 +2%
    2016$53,651 +1.2%$4,540,166 +1.5%
    2015$52,999 +2.7%$4,471,971 +2%
    2014$51,600 $4,384,374 +0.5%
    2013-- $4,364,560 +2%
    2012-- $4,278,982 +2%
    2011-- $4,195,082 +160.1%
    2010-- $1,613,034 -0.2%
    2009-- $1,616,867 +2%
    2008-- $1,585,164 +2%
    2007-- $1,554,083
    Find assessor info on the county website

    Neighborhood: Pacific Heights

    Nearby schools

    GreatSchools rating
    Schools provided by the listing agent
    • District: San Francisco

    Source: SFAR. This data may not be complete. We recommend contacting the local school district to confirm school assignments for this home.