The attention to detail shines through in this custom built energy efficient home. Featuring 3 zone in-floor radiant heat, including the garage. Second furnace with additional insulation. Quartz countertops, vinyl flooring, soft close cabinets, stainless steel appliances, convection oven, energy efficient windows, walk-in pantry, extra large mud room with ample storage space and an open floor plan on ONE LEVEL!!!!! The views of the private backyard are breathtaking. Primary bedroom features a large pane window, Walk-in closet and a private en-suite. All this on a secluded and private cul-de-sac in the heart of Duluth, close to schools, shopping, and both hospitals.
Sold for $670,000
$670,000
1940 Chinook Dr, Duluth, MN 55811
4beds
2,024sqft
Single Family Residence
Built in 2024
0.65 Acres Lot
$630,600 Zestimate®
$331/sqft
$3,294 Estimated rent
Home value
$630,600
$586,000 - $681,000
$3,294/mo
Zestimate® history
Owner options
List your home for rent
$3,294/mo
Rent Zestimate®
Find your next renter with Zillow Rental Manager. Plus, with online applications, you can quickly screen prospective tenants – for free.
$3,294/mo
Rent Zestimate®
Refinance and save
$4,194/mo
Est. payment
Refinancing to a lower rate could help reduce your monthly payments and save thousands over the life of the loan.
$4,194/mo
Est. payment
Explore your selling options
Work with a Zillow partner agent
Leverage their expertise and Zillow's premium Showcase listings to get your home seen by more buyers.
Get startedList with your own agent
Get your home in front of millions of buyers by listing it on Zillow.
Learn how to do itSell it yourself
Take full control of how buyers see your home on Zillow by listing For Sale by Owner (FSBO).
List your homeWhat's special
Private backyardLarge pane windowWalk-in pantryVinyl flooringOpen floor planStainless steel appliancesSoft close cabinets
Zillow last checked:
Listing updated:
Listed by:
Tom Little 218-310-3334,
RE/MAX Results
Bought with:
Jack Jugovich
RE/MAX Results - Eden Prairie
Source: Lake Superior Area Realtors as distributed by MLS GRID,MLS#: 6115155
Facts & features
Interior
Bedrooms & bathrooms
- Bedrooms: 4
- Bathrooms: 3
- Full bathrooms: 1
- 3/4 bathrooms: 1
- 1/2 bathrooms: 1
- Main level bedrooms: 1
Bedroom
- Description: Carpet
- Level: Main
- Area: 129.99 Square Feet
- Dimensions: 11.7 x 11.11
Bedroom
- Description: Carpet
- Level: Main
- Area: 141.52 Square Feet
- Dimensions: 11.6 x 12.2
Bedroom
- Description: Large walk-in closet and ensuite with soaker tub. Great views of the backyard.
- Level: Main
- Area: 232.5 Square Feet
- Dimensions: 15 x 15.5
Bedroom
- Description: French Doors
- Level: Main
- Area: 130.9 Square Feet
- Dimensions: 11 x 11.9
Dining room
- Level: Main
- Area: 152.66 Square Feet
- Dimensions: 10.11 x 15.1
Kitchen
- Description: Quartz countertops. Walk in pantry 4.3x7.6
- Level: Main
- Area: 183 Square Feet
- Dimensions: 12.2 x 15
Laundry
- Description: Main floor laundry with ample storage.
- Level: Main
- Area: 105.7 Square Feet
- Dimensions: 7 x 15.1
Living room
- Description: Walkout to the patio overlooking the secluded back yard
- Level: Main
- Area: 280.55 Square Feet
- Dimensions: 15.5 x 18.1
Heating
- In Floor Heat, Natural Gas
Features
- Has basement: No
- Has fireplace: Yes
- Fireplace features: Gas
Interior area
- Total interior livable area: 2,024 sqft
- Finished area above ground: 2,024
- Finished area below ground: 0
Property
Parking
- Total spaces: 3
- Parking features: Attached
- Attached garage spaces: 3
Accessibility
- Accessibility features: Customized Wheelchair Accessible, Accessible Hallway(s), No Stairs Internal
Lot
- Size: 0.65 Acres
- Dimensions: 156 x 223
Details
- Parcel number: 010031600071
Construction
Type & style
- Home type: SingleFamily
- Architectural style: Ranch
- Property subtype: Single Family Residence
Materials
- Vinyl, Frame/Wood
- Foundation: Other
Condition
- Completed
- Year built: 2024
Utilities & green energy
- Electric: Minnesota Power
- Sewer: Public Sewer
- Water: Public
Community & HOA
HOA
- Has HOA: No
Location
- Region: Duluth
Financial & listing details
- Price per square foot: $331/sqft
- Tax assessed value: $191,900
- Annual tax amount: $1,486
- Date on market: 7/26/2024
- Cumulative days on market: 219 days
- Listing terms: Cash,Conventional,FHA,VA Loan
Price history
| Date | Event | Price |
|---|---|---|
| 3/18/2025 | Sold | $670,000-2.9%$331/sqft |
Source:  Lake Superior Area Realtors as distributed by MLS GRID #6115155 Report a problem Lake Superior Area Realtors as distributed by MLS GRID #6115155 Report a problem | ||
| 3/3/2025 | Pending sale | $689,900$341/sqft |
Source: Lake Superior Area Realtors as distributed by MLS GRID #6115155 Report a problem | ||
| 1/22/2025 | Price change | $689,900-1.4%$341/sqft |
Source: Lake Superior Area Realtors as distributed by MLS GRID #6115155 Report a problem | ||
| 9/23/2024 | Price change | $699,900-4.1%$346/sqft |
Source: Lake Superior Area Realtors as distributed by MLS GRID #6115155 Report a problem | ||
| 8/28/2024 | Price change | $729,900-2.7%$361/sqft |
Source: Lake Superior Area Realtors as distributed by MLS GRID #6115155 Report a problem | ||
| 7/26/2024 | Listed for sale | $750,000+1053.8%$371/sqft |
Source: Lake Superior Area Realtors as distributed by MLS GRID #6115155 Report a problem | ||
| 5/23/2023 | Sold | $65,000$32/sqft |
Source: Public Record Report a problem | ||
Public tax history
| Year | Property taxes | Tax assessment |
|---|---|---|
| 2024 | $1,486 | $191,900 +81.9% |
| 2023 | -- | $105,500 |
Find assessor info on the county website
Neighborhood: Kenwood
Nearby homes
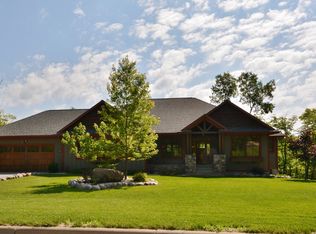
- $1,023,3005 bd3 ba4.9k sqft1936 Chinook Dr, Duluth, MN 55811Off Market
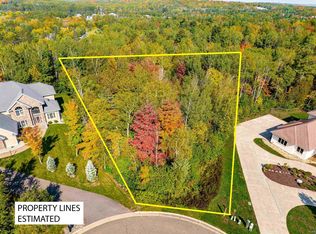
- $70,0000.53 Acres19XX Chinook Dr, Duluth, MN 55811Sold
- $1,499,9906 bd8 ba8.7k sqft1944 Chinook Dr, Duluth, MN 55811Pending

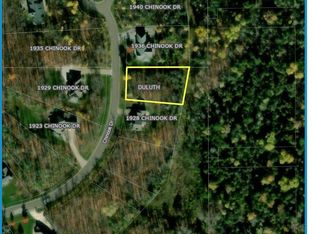
- $75,0000.46 Acres1932 Chinook Dr, Duluth, MN 55811Sold
- $677,1004 bd3 ba2.4k sqft1935 Chinook Dr, Duluth, MN 55811Off Market
- $1,219,8005 bd5 ba4.6k sqft1941 Chinook Dr, Duluth, MN 55811Off Market
- $950,3004 bd4 ba3.3k sqft1947 Chinook Dr, Duluth, MN 55811Off Market
- $1,113,9005 bd4 ba5k sqft1929 Chinook Dr, Duluth, MN 55811Off Market
Nearby schools
GreatSchools rating
- 6/10Lowell Elementary SchoolGrades: K-5Distance: 0.2 mi
- 4/10Lincoln Park Middle SchoolGrades: 6-8Distance: 3.9 mi
- 5/10Denfeld Senior High SchoolGrades: 9-12Distance: 5 mi


Get pre-qualified for a loan
At Zillow Home Loans, we can pre-qualify you in as little as 5 minutes with no impact to your credit score.An equal housing lender. NMLS #10287.
Sell for more on Zillow
Get a Zillow Showcase℠ listing at no additional cost and you could sell for .
$630,600
2% more
+$12,612
With Zillow Showcase(estimated)
$643,212
- Minnesota
- Saint Louis County
- Duluth
- 55811
- Kenwood
- 1940 Chinook Dr
Nearby cities
Nearby neighborhoods
Nearby zip codes
Other Duluth Topics
