
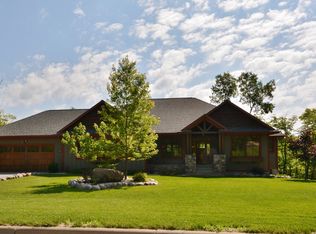
This stately executive home, custom-built in coveted Bristolwood Estates, offers over 8,000 sq ft of luxury on a quiet cul-de-sac. Featuring 6 bedrooms, 8 baths, and a 4-car heated garage with a HEATED concrete driveway. The new owner have made many update- every detail exudes quality. Each bedroom includes a private bath and walk-in closet. The lavish primary suite boasts dual fireplaces, sitting area, custom closets, balcony, whirlpool tub, and walk-in shower. Entertain with a gourmet kitchen, formal dining, great room, and dual offices. The walkout lower level impresses with full bar, billiards, theater, rec room, and in-floor heat throughout. A fenced yard and wooded backdrop complete this remarkable home.
Pending
Price cut: $99.9K (4/12)
$1,499,990
1944 Chinook Dr, Duluth, MN 55811
6beds
8,737sqft
Single Family Residence
Built in 2008
0.8 Acres Lot
$-- Zestimate®
$172/sqft
$-- HOA
What's special
Fenced yardDual officesGreat roomDual fireplacesWhirlpool tubLavish primary suiteSitting area
- 162 days |
- 212 |
- 7 |
Zillow last checked:
Listing updated:
Listed by:
Tracy Ramsay 218-390-6747,
RE/MAX Results,
Deena Shykes 218-464-3369,
RE/MAX Results
Source: Lake Superior Area Realtors as distributed by MLS GRID,MLS#: 6123485
Facts & features
Interior
Bedrooms & bathrooms
- Bedrooms: 6
- Bathrooms: 8
- Full bathrooms: 4
- 3/4 bathrooms: 3
- 1/2 bathrooms: 1
- Main level bedrooms: 1
Primary bedroom
- Level: Upper
- Area: 463.6 Square Feet
- Dimensions: 19 x 24.4
Bedroom
- Level: Upper
- Area: 273.87 Square Feet
- Dimensions: 16.11 x 17
Bedroom
- Level: Upper
- Area: 325.42 Square Feet
- Dimensions: 16.11 x 20.2
Bedroom
- Level: Main
- Area: 249.75 Square Feet
- Dimensions: 13.5 x 18.5
Bedroom
- Level: Upper
- Area: 196.98 Square Feet
- Dimensions: 13.4 x 14.7
Bedroom
- Level: Upper
- Area: 183.54 Square Feet
- Dimensions: 13.8 x 13.3
Dining room
- Level: Main
- Area: 225.85 Square Feet
- Dimensions: 13.2 x 17.11
Foyer
- Level: Main
- Area: 153.08 Square Feet
- Dimensions: 8.9 x 17.2
Gym
- Description: Theater Room
- Level: Main
- Area: 145.17 Square Feet
- Dimensions: 8.11 x 17.9
Kitchen
- Level: Main
- Area: 214.4 Square Feet
- Dimensions: 13.4 x 16
Living room
- Level: Main
- Area: 170.18 Square Feet
- Dimensions: 13.4 x 12.7
Other
- Description: Theater Room
- Level: Lower
- Area: 416.3 Square Feet
- Dimensions: 18.1 x 23
Heating
- Fireplace(s), Natural Gas, Electric
Cooling
- Central Air
Features
- Ceiling Fan(s)
- Basement: Full,Egress Windows,Finished,Walkout,Bath
- Has fireplace: Yes
- Fireplace features: Gas
Interior area
- Total interior livable area: 8,737 sqft
- Finished area above ground: 6,208
- Finished area below ground: 2,529
Property
Parking
- Total spaces: 4
- Parking features: Concrete, Attached
- Attached garage spaces: 4
Lot
- Size: 0.8 Acres
- Dimensions: 56 x 200
Details
- Parcel number: 010031600050
Construction
Type & style
- Home type: SingleFamily
- Architectural style: Traditional
- Property subtype: Single Family Residence
Materials
- Brick, Frame/Wood
- Foundation: Concrete Perimeter
- Roof: Asphalt Shingle
Condition
- Previously Owned
- Year built: 2008
Utilities & green energy
- Electric: Minnesota Power
- Sewer: Public Sewer
- Water: Public
Community & HOA
HOA
- Has HOA: No
Location
- Region: Duluth
Financial & listing details
- Price per square foot: $172/sqft
- Tax assessed value: $1,050,200
- Annual tax amount: $16,042
- Date on market: 1/30/2026
- Cumulative days on market: 164 days
- Road surface type: Paved
Estimated market value
Zestimate®
Not available
Estimated sales range
Not available
Rent Zestimate®
Not available
Price history
| Date | Event | Price |
|---|---|---|
| 6/17/2026 | Pending sale | $1,499,990$172/sqft |
Source: | ||
| 5/31/2026 | Contingent | $1,499,990$172/sqft |
Source: | ||
| 5/29/2026 | Listed for sale | $1,499,990$172/sqft |
Source: | ||
| 5/19/2026 | Contingent | $1,499,990$172/sqft |
Source: | ||
| 4/12/2026 | Price change | $1,499,990-6.2%$172/sqft |
Source: | ||
| 1/30/2026 | Listed for sale | $1,599,900+64.1%$183/sqft |
Source: | ||
| 3/18/2024 | Sold | $975,000-15.2%$112/sqft |
Source: | ||
| 2/8/2024 | Pending sale | $1,150,000$132/sqft |
Source: | ||
| 1/25/2024 | Contingent | $1,150,000$132/sqft |
Source: | ||
| 11/10/2023 | Price change | $1,150,000-17.3%$132/sqft |
Source: | ||
| 10/13/2023 | Listed for sale | $1,390,000+56%$159/sqft |
Source: | ||
| 3/10/2017 | Sold | $891,000-6.2%$102/sqft |
Source: | ||
| 1/26/2017 | Pending sale | $949,900$109/sqft |
Source: Real Living Messina & Associates, Inc. #6019831 Report a problem | ||
| 10/27/2016 | Price change | $949,900-4.1%$109/sqft |
Source: Real Living Messina & Associates, Inc. #6019831 Report a problem | ||
| 4/14/2016 | Price change | $990,000-10%$113/sqft |
Source: Real Living Messina & Associates, Inc. #6019831 Report a problem | ||
| 1/7/2016 | Listed for sale | $1,100,000-15.1%$126/sqft |
Source: Real Living Messina & Associates, Inc. #6019831 Report a problem | ||
| 12/1/2015 | Listing removed | $1,295,000$148/sqft |
Source: Real Living Messina & Associates, I #6018412 Report a problem | ||
| 9/15/2015 | Listed for sale | $1,295,000-7.2%$148/sqft |
Source: Real Living Messina & Associates, I #6018412 Report a problem | ||
| 6/13/2015 | Listing removed | $1,395,000$160/sqft |
Source: Real Living Messina & Associates, I #6010090 Report a problem | ||
| 6/3/2014 | Price change | $1,395,000-12.5%$160/sqft |
Source: Real Living Messina & Associates Inc. #6010090 Report a problem | ||
| 4/5/2014 | Listed for sale | $1,595,000+1714.6%$183/sqft |
Source: Real Living Messina & Associates Inc. #6010090 Report a problem | ||
| 6/5/2009 | Sold | $87,900$10/sqft |
Source: Public Record Report a problem | ||
Public tax history
| Year | Property taxes | Tax assessment |
|---|---|---|
| 2024 | $16,280 +0.4% | $1,050,200 +1.5% |
| 2023 | $16,222 +0.4% | $1,034,800 +5.9% |
| 2022 | $16,160 -6.7% | $977,200 +9.2% |
| 2021 | $17,318 | $894,600 -5.5% |
| 2020 | $17,318 | $946,500 |
| 2019 | $17,318 +13.7% | $946,500 +5.2% |
| 2018 | $15,238 -6.2% | $900,000 |
| 2017 | $16,250 +6.6% | $900,000 +813.7% |
| 2016 | $15,238 +0.2% | $98,500 -91.6% |
| 2015 | $15,214 -20.2% | $1,177,000 |
| 2014 | $19,056 -4.5% | $1,177,000 |
| 2013 | $19,949 -31.9% | $1,177,000 -5.9% |
| 2012 | $29,314 +120.7% | $1,251,200 +28.7% |
| 2011 | $13,282 +230.1% | $972,100 +1368.4% |
| 2010 | $4,023 | $66,200 |
| 2009 | $4,023 +6.9% | $66,200 +87.5% |
| 2008 | $3,762 +1513.7% | $35,300 +108.9% |
| 2007 | $233 +100.1% | $16,900 +98.8% |
| 2006 | $117 | $8,500 |
Find assessor info on the county website
Monthly payment
Est. payment$--/mo
Payment breakdown
Explore the cost of this home by adjusting the details. Changes won't be saved.Principal & interest
$1,547Mortgage insurance
$0Property taxes
$170Home insurance
$105HOA fees
$0Utilities
Not includedAll calculations are estimates and provided by Zillow, Inc. for informational purposes only. Actual amounts may vary.
HOA fees may include property taxes on listings classified as Co-Ops. Contact the listing agent and/or owner for fee details.
Mortgage interest rates are dependent on a number of factors, including credit score, down payment, and repayment length. Interest rate data provided by Zillow Group Marketplace, Inc. as of 1/1/1970 from various mortgage lenders with which we have lead or other similar arrangements; the Estimated Payment is an average of those rates.
See how much you could borrow to make a competitive offer.
Climate risks
Neighborhood: Kenwood
Nearby schools
GreatSchools rating
- 6/10Lowell Elementary SchoolGrades: K-5Distance: 0.2 mi
- 4/10Lincoln Park Middle SchoolGrades: 6-8Distance: 3.9 mi
- 5/10Denfeld Senior High SchoolGrades: 9-12Distance: 5 mi
- $70,0000.53 Acres19XX Chinook Dr, Duluth, MN 55811Sold
Save 
- $670,0004 bd3 ba2k sqft1940 Chinook Dr, Duluth, MN 55811Sold
Save 
- $1,023,3005 bd3 ba4.9k sqft1936 Chinook Dr, Duluth, MN 55811Off Market
Save 
- $947,3004 bd4 ba3.3k sqft1947 Chinook Dr, Duluth, MN 55811Off Market
Save 
- $1,219,8005 bd5 ba4.6k sqft1941 Chinook Dr, Duluth, MN 55811Off Market
Save - $680,5004 bd3 ba2.4k sqft1935 Chinook Dr, Duluth, MN 55811Off Market
Save - $75,0000.46 Acres1932 Chinook Dr, Duluth, MN 55811Sold
Save - $1,106,9005 bd4 ba5k sqft1929 Chinook Dr, Duluth, MN 55811Off Market
Save
A local agent can set up tours, give advice and negotiate with sellers.
A local lender can help you make sure your offer is ready when you are.
Similar homes
- $1,300,0005 bd4 ba5.8k sqft416 Hastings Dr, Duluth, MN 55803For Sale
Save
MLS ID #6125389, Benjamin Funke, RE/MAX Results. Lake Superior Area Realtors as distributed by MLS GRID - $1,695,0004 bd4 ba5.5k sqft4875 Lakeway Dr, Duluth, MN 55811For Sale
Save
MLS ID #6126125, Stephanie Linde, Real Estate Consultants. Lake Superior Area Realtors as distributed by MLS GRID - $1,125,0006 bd4 ba5.1k sqft225 N 26th Ave E, Duluth, MN 55812For Sale
Save
MLS ID #6126479, Tom Little, RE/MAX Results. Lake Superior Area Realtors as distributed by MLS GRID - $1,095,0004 bd5 ba7.8k sqft2906 W 15th St, Duluth, MN 55806For Sale
Save
MLS ID #6125650, Eric Sams, Messina & Associates Real Estate. Lake Superior Area Realtors as distributed by MLS GRID - $975,0006 bd4 ba4.5k sqft5028 White Pine St, Hermantown, MN 55811For Sale
Save MLS ID #6126227, Lynn Nephew, RE/MAX Results. Lake Superior Area Realtors as distributed by MLS GRID - $1,599,0003 bd3 ba4.3k sqft1700 Minnesota Ave, Duluth, MN 55802For Sale
Save MLS ID #6124714, Deanna Bennett, Messina & Associates Real Estate. Lake Superior Area Realtors as distributed by MLS GRID - $999,9994 bd4 ba5.4k sqft5023 Red Cedar St, Hermantown, MN 55811For Sale
Save MLS ID #6125030, Andrew Frielund, RE/MAX Results. Lake Superior Area Realtors as distributed by MLS GRID - $1,299,9005 bd5 ba8.2k sqft5616 McQuade Rd, Duluth, MN 55804For Sale
Save MLS ID #6123595, Benjamin Funke, RE/MAX Results. Lake Superior Area Realtors as distributed by MLS GRID - $1,499,0007 bd7 ba6.8k sqft925 14th St, Cloquet, MN 55720-2536For Sale
Save MLS ID #6125818, Janice Johnson, Lakes Sotheby's International Realty. Lake Superior Area Realtors as distributed by MLS GRID - $799,9005 bd4 ba7k sqft2166 E Detroit St, Superior, WI 54880For Sale
Save MLS ID #6124803, Mike Raivala, RE/MAX Results. Lake Superior Area Realtors as distributed by MLS GRID - $1,975,0004 bd4 ba4.5k sqft1430 Stoney Point Dr, Duluth, MN 55804For Sale
Save MLS ID #6123383, Alicia Lokke, Messina & Associates Real Estate. Lake Superior Area Realtors as distributed by MLS GRID - $895,0003 bd4 ba4.4k sqft5760 Munger Shaw Rd, Saginaw, MN 55779For Sale
Save MLS ID #6125084, Tom Little, RE/MAX Results. Lake Superior Area Realtors as distributed by MLS GRID - $760,0004 bd8 ba6.4k sqft4646 W Pioneer Rd, Duluth, MN 55803For Sale
Save MLS ID #6124197, WJ River Rockenstein, Messina & Associates Real Estate. Lake Superior Area Realtors as distributed by MLS GRID
Contact agent
- Minnesota
- Saint Louis County
- Duluth
- 55811
- Kenwood
- 1944 Chinook Dr