Beautifully remodeled 4-bed, 2-bath ranch in Melbourne's desirable Eau Gallie area. This 1,756 sq ft home sits on a 0.29-acre lot and features a new shingle roof, impact windows, luxury vinyl plank flooring, and upgraded kitchen and bathrooms with modern fixtures and custom tile. The open floor plan offers abundant natural light. Two driveways provide rare flexibility: drive an RV through to the backyard or park your boat with ease. Enjoy an attached carport, additional parking, screened rear porch, privacy fence, and a spacious backyard storage shed perfect for tools and equipment. Central air and heat, plus public water and sewer. Minutes to Melbourne Orlando International Airport, a short drive to Space Coast beaches, and close to Florida Tech, Eastern Florida State College, shopping, dining, and the Eau Gallie Arts District. Move-in ready!
For sale
$309,990
1940 DAWN DRIVE, MELBOURNE, FL 32935
4beds
1,760sqft
Single Family Residence
Built in 1962
0.29 Acres Lot
$300,600 Zestimate®
$176/sqft
$-- HOA
What's special
Attached carportPrivacy fenceAbundant natural lightNew shingle roofAdditional parkingOpen floor planScreened rear porch
- 20 days
- 826
- 82
Zillow last checked:
Listing updated:
Listed by:
Gian Balsamo 407-844-4563,
LA ROSA REALTY KISSIMMEE 407-930-3530
Source: Stellar MLS,MLS#: S5158921 Originating MLS: Osceola
Originating MLS: Osceola
Facts & features
Interior
Bedrooms & bathrooms
- Bedrooms: 4
- Bathrooms: 2
- Full bathrooms: 2
Primary bedroom
- Features: Linen Closet
- Level: First
Primary bathroom
- Level: First
Kitchen
- Level: First
Living room
- Level: First
Heating
- Central
Cooling
- Central Air
Appliances
- Included: Dishwasher, Microwave, Range, Refrigerator
- Laundry: Laundry Room
Features
- Open Floorplan, Other
- Flooring: Laminate, Vinyl
- Has fireplace: No
Interior area
- Total structure area: 2,432
- Total interior livable area: 1,760 sqft
Video & virtual tour
Property
Parking
- Total spaces: 1
- Parking features: Carport
- Carport spaces: 1
Features
- Levels: One
- Stories: 1
- Exterior features: Balcony, Private Yard, Storage
Lot
- Size: 0.29 Acres
- Dimensions: 69.45 x 10⁶
Details
- Parcel number: 27 371802*13
- Zoning: R1A
- Special conditions: None
Construction
Type & style
- Home type: SingleFamily
- Property subtype: Single Family Residence
Materials
- Block, Stucco
- Foundation: Slab
- Roof: Shingle
Condition
- New construction: No
- Year built: 1962
Utilities & green energy
- Sewer: Public Sewer
- Water: Public
- Utilities for property: Electricity Available, Public, Sewer Connected, Water Connected
Community & HOA
Community
- Pet fee: $0 monthly
- Subdivision: AURORA HEIGHTS SUB
HOA
- Has HOA: No
Location
- Region: Melbourne
Financial & listing details
- Price per square foot: $176/sqft
- Tax assessed value: $222,760
- Annual tax amount: $4,054
- Date on market: 10/5/2026
- Cumulative days on market: 21 days
- Listing terms: Cash,Conventional,FHA,VA Loan
- Ownership: Fee Simple
- Total actual rent: 0
- Electric utility on property: Yes
- Road surface type: Asphalt
Estimated market value
$300,600
$286,000 - $316,000
$2,311/mo
Price history
| Date | Event | Price |
|---|---|---|
| 10/5/2026 | Listed for sale | $309,9900%$176/sqft |
Source:  Stellar MLS #S5158921 Report a problem Stellar MLS #S5158921 Report a problem | ||
| 9/29/2026 | Listing removed | $309,999$176/sqft |
Source: Space Coast AOR #1058324 Report a problem | ||
| 8/18/2026 | Listed for sale | $309,999$176/sqft |
Source: Space Coast AOR #1058324 Report a problem | ||
| 8/2/2026 | Pending sale | $309,999$176/sqft |
Source: Space Coast AOR #1058324 Report a problem | ||
| 2/9/2026 | Price change | $309,999-4.6%$176/sqft |
Source: Space Coast AOR #1058324 Report a problem | ||
| 11/17/2025 | Price change | $324,900-4.4%$185/sqft |
Source: Space Coast AOR #1058324 Report a problem | ||
| 9/29/2025 | Listed for sale | $339,900+134.4%$193/sqft |
Source: Space Coast AOR #1058324 Report a problem | ||
| 5/13/2025 | Sold | $145,000+45%$82/sqft |
Source: Public Record Report a problem | ||
| 6/24/2024 | Sold | $100,000+47.1%$57/sqft |
Source: Public Record Report a problem | ||
| 7/31/2008 | Sold | $68,000-42.9%$39/sqft |
Source: Public Record Report a problem | ||
| 2/28/2008 | Listing removed | $119,000$68/sqft |
Source: RealBird #453578 Report a problem | ||
| 2/26/2008 | Listed for sale | $119,000+221.6%$68/sqft |
Source: RealBird #453578 Report a problem | ||
| 2/3/1997 | Sold | $37,000$21/sqft |
Source: Public Record Report a problem | ||
Public tax history
| Year | Property taxes | Tax assessment |
|---|---|---|
| 2025 | $4,054 +5.1% | $222,760 +2.6% |
| 2024 | $3,856 +23.1% | $217,120 +9% |
| 2023 | $3,132 +9.6% | $199,260 +1% |
| 2022 | $2,858 +16.1% | $197,190 +49.4% |
| 2021 | $2,462 +9.3% | $131,960 +11.1% |
| 2020 | $2,252 +3.2% | $118,740 -2.6% |
| 2019 | $2,183 | $121,970 +14.5% |
| 2018 | $2,183 +8.7% | $106,550 +10.8% |
| 2017 | $2,007 +6.8% | $96,200 +10.8% |
| 2016 | $1,879 +4.1% | $86,800 +20.8% |
| 2015 | $1,805 +16.8% | $71,850 +11.4% |
| 2014 | $1,546 | $64,500 +10% |
| 2013 | -- | $58,640 +9.5% |
| 2012 | $1,178 -13.2% | $53,560 -13.1% |
| 2011 | $1,358 -14.2% | $61,630 -22.3% |
| 2010 | $1,583 -11.2% | $79,310 -17.7% |
| 2009 | $1,782 -20% | $96,400 -22.1% |
| 2008 | $2,227 +225.7% | $123,700 -13.4% |
| 2007 | $684 +3.7% | $142,800 +51% |
| 2005 | $660 0% | $94,570 +39.5% |
| 2004 | $660 0% | $67,800 +1% |
| 2003 | $660 +5.8% | $67,100 +7.5% |
| 2002 | $624 +3.7% | $62,440 +8.9% |
| 2001 | $602 +4.7% | $57,340 +5.2% |
| 2000 | $575 | $54,530 |
Find assessor info on the county website
Monthly payment
Est. payment
Payment breakdown
Explore the cost of this home by adjusting the details. Changes won't be saved.Climate risks
Neighborhood: 32935

Similar homes
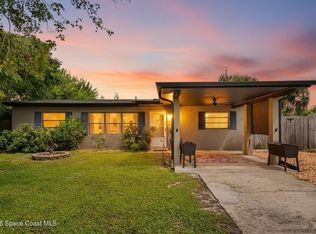
- $290,0003 bd2 ba1.2k sqft1604 ARNOLD DRIVE, MELBOURNE, FL 32935For Sale

 MLS ID #O6448009, Evelyn Tejada, REGENCY REAL ESTATE LLC. Stellar MLS
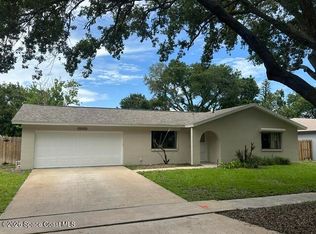
 - $250,0004 bd2 ba1.3k sqft2608 Pepper Ave, Melbourne, FL 32935For Sale
 MLS ID #1088271, Jamey Briscoe. Space Coast AOR
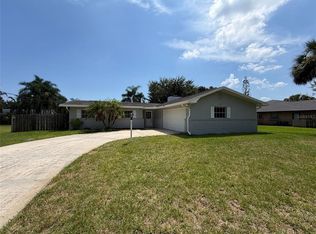
 - $349,0003 bd2 ba1.5k sqft2024 Hogan Dr, Melbourne, FL 32935For Sale
 MLS ID #1079721, Jason J Bucci. Space Coast AOR
 - $314,0003 bd2 ba1.5k sqft2617 S FAIRWAY DRIVE, MELBOURNE, FL 32901For Sale
 MLS ID #O6436084, Karen Albright, OPENDOOR BROKERAGE LLC. Stellar MLS
 - $399,9995 bd3 ba2.2k sqft1987 MOSSWOOD DRIVE, MELBOURNE, FL 32935For SaleMLS ID #O6406483, Falguni Shah, EXP REALTY LLC. Stellar MLS
- $359,9003 bd3 ba1.8k sqft1805 NOEL PLACE #101, MELBOURNE, FL 32935For SaleMLS ID #O6428709, Phil Herman, SHORES REAL ESTATE. Stellar MLS
- $305,0004 bd2 ba1.6k sqft449 TRUVALL STREET SW, PALM BAY, FL 32908For SaleMLS ID #O6449750, Adriana Pereira, LLC, WRA BUSINESS & REAL ESTATE. Stellar MLS
- $305,0004 bd2 ba1.6k sqft1331 PALAU STREET SE, PALM BAY, FL 32909For SaleMLS ID #O6449772, Adriana Pereira, LLC, WRA BUSINESS & REAL ESTATE. Stellar MLS
- $305,0004 bd2 ba1.6k sqft199 CARMELITE AVENUE NW, PALM BAY, FL 32907For SaleMLS ID #O6449762, Adriana Pereira, LLC, WRA BUSINESS & REAL ESTATE. Stellar MLS
- $220,0003 bd1 ba1k sqftLeewood Forest, Melbourne, FL 32935For Sale
 MLS ID #A11960113, Jorge Vazquez, RE/MAX United Realty. MIAMI
 - $349,9004 bd2 ba1.8k sqft4340 PAGOSA SPRINGS CIRCLE, MELBOURNE, FL 32901For SaleMLS ID #TB8537537, Tres Hall, SK REALTY. Stellar MLS
- $293,0004 bd2 ba1.9k sqft228 AMERICANA BOULEVARD NW, PALM BAY, FL 32907For SaleMLS ID #OM734201, Jennifer Rountree, EXP REALTY LLC. Stellar MLS
- $305,0004 bd2 ba1.6k sqft1531 LUCKY STREET NW, PALM BAY, FL 32907For SaleMLS ID #O6449765, Adriana Pereira, LLC, WRA BUSINESS & REAL ESTATE. Stellar MLS
- $325,0003 bd2 ba1.7k sqft964 CORBIN CIRCLE SW, PALM BAY, FL 32908For SaleMLS ID #O6451344, Karen Albright, OPENDOOR BROKERAGE LLC. Stellar MLS
- $315,9993 bd2 ba1.8k sqft1440 ALBERNI STREET NW, PALM BAY, FL 32907For SaleMLS ID #O6435761, Reggie Souffrant, FOR SALE HOMES LLC. Stellar MLS
