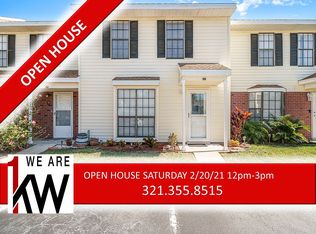
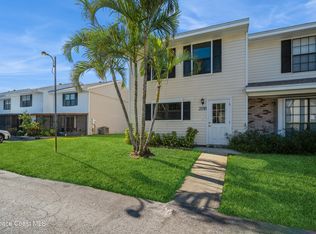
SPECTACULAR ''UPDATED & UPGRADED'' 2 STORY TOWNHOUSE IN A VERY CONVENIENT LOCATION! LARGE SCREENED PORCH, BEAUTIFUL BACK GARDENS & COMMUNITY POOL JUST STEPS AWAY! Spacious rooms, extensive tile work, custom cabinets, textured ceilings, upgraded fixtures + hardwood & unique tile flooring throughout! NEWER A/C & NEWER ROOF! Privacy factor is amazing with ALL BEDROOMS UPSTAIRS!! Step outside and enjoy your private screened porch overlooking your fantastic tropical gardens with privacy fencing running down the property or take a short walk out the front door to your community pool area and entertain guests to the Florida outdoor lifestyle!! RESORT STYLE LIVING IN A CONVENIENT LOCATION!!
Pre-foreclosure
Est. $202,700
2114 Manor Dr NE, Palm Bay, FL 32905
3beds
1,505sqft
Townhouse
Built in 1989
871 Square Feet Lot
$202,700 Zestimate®
$135/sqft
$343/mo HOA
Overview
- 338 days
- 14
- 0
Zillow last checked:
Listing updated:
Listed by:
Todd Ostrander 321-749-8405,
RE/MAX Elite
Source: Space Coast AOR,MLS#: 1006468
Facts & features
Interior
Bedrooms & bathrooms
- Bedrooms: 3
- Bathrooms: 3
- Full bathrooms: 2
- 1/2 bathrooms: 1
Primary bedroom
- Description: UPSTAIRS MASTER
- Level: Second
- Area: 168
- Dimensions: 14.00 x 12.00
Bedroom 2
- Description: UPSTAIRS SW
- Level: Second
- Area: 121
- Dimensions: 11.00 x 11.00
Bedroom 3
- Description: UPSTAIRS NW
- Level: Second
- Area: 135
- Dimensions: 15.00 x 9.00
Dining room
- Description: Dining Area
- Level: First
- Area: 110
- Dimensions: 10.00 x 11.00
Kitchen
- Description: Kitchen
- Level: First
- Area: 110
- Dimensions: 10.00 x 11.00
Living room
- Description: Great Room
- Level: First
- Area: 294
- Dimensions: 14.00 x 21.00
Other
- Description: Foyer
- Level: First
- Area: 147
- Dimensions: 7.00 x 21.00
Other
- Description: Screened Porch
- Level: First
- Area: 128
- Dimensions: 8.00 x 16.00
Heating
- Central, Electric
Cooling
- Central Air, Electric
Appliances
- Included: Dishwasher, Disposal, Dryer, Electric Oven, Electric Range, Electric Water Heater, Refrigerator, Washer
- Laundry: In Unit, Upper Level
Features
- Breakfast Bar, Breakfast Nook, Built-in Features, Ceiling Fan(s), Eat-in Kitchen, His and Hers Closets, Kitchen Island, Open Floorplan, Primary Bathroom - Tub with Shower, Split Bedrooms, Walk-In Closet(s)
- Flooring: Carpet, Laminate, Tile
- Has fireplace: No
Interior area
- Total structure area: 1,686
- Total interior livable area: 1,505 sqft
Property
Parking
- Parking features: Assigned, Circular Driveway, Guest, Parking Lot
Features
- Levels: Two
- Stories: 2
- Patio & porch: Porch, Screened
- Pool features: In Ground
- Fencing: Back Yard,Privacy,Wood
Lot
- Size: 871 Square Feet
- Features: Cul-De-Sac, Zero Lot Line
Details
- Additional structures: Shed(s)
- Additional parcels included: 2831616
- Parcel number: 2837220000171.P0000.00
- Zoning description: Residential
- Special conditions: Standard
Construction
Type & style
- Home type: Townhouse
- Architectural style: Traditional
- Property subtype: Townhouse
Materials
- Brick, Vinyl Siding
- Roof: Shingle
Condition
- Updated/Remodeled
- New construction: No
- Year built: 1989
Utilities & green energy
- Sewer: Public Sewer
- Water: Public
- Utilities for property: Cable Available, Electricity Connected, Sewer Connected, Water Connected
Community & HOA
Community
- Security: Smoke Detector(s)
- Subdivision: Windsor Park Townhomes
HOA
- Has HOA: Yes
- Amenities included: Car Wash Area, Clubhouse, Maintenance Grounds, Pool
- Services included: Insurance, Maintenance Grounds, Maintenance Structure, Pest Control, Sewer, Trash, Water
- HOA fee: $343 monthly
- HOA name: Winsor Park Home Owners Association
Location
- Region: Palm Bay
Financial & listing details
- Price per square foot: $135/sqft
- Tax assessed value: $167,420
- Annual tax amount: $1,247
- Date on market: 3/1/2024
- Listing terms: Cash,Conventional,FHA,VA Loan
- Road surface type: Asphalt
Foreclosure details
Estimated market value
$202,700
$191,000 - $215,000
$1,938/mo
Price history
| Date | Event | Price |
|---|---|---|
| 9/4/2025 | Listing removed | $217,500$145/sqft |
Source:  Realtor Association of Indian River County #281242 Report a problem Realtor Association of Indian River County #281242 Report a problem | ||
| 3/1/2025 | Price change | $217,500-5.4%$145/sqft |
Source: Realtor Association of Indian River County #281242 Report a problem | ||
| 10/8/2024 | Price change | $230,000-2.1%$153/sqft |
Source: Realtor Association of Indian River County #281242 Report a problem | ||
| 9/20/2024 | Price change | $235,000-2.1%$156/sqft |
Source: Realtor Association of Indian River County #281242 Report a problem | ||
| 9/10/2024 | Listed for sale | $240,000+9.1%$159/sqft |
Source: Realtor Association of Indian River County #281242 Report a problem | ||
| 4/19/2024 | Sold | $220,000+2.3%$146/sqft |
Source: Space Coast AOR #1006468 Report a problem | ||
| 4/11/2024 | Pending sale | $215,000$143/sqft |
Source: Space Coast AOR #1006468 Report a problem | ||
| 3/19/2024 | Contingent | $215,000$143/sqft |
Source: Space Coast AOR #1006468 Report a problem | ||
| 3/13/2024 | Price change | $215,000-1.8%$143/sqft |
Source: Space Coast AOR #1006468 Report a problem | ||
| 3/8/2024 | Price change | $219,000-7.8%$146/sqft |
Source: Space Coast AOR #1006468 Report a problem | ||
| 3/1/2024 | Listed for sale | $237,500+69.8%$158/sqft |
Source: Space Coast AOR #1006468 Report a problem | ||
| 8/2/2018 | Sold | $139,900$93/sqft |
Source: Space Coast AOR #818394 Report a problem | ||
| 7/6/2018 | Listed for sale | $139,900$93/sqft |
Source: RE/MAX Aerospace Realty #818394 Report a problem | ||
Public tax history
| Year | Property taxes | Tax assessment |
|---|---|---|
| 2025 | $3,097 +126.4% | $167,420 +48.7% |
| 2024 | $1,368 +3.5% | $112,580 +3% |
| 2023 | $1,323 +6% | $109,310 +3% |
| 2022 | $1,247 -0.9% | $106,130 +3% |
| 2021 | $1,259 +2.4% | $103,040 +1.4% |
| 2020 | $1,230 -7.5% | $101,620 +2.3% |
| 2019 | $1,329 | $99,340 +179.1% |
| 2018 | $1,329 +248.9% | $35,590 +2.1% |
| 2017 | $381 -1.9% | $34,860 +2.1% |
| 2016 | $388 +52.2% | $34,150 +0.7% |
| 2015 | $255 +0.7% | $33,920 +0.8% |
| 2014 | $253 | $33,660 +1.5% |
| 2013 | -- | $33,170 -11.6% |
| 2012 | $302 -10% | $37,540 -3.5% |
| 2011 | $336 -42.8% | $38,920 -35% |
| 2010 | $587 +8.4% | $59,920 -15% |
| 2009 | $542 +6.9% | $70,460 -28.8% |
| 2008 | $507 -0.6% | $99,000 -10.5% |
| 2007 | $510 +0% | $110,600 +41% |
| 2005 | $510 -3.4% | $78,440 +29.8% |
| 2004 | $527 -1.5% | $60,420 +12.5% |
| 2003 | $535 +4.7% | $53,730 +9.3% |
| 2002 | $512 +4% | $49,180 +7.6% |
| 2001 | $492 +4.1% | $45,720 -8.3% |
| 2000 | $472 | $49,840 |
Find assessor info on the county website
Monthly payment
Climate risks
Neighborhood: 32905
Nearby schools
Schools provided by the listing agent
- Elementary: University Park
- Middle: Stone
- High: Palm Bay
Source: Space Coast AOR. This data may not be complete. We recommend contacting the local school district to confirm school assignments for this home.



Similar homes
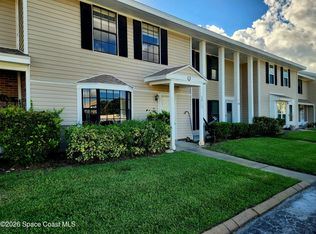
- $169,9002 bd3 ba1.4k sqft2813 Manor Dr NE, Palm Bay, FL 32905For Sale
 MLS ID #1090077, Rebecca D Maciel. Space Coast AOR
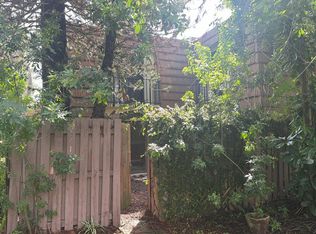
 - $--3 bd2 ba1.2k sqft2513 Kaileen Cir NE, Palm Bay, FL 32905Auction
 Auction.com 2
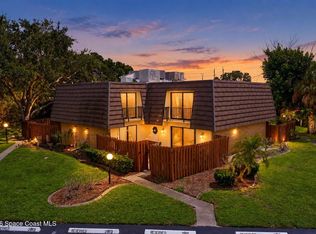
 - $199,9002 bd2 ba1.2k sqft2913 Vista Oaks Cir NE, Palm Bay, FL 32905For Sale
 MLS ID #1087638, Kayla Adamson. Space Coast AOR
 - $203,9002 bd2 ba1.2k sqft2018 Manor Dr NE, Palm Bay, FL 32905For Sale
 MLS ID #1074660, Michelle Baldwin. Space Coast AOR
