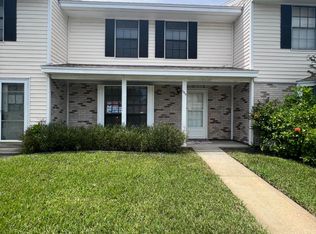
Welcome home! Listed BELOW appraised value -- attractively priced for immediate interest! This beautifully remodeled end-unit townhome is move-in ready! Upgrades include brand-new stainless-steel appliances, modern kitchen and bath cabinetry with quartz countertops, and a new washer and dryer. Wood-look tile flooring throughout, recessed lighting, ceiling fans, and a tankless water heater enhance comfort and efficiency. Hurricane-impact windows and sliding glass door, plus a new roof and AC installed in 2021, provide peace of mind. Highlights: Two oversized bedrooms upstairs offer abundant natural light, and the screened-in porch sits just steps from the community pool. Location: Conveniently near major highways, grocery stores, restaurants, and shopping--only 15 minutes to the beach and about an hour from major theme parks.
For sale
Price cut: $1K (8/24)
$203,900
2018 Manor Dr NE, Palm Bay, FL 32905
2beds
1,292sqft
Townhouse
Built in 1986
871 Square Feet Lot
$-- Zestimate®
$158/sqft
$324/mo HOA
What's special
Screened-in porchCeiling fansNew washer and dryerWood-look tile flooring throughoutRecessed lightingTankless water heaterBrand-new stainless-steel appliances
- 172 days
- 143
- 17
Zillow last checked:
Listing updated:
Listed by:
Michelle Baldwin 321-805-0537,
Denovo Realty
Source: Space Coast AOR,MLS#: 1074660
Facts & features
Interior
Bedrooms & bathrooms
- Bedrooms: 2
- Bathrooms: 2
- Full bathrooms: 1
- 1/2 bathrooms: 1
Primary bedroom
- Level: Second
- Area: 262.5
- Dimensions: 17.50 x 15.00
Bedroom 2
- Level: Second
- Area: 262.5
- Dimensions: 17.50 x 15.00
Living room
- Level: First
- Area: 351
- Dimensions: 19.50 x 18.00
Other
- Description: screened-in back porch
- Level: First
- Area: 110.5
- Dimensions: 13.00 x 8.50
Heating
- Central, Electric
Cooling
- Central Air, Electric
Appliances
- Included: Dishwasher, Disposal, Dryer, Electric Range, Electric Water Heater, Microwave, Refrigerator, Tankless Water Heater, Washer
- Laundry: Electric Dryer Hookup, In Unit, Lower Level, Washer Hookup
Features
- Ceiling Fan(s), Open Floorplan, Primary Bathroom - Shower No Tub, Walk-In Closet(s)
- Flooring: Tile
- Has fireplace: No
Interior area
- Total structure area: 1,418
- Total interior livable area: 1,292 sqft
Property
Parking
- Parking features: Additional Parking, Assigned, Guest, Parking Lot
Features
- Levels: Two
- Stories: 2
- Patio & porch: Covered, Rear Porch, Screened
- Exterior features: Impact Windows
Lot
- Size: 871 Square Feet
- Features: Corner Lot
Details
- Additional parcels included: 2831658
- Parcel number: 2837220000173.D0000.00
- Zoning description: Residential
- Special conditions: Standard
Construction
Type & style
- Home type: Townhouse
- Property subtype: Townhouse
Materials
- Aluminum Siding, Frame, Vinyl Siding
- Roof: Shingle
Condition
- Updated/Remodeled
- New construction: No
- Year built: 1986
Utilities & green energy
- Sewer: Public Sewer
- Water: Public
- Utilities for property: Cable Available, Electricity Connected, Water Connected
Community & HOA
Community
- Subdivision: Windsor Park Townhomes
HOA
- Has HOA: Yes
- Amenities included: Maintenance Grounds, Management - Off Site, Pool, Trash
- Services included: Maintenance Grounds, Maintenance Structure, Sewer, Trash, Water
- HOA fee: $324 monthly
- HOA name: Windsor Park Townhomes
Location
- Region: Palm Bay
Financial & listing details
- Price per square foot: $158/sqft
- Tax assessed value: $150,530
- Annual tax amount: $2,323
- Date on market: 4/15/2026
- Listing terms: Cash,Conventional,FHA,VA Loan
- Road surface type: Asphalt
Estimated market value
Not available
Estimated sales range
Not available
Not available
Price history
| Date | Event | Price |
|---|---|---|
| 8/24/2026 | Price change | $203,900-0.5%$158/sqft |
Source: Space Coast AOR #1074660 Report a problem | ||
| 6/18/2026 | Price change | $204,900-2.4%$159/sqft |
Source:  Stellar MLS #O6399181 Report a problem Stellar MLS #O6399181 Report a problem | ||
| 4/15/2026 | Listed for sale | $209,900-3.7%$162/sqft |
Source: Space Coast AOR #1074660 Report a problem | ||
| 12/3/2025 | Listing removed | $218,000$169/sqft |
Source: Space Coast AOR #1031847 Report a problem | ||
| 8/11/2025 | Price change | $218,000-3.1%$169/sqft |
Source: Space Coast AOR #1031847 Report a problem | ||
| 1/21/2025 | Price change | $225,000-9.6%$174/sqft |
Source: Space Coast AOR #1031847 Report a problem | ||
| 12/12/2024 | Listed for sale | $249,000-0.4%$193/sqft |
Source: Space Coast AOR #1031847 Report a problem | ||
| 11/4/2024 | Listing removed | $249,900$193/sqft |
Source: BHHS broker feed #1012739 Report a problem | ||
| 5/3/2024 | Listed for sale | $249,900$193/sqft |
Source: Space Coast AOR #1012739 Report a problem | ||
Public tax history
| Year | Property taxes | Tax assessment |
|---|---|---|
| 2025 | $2,323 +3.8% | $150,530 -1.9% |
| 2024 | $2,237 +3.8% | $153,520 -0.3% |
| 2023 | $2,156 +15.5% | $154,010 +19.1% |
| 2022 | $1,868 +9.5% | $129,360 +29.1% |
| 2021 | $1,705 +6.4% | $100,170 +0.8% |
| 2020 | $1,602 -1.1% | $99,390 +9.4% |
| 2019 | $1,620 | $90,850 +6.3% |
| 2018 | $1,620 +7.5% | $85,450 +22.4% |
| 2017 | $1,508 +8.8% | $69,840 +19.1% |
| 2016 | $1,386 +20.1% | $58,620 +37.3% |
| 2015 | $1,154 +23.2% | $42,680 +10% |
| 2014 | $936 | $38,800 +27.9% |
| 2013 | -- | $30,340 -10.8% |
| 2012 | $819 -2.5% | $34,010 -2.4% |
| 2011 | $840 -27.3% | $34,860 -35% |
| 2010 | $1,156 -9.8% | $53,670 -15.5% |
| 2009 | $1,281 -24% | $63,520 -29.2% |
| 2008 | $1,685 -5.9% | $89,700 -9.6% |
| 2007 | $1,791 +16.4% | $99,200 +56.4% |
| 2005 | $1,539 +23% | $63,430 +24.8% |
| 2004 | $1,251 +6.5% | $50,840 +2.5% |
| 2003 | $1,175 +9.8% | $49,600 +9.1% |
| 2002 | $1,071 +3.7% | $45,460 +7.4% |
| 2001 | $1,033 +11.3% | $42,340 +12.4% |
| 2000 | $928 | $37,660 |
Find assessor info on the county website
Monthly payment
Est. payment
Payment breakdown
Explore the cost of this home by adjusting the details. Changes won't be saved.Climate risks
Neighborhood: 32905
Nearby schools
Schools provided by the listing agent
- Elementary: University Park
- Middle: Stone
- High: Palm Bay
Source: Space Coast AOR. This data may not be complete. We recommend contacting the local school district to confirm school assignments for this home.

Similar homes
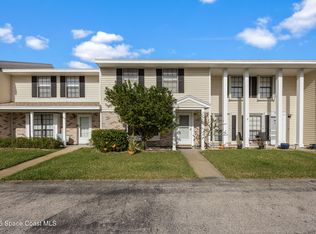
- $199,0002 bd2 ba1.2k sqft2715 Vista Oaks Cir NE, Palm Bay, FL 32905For Sale
 MLS ID #1078939, Leann Schneider. Space Coast AOR
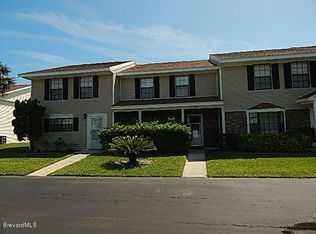
 - $--3 bd2 ba1.1k sqft1480 Malibu Cir NE APT 111, Palm Bay, FL 32905Auction
 Auction.com 2
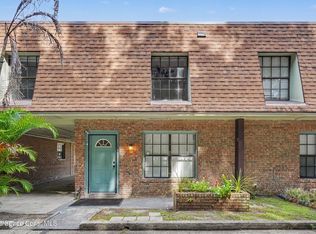
 - $229,9002 bd2 ba1.3k sqft1416 Club Gardens Dr NE, Palm Bay, FL 32905For Sale
 MLS ID #1080001, Jennifer Lynn Wolters. Space Coast AOR
 - $155,0003 bd3 ba1.5k sqft1300 Arlington Ln NE APT 116, Palm Bay, FL 32905For Sale
 MLS ID #1083788, Nicholas Morehead. Space Coast AOR
