0.70 ACRES, NO HOA, AND AN INCREDIBLE PRICE TAG!! Discover an affordable opportunity to make a property your own at 1940 Gemini Circle in Conway. Enjoy a peaceful rural setting with room to spread out, while still being within easy reach of downtown Conway’s shops, restaurants, and everyday conveniences. With no HOA, you have added flexibility to enjoy your property, including space to park a camper, boat, or recreational toys. The generous yard also offers room for gardening, outdoor gatherings, or simply relaxing in your own outdoor space. The double-wide needs some repair and updating and is being sold 'AS IS'. The low purchase price offers an accessible starting point for buyers ready to renovate to their taste. If you’re looking for land, flexibility, and value in a quiet setting near Conway, this property deserves a look!
Pending
$89,000
1940 Gemini Circle #Juniper Bay Estates, Conway, SC 29527
3beds
1,456sqft
Manufactured Home, Single Family Residence
Built in 1998
0.71 Acres Lot
$-- Zestimate®
$61/sqft
$-- HOA
What's special
Peaceful rural settingRoom to spread outGenerous yardOutdoor gatheringsRoom for gardening
- 41 days
- 36
- 2
Likely to sell faster than
Zillow last checked:
Listing updated:
Listed by:
Coastal Carolina Group 843-457-2738,
INNOVATE Real Estate,
Myrtle Mike Thompson 843-999-2301,
INNOVATE Real Estate
Source: CCAR,MLS#: 2624944 Originating MLS: Coastal Carolinas Association of Realtors
Facts & features
Interior
Bedrooms & bathrooms
- Bedrooms: 3
- Bathrooms: 2
- Full bathrooms: 2
Primary bedroom
- Features: Ceiling Fan(s)
Primary bathroom
- Features: Garden Tub/Roman Tub, Separate Shower
Dining room
- Features: Living/Dining Room
Kitchen
- Features: Dishwasher
Living room
- Features: Ceiling Fan(s), Vaulted Ceiling(s)
Heating
- Central, Electric
Cooling
- Central Air
Appliances
- Included: Dishwasher, Freezer, Range, Refrigerator, Dryer, Washer
Features
- Ceiling Fan(s), Garden Tub/Roman Tub, Split Bedrooms, Separate Shower
- Flooring: Carpet, Laminate
- Basement: Crawl Space
Interior area
- Total structure area: 1,456
- Total interior livable area: 1,456 sqft
Property
Parking
- Total spaces: 4
- Parking features: Driveway
- Has uncovered spaces: Yes
Features
- Levels: One
- Stories: 1
- Exterior features: Fence, Storage
Lot
- Size: 0.71 Acres
Details
- Additional parcels included: ,
- Parcel number: 32807040031
- Zoning: RES
- Special conditions: None
Construction
Type & style
- Home type: MobileManufactured
- Architectural style: Mobile Home
- Property subtype: Manufactured Home, Single Family Residence
Materials
- Vinyl Siding
- Foundation: Crawlspace
Condition
- Resale
- Year built: 1998
Details
- Builder model: Model #2601
- Builder name: Southern Comfort
Utilities & green energy
- Sewer: Septic Tank
- Water: Public
- Utilities for property: Electricity Available, Septic Available, Water Available
Community & HOA
Community
- Subdivision: Juniper Bay
HOA
- Has HOA: No
Location
- Region: Conway
Financial & listing details
- Price per square foot: $61/sqft
- Tax assessed value: $87,355
- Annual tax amount: $324
- Date on market: 10/10/2026
- Listing terms: Cash
- Electric utility on property: Yes
- Body type: Double Wide
Estimated market value
Not available
Estimated sales range
Not available
Not available
Price history
| Date | Event | Price |
|---|---|---|
| 10/13/2026 | Pending sale | $89,000$61/sqft |
Source:  CCAR #2624944 Report a problem | ||
| 10/10/2026 | Listed for sale | $89,000+65.1%$61/sqft |
Source: CCAR #2624944 Report a problem | ||
| 7/1/2014 | Sold | $53,900+79.7%$37/sqft |
Source: CCAR #1400323 Report a problem | ||
| 11/7/2005 | Sold | $30,000-15.5%$21/sqft |
Source: Public Record Report a problem | ||
| 2/7/2000 | Sold | $35,500-29.2%$24/sqft |
Source: Public Record Report a problem | ||
| 11/23/1999 | Sold | $50,150+457.2%$34/sqft |
Source: Public Record Report a problem | ||
| 5/6/1998 | Sold | $9,000$6/sqft |
Source: Public Record Report a problem | ||
Public tax history
| Year | Property taxes | Tax assessment |
|---|---|---|
| 2025 | $324 | $63,850 |
| 2024 | $324 +5.4% | $63,850 +15% |
| 2023 | $307 +2.6% | $55,522 |
| 2022 | $299 | $55,522 |
| 2021 | $299 +26% | -- |
| 2020 | $238 | -- |
| 2019 | -- | -- |
| 2018 | $217 | $1,940 +0.5% |
| 2017 | -- | $1,931 |
| 2016 | -- | $1,931 -0.1% |
| 2015 | -- | $1,932 +57.8% |
| 2014 | $202 | $1,224 |
| 2013 | -- | -- |
| 2012 | -- | -- |
| 2010 | -- | $2,136 +16.7% |
| 2009 | -- | $1,830 |
| 2008 | -- | $1,830 -26% |
| 2007 | -- | $2,472 +50% |
| 2005 | -- | $1,648 |
| 2004 | $290 -9.2% | $1,648 -9.3% |
| 2003 | $319 | $1,816 |
| 2002 | -- | -- |
| 2001 | -- | -- |
| 2000 | -- | -- |
Find assessor info on the county website
Monthly payment
Climate risks
Neighborhood: 29527
Nearby schools
Schools provided by the listing agent
- Elementary: Pee Dee Elementary School
- Middle: Whittemore Park Middle School
- High: Conway High School
Source: CCAR. This data may not be complete. We recommend contacting the local school district to confirm school assignments for this home.

Similar homes
- $99,5003 bd2 ba1.2k sqft1013 Conway Plantation Dr., Conway, SC 29526For Sale
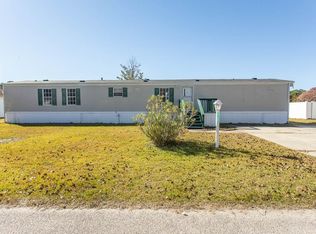
 MLS ID #2627683, Linda D Dixon, Marek Property Advisors. CCAR
- $75,0003 bd2 ba1.5k sqft1045 Palm Dr., Conway, SC 29526For Sale
 MLS ID #2622205, Jason Sikorski, CB Sea Coast Advantage CF. CCAR
- $79,9003 bd2 ba1.2k sqft4691 Highway 905, Conway, SC 29526For Sale
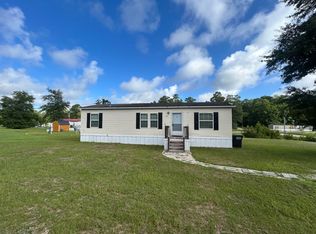 MLS ID #2619157, Joshua R Poston, Coast to Coast Realty, LLC. CCAR
- $79,9003 bd2 ba1.2k sqft1032 Leebury Ln., Conway, SC 29526For Sale
 MLS ID #2622278, Scott Weaver, Century 21 The Harrelson Group. CCAR
- $94,9003 bd2 ba980 sqft800 Burcale Rd. Lot 20, Myrtle Beach, SC 29579For SaleMLS ID #2627123, Angela M Wasyln, Keller Williams The Forturro Group. CCAR
- $100,0002 bd1 ba1.2k sqft3219 Cherry Hill Rd., Loris, SC 29569For SaleMLS ID #2612938, Aundrea Gibbs, Gibbs Realty & Auction Company. CCAR
- $61,0002 bd1 ba968 sqft1136 Possom Fork Rd, Johnsonville, SC 29555For Sale
 MLS ID #2604669, Angie Davis, Three Rivers Realty Inc.. Pee Dee Realtor Association
- $80,0003 bd2 ba924 sqft3121 Joyner Swamp Rd., Galivants Ferry, SC 29544For SaleMLS ID #2627124, Victoria G Martin, Diamond Shores Realty. CCAR
- $65,0003 bd2 ba1.3k sqft1029 Palm Dr., Conway, SC 29526For SaleMLS ID #2626034, Laura B Bender, Realty ONE Group Dockside. CCAR
- $122,2503 bd2 ba1.2k sqft2810 Gobblers Run, Conway, SC 29527For SaleMLS ID #2604367, Brittany Foy Associates, Foy Realty. CCAR
- $69,9003 bd2 ba1.2k sqft619 McGee Dr., Myrtle Beach, SC 29588For SaleMLS ID #2626082, Kerri Oxendine, Hola Realty. CCAR
- $84,9003 bd2 ba1k sqft3102 Buckeye Ln. Lot #1, Myrtle Beach, SC 29577For SaleMLS ID #2621566, Barron Calvert, Sloan Realty Group. CCAR
- $115,0004 bd2 ba1.8k sqft1014 Conway Plantation Dr., Conway, SC 29526For SaleMLS ID #2621934, John R Ebbert, EXP Realty LLC. CCAR
- $66,0003 bd2 ba1.4k sqft1093 Palm Dr. #Conway Plantation, Conway, SC 29526For SaleMLS ID #2612054, Vicki M Calviera, Realty ONE Group Dockside. CCAR
- $79,9003 bd2 ba1k sqft7077 Pleasant Hill Dr., Hemingway, SC 29554For SaleMLS ID #2604019, 1st Class Advantage Team, 1st Class Real Estate-Advantag. CCAR
- $119,0002 bd1 ba780 sqft329 Bauer Trail, Hemingway, SC 29554For SaleMLS ID #2619301, Loretta P Smith, Ace Realty, LLC. CCAR
- $99,9973 bd2 ba1.4k sqft525 Folly Estates Dr., Myrtle Beach, SC 29588For SaleMLS ID #2600477, Elena D Price, Century 21 Palms Realty. CCAR
- $75,0002 bd2 ba924 sqft7513 Aubrey Ln., Myrtle Beach, SC 29588For SaleMLS ID #2623170, Pete D Couture, Myrtle Beach Realty LLC. CCAR
- $115,0002 bd2 ba744 sqft3559 Highway 544 #9F, Conway, SC 29526For SaleMLS ID #2627552, Regis Santos, REMAX Southern Shores GC. CCAR
- $104,9002 bd2 ba1k sqftB, Conway, SC 29526For SaleMLS ID #2617216, Shelley L Pettijohn, Weichert Realtors Southern Coast. CCAR
