This large 5 bedroom home has been fully renovated from top to bottom, inside and out! With over 2,500 square feet, 2 laundry hookups (1 on each level) and a kitchenette on the lower level, this is like have two homes in one! On the upper level you will find a beautiful kitchen, formal dining room, living room, 3 bedrooms and a full bath with laundry hookups in the corner. On the lower level, you will find the kitchen area, laundry hookups, full bath with tiled wall shower, 2 more bedrooms and a living room area by the double doors. All new windows throughout, all new flooring, new fixtures, bathroom vanities, new lower deck, fresh paint throughout and so much more.
There is a stove and fridge on lower level will convey, there is a dishwasher in place on upper level.
Please note this home is handicap accessible on all of the upper level.
Pending
$299,900
1940 Main St, Sneedville, TN 37869
5beds
2,596sqft
Single Family Residence, Residential
Built in 1980
0.4 Acres Lot
$-- Zestimate®
$116/sqft
$-- HOA
What's special
Beautiful kitchenNew flooringNew fixturesNew lower deckBathroom vanitiesFormal dining room
- 753 days
- 12
- 0
Zillow last checked:
Listing updated:
Listed by:
Jessee Cook 423-552-0881,
Cook & Company Realty 423-552-0881
Source: Lakeway Area AOR,MLS#: 705283
Facts & features
Interior
Bedrooms & bathrooms
- Bedrooms: 5
- Bathrooms: 2
- Full bathrooms: 2
- Main level bathrooms: 2
- Main level bedrooms: 3
Heating
- Central, Heat Pump
Cooling
- Central Air, Heat Pump
Appliances
- Included: Electric Oven, Refrigerator
- Laundry: Multiple Locations
Features
- High Speed Internet
- Flooring: Luxury Vinyl
- Windows: Double Pane Windows, Insulated Windows
- Has basement: No
- Has fireplace: Yes
- Fireplace features: Metal
Interior area
- Total structure area: 2,596
- Total interior livable area: 2,596 sqft
- Finished area above ground: 2,154
- Finished area below ground: 442
Property
Accessibility
- Accessibility features: Accessible Approach with Ramp, Accessible Bedroom, Accessible Central Living Area, Accessible Closets, Accessible Entrance, Accessible Full Bath
Features
- Levels: Bi-Level
- Patio & porch: Covered, Deck, Rear Porch, Screened
- Exterior features: Balcony, Rain Gutters
- Waterfront features: Creek
Lot
- Size: 0.4 Acres
- Dimensions: 124/175/135/218
- Features: Irregular Lot
Details
- Additional structures: Outbuilding
- Parcel number: 034 07401 000
- Special conditions: Standard
Construction
Type & style
- Home type: SingleFamily
- Architectural style: Ranch
- Property subtype: Single Family Residence, Residential
Materials
- Block, Brick, HardiPlank Type
- Foundation: Block, Slab
Condition
- Updated/Remodeled
- New construction: No
- Year built: 1980
Utilities & green energy
- Electric: 220 Volts in Laundry, Circuit Breakers
- Sewer: Public Sewer
- Water: Public
- Utilities for property: Electricity Connected, Sewer Connected, Fiber Internet
Community & HOA
HOA
- Has HOA: No
Location
- Region: Sneedville
Financial & listing details
- Price per square foot: $116/sqft
- Tax assessed value: $170,100
- Annual tax amount: $617
- Date on market: 9/28/2024
- Electric utility on property: Yes
- Road surface type: Paved
Estimated market value
Not available
Estimated sales range
Not available
$2,230/mo
Price history
| Date | Event | Price |
|---|---|---|
| 4/1/2026 | Pending sale | $299,900$116/sqft |
Source:  Lakeway Area AOR #705283 Report a problem Lakeway Area AOR #705283 Report a problem | ||
| 5/18/2025 | Price change | $299,900-3.2%$116/sqft |
Source: Lakeway Area AOR #705283 Report a problem | ||
| 3/11/2025 | Price change | $309,900-3.1%$119/sqft |
Source:  East Tennessee Realtors #1285849 Report a problem East Tennessee Realtors #1285849 Report a problem | ||
| 11/20/2024 | Price change | $319,900-3%$123/sqft |
Source: Lakeway Area AOR #705283 Report a problem | ||
| 9/28/2024 | Listed for sale | $329,900+343.2%$127/sqft |
Source: Lakeway Area AOR #705283 Report a problem | ||
| 6/30/2023 | Sold | $74,432+892.4%$29/sqft |
Source: Public Record Report a problem | ||
| 11/24/2018 | Listing removed | $7,500$3/sqft |
Source: CRYE-LEIKE LAKEWAY REAL ESTATE #570871 Report a problem | ||
| 8/19/2018 | Price change | $7,500-6.3%$3/sqft |
Source: CRYE-LEIKE LAKEWAY REAL ESTATE #570871 Report a problem | ||
| 5/16/2018 | Price change | $8,000-20%$3/sqft |
Source: CRYE-LEIKE LAKEWAY REAL ESTATE #570871 Report a problem | ||
| 1/15/2018 | Listed for sale | $10,000$4/sqft |
Source: CRYE-LEIKE LAKEWAY REAL ESTATE #570871 Report a problem | ||
| 11/22/2017 | Listing removed | $10,000$4/sqft |
Source: CRYE-LEIKE LAKEWAY REAL ESTATE #570871 Report a problem | ||
| 11/17/2016 | Listed for sale | $10,000-90.9%$4/sqft |
Source: CRYE-LEIKE RON MANN REAL ESTATE #570871 Report a problem | ||
| 9/19/2016 | Sold | $110,000-1.8%$42/sqft |
Source: Lakeway Area AOR #569057 Report a problem | ||
| 9/13/2016 | Price change | $112,000+88.2%$43/sqft |
Source: CRYE-LEIKE REALTORS OF ROGERSVILLE #569057 Report a problem | ||
| 9/13/2016 | Pending sale | $59,500$23/sqft |
Source: CRYE-LEIKE REALTORS OF ROGERSVILLE #569057 Report a problem | ||
| 8/5/2016 | Price change | $59,500-46.9%$23/sqft |
Source: CRYE-LEIKE REALTORS OF ROGERSVILLE #569057 Report a problem | ||
| 7/19/2016 | Price change | $112,000+348%$43/sqft |
Source: CRYE-LEIKE REALTORS OF ROGERSVILLE #569057 Report a problem | ||
| 7/6/2016 | Listed for sale | $25,000$10/sqft |
Source: CRYE-LEIKE REALTORS OF ROGERSVILLE #569057 Report a problem | ||
Public tax history
| Year | Property taxes | Tax assessment |
|---|---|---|
| 2025 | $944 +52.8% | $42,525 +52.8% |
| 2024 | $618 | $27,825 |
| 2023 | $618 | $27,825 |
| 2022 | $618 +36.7% | $27,825 +36.7% |
| 2021 | $452 | $20,350 |
| 2020 | $452 | $20,350 |
| 2019 | $452 | $20,350 |
| 2018 | $452 -29.6% | $20,350 -29.6% |
| 2017 | $642 +57.4% | $28,900 +57.1% |
| 2016 | $408 -3.1% | $18,400 -3% |
| 2015 | $421 0% | $18,975 0% |
| 2014 | $421 | $18,976 |
| 2013 | $421 | $18,976 |
| 2012 | -- | $18,976 |
| 2011 | -- | $18,976 +6.3% |
| 2010 | $396 | $17,850 |
| 2009 | $396 -2.2% | $17,850 |
| 2008 | $405 | $17,850 |
| 2007 | $405 -5% | $17,850 |
| 2006 | $427 +96.7% | $17,850 +66.2% |
| 2005 | $217 | $10,737 |
| 2004 | $217 | $10,737 |
| 2002 | $217 | $10,737 |
| 2001 | -- | $10,737 -59.1% |
| 2000 | -- | $26,232 |
Find assessor info on the county website
Monthly payment
Est. payment
Payment breakdown
Explore the cost of this home by adjusting the details. Changes won't be saved.Climate risks
Neighborhood: 37869
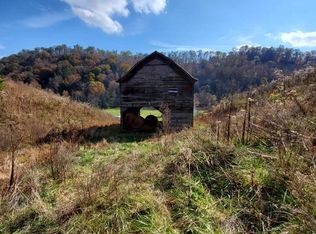
Similar homes
- $379,9004 bd2 ba1.8k sqft168 Jones Rd, Sneedville, TN 37869For Sale
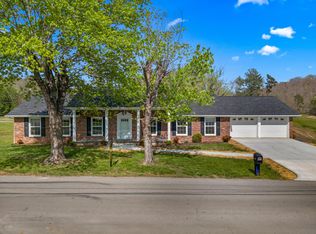
 MLS ID #711067, Jessee Cook, Cook & Company Realty. Lakeway Area AOR
 - $269,9003 bd2 ba1.4k sqft423 Dogwood Hts, Sneedville, TN 37869For Sale
 MLS ID #711931, Jessee Cook, Cook & Company Realty. Lakeway Area AOR
 - $294,0002 bd3 ba1.4k sqft2793 Tennessee #31, Sneedville, TN 37869For Sale
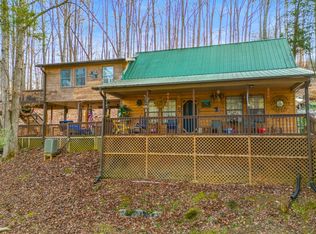 MLS ID #709851, Jessee Cook, Cook & Company Realty. Lakeway Area AOR
 - $259,9003 bd2 ba1.5k sqft233 Harrison St, Sneedville, TN 37869For Sale
 MLS ID #712080, Jessee Cook, Cook & Company Realty. Lakeway Area AOR
 - $299,0003 bd3 ba1.6k sqft478 Ashton Ln, Sneedville, TN 37869For SaleMLS ID #711529, Lowell Mullins, Hurley-Mullins Real Estate. Lakeway Area AOR
- $249,9993 bd2 ba1.3k sqft7538 Snake Hollow Rd, Sneedville, TN 37869For Sale
 MLS ID #3319939, AJ Alford. RealTracs MLS as distributed by MLS GRID
 - $299,0003 bd2 ba2.8k sqft110 McLin Hollow Rd, Rose Hill, VA 24281Active
 MLS ID #1350272, Lynzee Evans, Century 21 Virginia Wilder Real Estate. East Tennessee Realtors
 - $295,0003 bd2 ba1.4k sqft366 Rocky Springs Rd, Bean Station, TN 37708For SaleMLS ID #713176, Karen Breeding, RE/MAX Real Estate Ten Midtown. Lakeway Area AOR
- $309,9003 bd2 ba2k sqft2686 Lakemont Cir, Morristown, TN 37814For SaleMLS ID #711980, Robin Epps, Crye-Leike Lakeway Real Estate. Lakeway Area AOR
- $259,9004 bd2 ba1.7k sqft688 Rocky Summit Rd, Bean Station, TN 37708For SaleMLS ID #712951, Lisa McBride, Clinch Mountain Realty & Auction. Lakeway Area AOR
- $377,0005 bd3 ba2k sqft294 Horseshoe Bend Rd, Rogersville, TN 37857For SaleMLS ID #712689, Tonya Lee Estevez, Kornerstone Properties. Lakeway Area AOR
- $299,9003 bd2 ba2.8k sqft1567 Little Sycamore Rd, Tazewell, TN 37879ActiveMLS ID #1345384, Jennifer Prichard, Realty Group. East Tennessee Realtors
- $289,9005 bd4 ba2k sqft125 Substation Rd, Mooresburg, TN 37811For SaleMLS ID #712315, Amy Shrader, RE/MAX Real Estate Ten Midtown. Lakeway Area AOR
- $299,0003 bd2 ba1.4k sqft120 Johnson Rd, Mooresburg, TN 37811ActiveMLS ID #1350347, Reba Ramsey, Realty Group. East Tennessee Realtors
- $349,9004 bd3 ba1.9k sqft1672 Old Nursery Rd, Rose Hill, VA 24281ActiveMLS ID #1357906, Larry Sharp, Backwoods Realty & Development. East Tennessee Realtors
- $324,9003 bd2 ba2.6k sqft112 Heritage Dr, Rogersville, TN 37857For SaleMLS ID #713243, Sarah Richards, Spring Mountain Realty, PLLC. Lakeway Area AOR
