Skip main navigation
Off market
Street View
  • $33,155,000

    1940 Tollis Ave, Santa Barbara, CA 93108

    9beds
    9baths
    9,792sqft
    SingleFamily
    Built in 1930
    4.67 Acres Lot
    $33,155,000 Zestimate®
    $3,386/sqft
    $8,855 Estimated rent

    Home value

    $33,155,000

    $26.19M - $41.44M

    $8,855/mo

    Zestimate® history
    Loading
    Loading...

    Owner options

    List your home for rent

    $8,855/mo

    Rent Zestimate®

    Find your next renter with Zillow Rental Manager. Plus, with online applications, you can quickly screen prospective tenants – for free.

    Learn more

    $8,855/mo

    Rent Zestimate®

    Refinance and save

    $207,129/mo

    Est. payment

    Refinancing to a lower rate could help reduce your monthly payments and save thousands over the life of the loan.

    See today's rates

    $207,129/mo

    Est. payment

    Explore your selling options

    Work with a Zillow partner agent

    Leverage their expertise and Zillow's premium Showcase listings to get your home seen by more buyers.

    Get started

    List with your own agent

    Get your home in front of millions of buyers by listing it on Zillow.

    Learn how to do it

    Sell it yourself

    Take full control of how buyers see your home on Zillow by listing For Sale by Owner (FSBO).

    List your home

    What's special

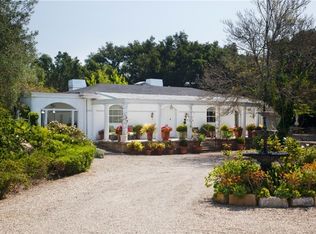
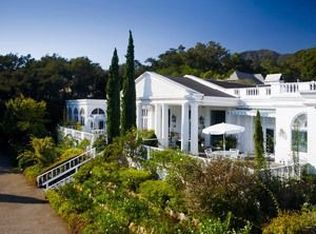
    La Pumada, designed circa 1929 by renowned architect, Reginald Johnson (Montecitos Biltmore Hotel and the Clark Estate) rests on nearly 5 private and quiet acres with sweeping ocean, island and mountain views. In the very heart of Montecitos Golden Quadrangle, this priceless estate offers a grand main residence, two enchanting guest houses, a detached office, tennis court, party pavilion, swimming pool, garages for 8+ cars and gardens originally designed by Lockwood deForest.The seemingly endless entry drive weaves around the propertys orchards, rose gardens, magnolias and mature specimen trees before landing in the homes large motor court, which showcases the Italian Villa.Inside, an old world, European feel permeates each room, with original tile pavers and gleaming oak floors underfoot, magnificent hand-stenciled and beamed ceilings above, and gorgeous windows welcoming the sunlight. Marble and plaster details balance out clean lines and open spaces, creating a beautiful blend of decoration and airiness. The entry foyer leads onto the main gallery, which skims the living spaces, remaining open to and connecting with each room. The living and dining rooms, sunroom and library with glorious southern exposure, enjoy breathtaking views of Montecitos coastline and the Channel Islands. Looking south from the loggia, one eyes a formal and classical lawn that steps down to a large elliptical pond with a jet of water in the center, reminiscent of the 1920s. Bordered on the east and west side is an oak forest, all looking out on a panorama of the ocean and islands beyond.The remodel in progress will finish a top-of-the-line kitchen, an atrium-like breakfast room surrounded by oak trees, and a spacious sunfilled family room overlooking the spectacular vistas. Also to be completed, a new lower levelaccessed both by elevator and staircasewill offer a theater with stadium seating, a wine cellar with a romantic dining area, a Billiards room, and sound recording studio. Upstairs, the master suite encompasses its own wing, including a sitting room with a fireplace & coffee bar, and luxuriously expansive his-and-hers bath and dressing rooms. The bedroom itself stretches out in front of a classic terrace that garners the propertys premiere views. Double corner fireplaces bring warmth both into the room and onto the terrace. A large upstairs sitting room with an awe inspiring view terrace and three additional bedrooms on the top floor enjoy mountain or ocean views, while staff quarterscomplete with two bedrooms and a bathoccupy the other end of the home.The main house will soon offer an attached three-car garage with a two-bedroom apartment suite above. Two additional, unbelievably charming guesthouses sit privately away from the house; the first--with its own gated entrance, driveway, and addresshas a two-car garage; the second offers a three-car garage, deep enough to accommodate limousines. The grounds will soon include a first-class tennis court, pool, and an exquisite party pavilion with changing rooms and baths, and complete with reflective pools on either side. Antique and yet modern in all of the right ways, La Pumada brings a historical, Italian Villa presence into the heart of coastal California, blending the two styles seamlessly and sophisticatedly into one.

    This property is off market, which means it's not currently listed for sale or rent on Zillow. This may be different from what's available on other websites or public sources.

    Facts & features

    Interior

    Bedrooms & bathrooms
    • Bedrooms: 9
    • Bathrooms: 9
    Features
    • Has fireplace: Yes
    Interior area
    • Total interior livable area: 9,792 sqft

    Property

    Lot
    • Size: 4.67 Acres
    Details
    • Parcel number: 007100007

    Construction

    Type & style
    • Home type: SingleFamily
    Condition
    • Year built: 1930

    Community & HOA

    Location
    • Region: Santa Barbara

    Financial & listing details

    • Price per square foot: $3,386/sqft
    • Tax assessed value: $27,378,242
    • Annual tax amount: $285,629

    Price history

    DateEventPrice
    3/15/2012Sold$19,500,000-33.9%$1,991/sqft
    Source: SBMLS #11-2817 Report a problem
    8/11/2011Listed for sale$29,500,000$3,013/sqft
    Source: Village Properties #11-2817 Report a problem

    Public tax history

    YearProperty taxesTax assessment
    2025$285,629 +1.9%$27,378,242 +2%
    2024$280,385 +1.9%$26,841,416 +2%
    2023$275,182 +1.7%$26,315,112 +2%
    2022$270,532 +2.1%$25,799,132 +2%
    2021$264,850 +1%$25,293,268 +1%
    2020$262,231 +2.3%$25,033,916 +2%
    2019$256,263 +2%$24,543,056 +2%
    2018$251,297 +1.8%$24,061,820 +2%
    2017$246,890 +4.7%$23,590,022 +3.5%
    2016$235,915 +14.4%$22,786,296 +11.2%
    2015$206,227 $20,483,080 +3.4%
    2014$206,227 $19,813,600 +491%
    2012-- $3,352,609 +1%
    2011-- $3,318,245 -15.7%
    2010-- $3,936,991 +15.9%
    2009-- $3,395,849 +19.9%
    2008-- $2,831,980 +32.7%
    2007-- $2,133,511 +30%
    2006-- $1,640,698 +2%
    2005-- $1,608,528 +14.3%
    2003-- $1,407,245 +2%
    2002-- $1,379,653 +2%
    2001-- $1,352,602 +2%
    2000-- $1,326,081
    Find assessor info on the county website

    Neighborhood: 93108

    Nearby schools

    GreatSchools rating
    Schools provided by the listing agent
    • Elementary: Mont Union
    • Middle: S.B. Jr.
    • High: S.B. Sr.

    Source: The MLS. This data may not be complete. We recommend contacting the local school district to confirm school assignments for this home.

    Sell for more on Zillow
    Get a Zillow Showcase℠ listing at no additional cost and you could sell for .
    $33,155,000
    2% more
    +$663K
    With Zillow Showcase(estimated)
    $33.8M