Skip main navigation
Off market
  • Tax assessed value
    $2,080,800

    1952 Tollis Ave, Santa Barbara, CA 93108

    3beds
    4baths
    2,700sqft
    SingleFamily
    Built in 1987
    1.12 Acres Lot
    $-- Zestimate®
    $771/sqft
    $18,000 Estimated rent

    Home value

    Not available

    Estimated sales range

    Not available

    $18,000/mo

    Zestimate® history
    Loading
    Loading...

    Owner options

    List your home for rent

    $18,000/mo

    Rent Zestimate®

    Find your next renter with Zillow Rental Manager. Plus, with online applications, you can quickly screen prospective tenants – for free.

    Learn more

    $18,000/mo

    Rent Zestimate®

    Refinance and save

    $13,257/mo

    Est. payment

    Refinancing to a lower rate could help reduce your monthly payments and save thousands over the life of the loan.

    See today's rates

    $13,257/mo

    Est. payment

    Explore your selling options

    Work with a Zillow partner agent

    Leverage their expertise and Zillow's premium Showcase listings to get your home seen by more buyers.

    Get started

    List with your own agent

    Get your home in front of millions of buyers by listing it on Zillow.

    Learn how to do it

    Sell it yourself

    Take full control of how buyers see your home on Zillow by listing For Sale by Owner (FSBO).

    List your home

    What's special

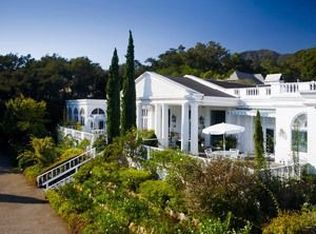
    Estate-like privacy and location without the estate maintenance. Secluded, light-filled home with high ceilings, 45 ft great room, skylights, floor-to-ceiling French doors. Built around a courtyard. 3 bd, 3.5 ba, 3 FP, garage. See private remarks re landscape easement. Can be bought w/ 1948 Tollis, MLS # 12-152.Before the onset of trophy mansions, the quintessential Montecito estate was a summer home amidst spectacular gardens.The classic front façade of this home has a prominent portico with spacious sunlit ocean-view patios on either side beckoning one to tea time in the garden. A large circular lily pond with fountain is centered directly below the home and surrounded by 2 acres of English tea roses and unique specimen plants.Clipped Italian cypress repeat the arched windows inside the home creating a stately border around the Giverny-like lily pond with fountain. Around every corner one may find an atelier, trellis, or arbor draped with flowers.A true summer cottage, this home embraces the light all around. In accordance with its Palladian roots, the interior floor plan is built around a large central room surrounded by modular suites of rooms. A centrally located great room serves as both the living and dining room with a fireplace separating it from the rear sun porch. All on one level, this home is built with sun porches, sweeping porticos and patios on three sides. Beyond the pillared entry, the grand foyer frames stunningly lush garden vignettes and ocean views through floor to ceiling arched windows the entire length of the house. Airy 10+ foot high ceilings with 18 skylights fill the home with light.Two en suite bedrooms open to a fabulous sun porch facing the reflective lap pool inviting one to explore the upper gardens filled with tea roses, cypresses, a gazebo and hidden pergolas. Each bedroom is a discreet suite opening to sun patios or the outdoors.The heart of the home is the magnificent sun room – better than being outside, there are floor to ceiling windows on all sides and eight skylights. A room with many views, it is hard to tear oneself away from the serenity and beauty. The main house offers a lovely lap pool framed by cypresses and roses.There are two additional bedrooms each with its own bath on the other side of the home – one of which was converted to exterior access only but could be remodeled to convert the space back into the main house. There is considerable square footage on this side of the house to be reworked into a more modern plan.

    This property is off market, which means it's not currently listed for sale or rent on Zillow. This may be different from what's available on other websites or public sources.

    Facts & features

    Interior

    Bedrooms & bathrooms
    • Bedrooms: 3
    • Bathrooms: 4
    Features
    • Has fireplace: Yes
    Interior area
    • Total interior livable area: 2,700 sqft

    Property

    Lot
    • Size: 1.12 Acres
    Details
    • Parcel number: 007110002

    Construction

    Type & style
    • Home type: SingleFamily
    Condition
    • Year built: 1987

    Community & HOA

    Location
    • Region: Santa Barbara

    Financial & listing details

    • Price per square foot: $771/sqft
    • Tax assessed value: $2,080,800
    • Annual tax amount: $21,568

    Price history

    DateEventPrice
    12/28/2012Sold--0
    Source: SBMLS #12-148 Report a problem
    1/14/2012Listed for sale$1,990,000$737/sqft
    Source: Village Properties #12-148 Report a problem

    Public tax history

    YearProperty taxesTax assessment
    2018$21,568 +1.7%$2,080,800 +2%
    2017$21,202 -20.8%$2,040,000 -21.6%
    2016$26,758 +1.3%$2,600,588 +1.5%
    2015$26,412 +1.6%$2,561,526 +2%
    2014$25,985 $2,511,350 -18.8%
    2012-- $3,093,324 +2%
    2011-- $3,032,672 +0.8%
    2010-- $3,010,008 -0.2%
    2009-- $3,017,160 +2%
    2008-- $2,958,000 +429.9%
    2007-- $558,176 +2%
    2006-- $547,232 +2%
    2005-- $536,503 +3.9%
    2003-- $516,345 +2%
    2002-- $506,222 +2%
    2001-- $496,297 +2%
    2000-- $486,566
    Find assessor info on the county website

    Neighborhood: 93108

    Nearby schools

    GreatSchools rating
    Schools provided by the listing agent
    • Elementary: Mont Union
    • Middle: S.B. Jr.
    • High: S.B. Sr.

    Source: The MLS. This data may not be complete. We recommend contacting the local school district to confirm school assignments for this home.