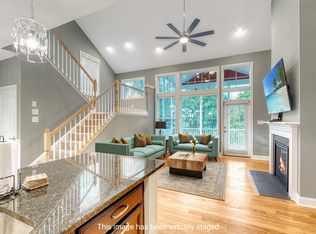
(Investors Welcome...Great rental opportunity)...This stunning luxury residence is in the prestigious community of Arbor Lyn, just moments from Rehoboth Beach and all the conveniences of Coastal Highway. This exquisitely appointed coastal-contemporary home offers high-end finishes, thoughtful upgrades, and exceptional outdoor living, all nestled in a meticulously maintained neighborhood with lawn care and irrigation included in the COA. From the moment you arrive, elegant curb appeal and thoughtful design set the tone. The front walkway and porch are finished with a Pinnacle epoxy coating, complete with a lifetime warranty, and provide a welcoming view of the nearby pond. Step inside the foyer and you'll find upgraded hardwood floors, crown molding, a tray ceiling, plantation shutters, and a front facing office with views of the pond just off the entry. A custom barn door reveals a spacious laundry room with stylish decorative tile, added cabinetry, garage access. The garage is fully insulated and epoxy-coated, featuring a utility sink and a thoughtfully finished interior designed for both storage and functionality. Continue down the hall to the heart of the home, a beautifully designed open-concept living area that seamlessly blends the gourmet kitchen, dining room, and living room into one expansive space. The kitchen is a chef’s dream, featuring white cabinetry with sleek black hardware, professional-grade stainless steel appliances with extended warranties, a large quartz-topped island with seating and a farmhouse sink, gas cooktop with custom range hood, single wall oven, and a stunning coastal-inspired glass tile backsplash. Elegant pendant lighting and recessed lighting add a soft glow to the space. The adjacent dining area features wainscoting, plantation shutters, and ample room for entertaining. The living room boasts vaulted ceilings, recessed lighting, a wall of windows with motorized Hunter Douglas shades, built-in cabinetry, and shelving to accommodate your TV and beverage fridge. A vestibule off the living room, accented by wainscoting and recessed lighting, leads to the expanded first-floor primary suite. This private retreat offers two spacious walk-in closets, crown molding, tray ceiling, and a spa-like en suite bath with a freestanding soaking tub, glass-enclosed tiled shower with bench, dual vanities, and a private water closet. This suite also provides direct access to the backyard terrace, perfect for a quiet morning coffee. Upstairs, a wide staircase with wood treads and black iron balusters leads to a generous loft/sitting area. The second level offers a second luxurious primary suite complete with a tray ceiling, sitting area, en suite with dual vanity, decorative ceramic tile flooring, and a huge walk-in closet. Three additional guest bedrooms share a full hall bath, each featuring ceiling fans, plush carpeting, and generous closet space. A full encapsulated basement with sump pump and plumbing rough-in offers outstanding potential for future expansion, ideal for a home theater, gym, or game room. The outdoor living space is a true showstopper. The backyard has been transformed into a private oasis with extensive hardscaping, a built-in outdoor fireplace and lounge area, landscaped garden beds, a dining patio with pergola and flower boxes, and a built-in Blaze grill for al fresco meals. The yard backs up to mature trees, providing beauty and privacy year-round. Additional features include a tankless water heater for endless hot water, a top-tier security system with glass break sensors, gutter guards with a lifetime warranty, and custom window treatments throughout. The sought-after Arbor Lyn community includes a clubhouse, fitness center, and inground pool, and is located just minutes from the beaches, dining, and shops of downtown Rehoboth. Luxury, location, and lifestyle converge beautifully in this move-in ready, show-stopping home.
Sold for $935,000
$935,000
19400 Loblolly Cir #32, Rehoboth Beach, DE 19971
5beds
3,200sqft
Single Family Residence
Built in 2023
0.25 Acres Lot
$933,400 Zestimate®
$292/sqft
$3,545 Estimated rent
Home value
$933,400
$887,000 - $980,000
$3,545/mo
Zestimate® history
Owner options
List your home for rent
$3,545/mo
Rent Zestimate®
Find your next renter with Zillow Rental Manager. Plus, with online applications, you can quickly screen prospective tenants – for free.
$3,545/mo
Rent Zestimate®
Refinance and save
$5,995/mo
Est. payment
Refinancing to a lower rate could help reduce your monthly payments and save thousands over the life of the loan.
$5,995/mo
Est. payment
Explore your selling options
Work with a Zillow partner agent
Leverage their expertise and Zillow's premium Showcase listings to get your home seen by more buyers.
Get startedList with your own agent
Get your home in front of millions of buyers by listing it on Zillow.
Learn how to do itSell it yourself
Take full control of how buyers see your home on Zillow by listing For Sale by Owner (FSBO).
List your homeWhat's special
Crown moldingUpgraded hardwood floorsPlantation shuttersCustom window treatments throughoutCustom barn doorSingle wall ovenElegant curb appeal
Zillow last checked:
Listing updated:
Listed by:
JAMES LATTANZI 302-396-1400,
Northrop Realty
Bought with:
KATHY WILSON, RS-0020341
Berkshire Hathaway HomeServices PenFed Realty
Source: Bright MLS,MLS#: DESU2091662
Facts & features
Interior
Bedrooms & bathrooms
- Bedrooms: 5
- Bathrooms: 4
- Full bathrooms: 3
- 1/2 bathrooms: 1
- Main level bathrooms: 2
- Main level bedrooms: 1
Rooms
- Room types: Living Room, Dining Room, Primary Bedroom, Bedroom 2, Bedroom 3, Bedroom 4, Bedroom 5, Kitchen, Laundry, Loft, Office
Primary bedroom
- Features: Flooring - HardWood, Window Treatments, Attached Bathroom, Walk-In Closet(s)
- Level: Main
- Area: 276 Square Feet
- Dimensions: 12 X 23
Bedroom 2
- Features: Flooring - Carpet, Cathedral/Vaulted Ceiling, Window Treatments, Ceiling Fan(s), Attached Bathroom, Walk-In Closet(s)
- Level: Upper
- Area: 240 Square Feet
- Dimensions: 12 X 20
Bedroom 3
- Features: Flooring - Carpet, Ceiling Fan(s)
- Level: Upper
- Area: 144 Square Feet
- Dimensions: 12 X 12
Bedroom 4
- Features: Flooring - Carpet, Ceiling Fan(s)
- Level: Upper
- Area: 144 Square Feet
- Dimensions: 12 X 12
Bedroom 5
- Features: Flooring - Carpet, Ceiling Fan(s)
- Level: Upper
- Area: 156 Square Feet
- Dimensions: 12 X 13
Dining room
- Features: Window Treatments
- Level: Main
- Area: 143 Square Feet
- Dimensions: 11 X 13
Kitchen
- Features: Breakfast Bar, Breakfast Nook, Countertop(s) - Quartz, Dining Area, Kitchen Island, Kitchen - Gas Cooking, Lighting - Pendants, Recessed Lighting, Pantry
- Level: Main
- Area: 225 Square Feet
- Dimensions: 15 X 15
Laundry
- Features: Flooring - Ceramic Tile
- Level: Main
Living room
- Features: Cathedral/Vaulted Ceiling, Ceiling Fan(s), Flooring - HardWood, Built-in Features, Recessed Lighting
- Level: Main
- Area: 350 Square Feet
- Dimensions: 14 X 25
Loft
- Features: Flooring - HardWood
- Level: Upper
- Area: 336 Square Feet
- Dimensions: 14 X 24
Office
- Features: Flooring - HardWood, Ceiling Fan(s)
- Level: Main
- Area: 132 Square Feet
- Dimensions: 11 X 12
Heating
- Forced Air, Natural Gas
Cooling
- Central Air, Electric
Appliances
- Included: Cooktop, Disposal, Exhaust Fan, Ice Maker, Oven, Refrigerator, Stainless Steel Appliance(s), Extra Refrigerator/Freezer, Built-In Range, Dishwasher, Freezer, Tankless Water Heater, Water Dispenser, Dryer, Energy Efficient Appliances, Range Hood, Washer, Water Heater
- Laundry: Main Level, Washer In Unit, Dryer In Unit, Washer/Dryer Hookups Only, Laundry Room
Features
- Combination Dining/Living, Combination Kitchen/Dining, Combination Kitchen/Living, Crown Molding, Open Floorplan, Kitchen - Gourmet, Kitchen Island, Primary Bath(s), Recessed Lighting, Soaking Tub, Bathroom - Stall Shower, Bathroom - Tub Shower, Walk-In Closet(s), Pantry, Wainscotting, Entry Level Bedroom, Family Room Off Kitchen, Breakfast Area, Ceiling Fan(s), Dining Area, Store/Office, Upgraded Countertops, Wine Storage, 9'+ Ceilings, Dry Wall, High Ceilings, Tray Ceiling(s), Vaulted Ceiling(s)
- Flooring: Ceramic Tile, Hardwood, Carpet, Wood
- Doors: Atrium
- Windows: Double Hung, Double Pane Windows, Screens, Vinyl Clad, Window Treatments
- Basement: Connecting Stairway,Partial,Full,Heated,Sump Pump,Unfinished,Interior Entry
- Has fireplace: No
Interior area
- Total structure area: 4,636
- Total interior livable area: 3,200 sqft
- Finished area above ground: 3,200
- Finished area below ground: 0
Property
Parking
- Total spaces: 6
- Parking features: Garage Faces Front, Inside Entrance, Garage Door Opener, Concrete, Attached, Driveway
- Attached garage spaces: 2
- Uncovered spaces: 4
- Details: Garage Sqft: 430
Accessibility
- Accessibility features: Doors - Lever Handle(s), Doors - Swing In
Features
- Levels: Three
- Stories: 3
- Patio & porch: Porch, Patio, Terrace, Roof
- Exterior features: Lighting, Sidewalks, Street Lights, Underground Lawn Sprinkler, Extensive Hardscape, Rain Gutters, Barbecue
- Pool features: Community
- Has view: Yes
- View description: Garden
- Waterfront features: Pond
- Frontage length: Water Frontage Ft: 50
Lot
- Size: 0.25 Acres
Details
- Additional structures: Above Grade, Below Grade
- Parcel number: 33412.00127.0232
- Zoning: AR-1
- Special conditions: Standard
Construction
Type & style
- Home type: SingleFamily
- Architectural style: Coastal
- Property subtype: Single Family Residence
Materials
- Blown-In Insulation, Spray Foam Insulation, Stick Built, Vinyl Siding
- Foundation: Concrete Perimeter
- Roof: Architectural Shingle,Pitched
Condition
- Excellent
- New construction: No
- Year built: 2023
Details
- Builder model: Lilac
- Builder name: Schell Brothers
Utilities & green energy
- Sewer: Public Sewer
- Water: Public
Community & HOA
Community
- Features: Pool
- Security: Security System, Smoke Detector(s), Carbon Monoxide Detector(s), Main Entrance Lock
- Subdivision: Arbor-lyn
HOA
- Has HOA: Yes
- Amenities included: Common Grounds, Community Center, Pool
- Services included: Common Area Maintenance, Insurance, Maintenance Grounds, Management, Pool(s), Reserve Funds, Snow Removal
- HOA fee: $659 quarterly
Location
- Region: Rehoboth Beach
Financial & listing details
- Price per square foot: $292/sqft
- Annual tax amount: $2,011
- Date on market: 8/7/2025
- Listing agreement: Exclusive Right To Sell
- Exclusions: Dining Room Chandelier
- Ownership: Fee Simple
- Road surface type: Concrete
Price history
| Date | Event | Price |
|---|---|---|
| 5/4/2026 | Sold | $935,000-1.6%$292/sqft |
Source:  Bright MLS #DESU2091662 Report a problem Bright MLS #DESU2091662 Report a problem | ||
| 3/20/2026 | Pending sale | $949,900$297/sqft |
Source: Bright MLS #DESU2091662 Report a problem | ||
| 2/27/2026 | Contingent | $949,900$297/sqft |
Source: Bright MLS #DESU2091662 Report a problem | ||
| 12/1/2025 | Price change | $949,900-2.1%$297/sqft |
Source: Bright MLS #DESU2091662 Report a problem | ||
| 10/1/2025 | Price change | $969,900-2%$303/sqft |
Source: Bright MLS #DESU2091662 Report a problem | ||
| 8/7/2025 | Listed for sale | $989,900+4.8%$309/sqft |
Source: Bright MLS #DESU2091662 Report a problem | ||
| 4/6/2023 | Sold | $944,905+4.1%$295/sqft |
Source: Bright MLS #DESU2000433 Report a problem | ||
| 10/12/2021 | Pending sale | $907,836$284/sqft |
Source: Bright MLS #DESU2000433 Report a problem | ||
Public tax history
Tax history is unavailable.
Neighborhood: 19971
Nearby homes
- $794,0003 bd3 ba2.2k sqft19388 Loblolly Cir, Rehoboth Beach, DE 19971Sold

- $886,5005 bd4 ba2.8k sqft19410 Loblolly Cir, Rehoboth Beach, DE 19971Off Market
- $510,0004 bd4 ba2.6k sqft34375 Bronze St UNIT 38A, Rehoboth Beach, DE 19971Sold

- $400,4003 bd-- ba1.1k sqft11 Lauras Way, Rehoboth Beach, DE 19971Off Market
- $380,0002 bd2 ba1.1k sqft13 Lauras Way #21, Rehoboth Beach, DE 19971Sold
- $437,1003 bd2 ba1.3k sqft9 Lauras Way, Rehoboth Beach, DE 19971Off Market
- $957,8115 bd5 ba4.4k sqft19284 American Holly Rd #92, Rehoboth Beach, DE 19971Sold
- $775,0003 bd3 ba3.1k sqft19382 Loblolly Cir #25, Rehoboth Beach, DE 19971Sold
Nearby schools
GreatSchools rating
- 8/10Rehoboth Elementary SchoolGrades: K-5Distance: 2.7 mi
- 7/10Beacon Middle SchoolGrades: 6-8Distance: 0.9 mi
- 8/10Cape Henlopen High SchoolGrades: 9-12Distance: 2.6 mi
Schools provided by the listing agent
- Elementary: Rehoboth
- Middle: Beacon
- High: Cape Henlopen
- District: Cape Henlopen
Source: Bright MLS. This data may not be complete. We recommend contacting the local school district to confirm school assignments for this home.


Get pre-qualified for a loan
At Zillow Home Loans, we can pre-qualify you in as little as 5 minutes with no impact to your credit score.An equal housing lender. NMLS #10287.
Sell for more on Zillow
Get a Zillow Showcase℠ listing at no additional cost and you could sell for .
$933,400
2% more
+$18,668
With Zillow Showcase(estimated)
$952,068
- Delaware
- Sussex County
- Rehoboth Beach
- 19971
- 19400 Loblolly Cir Unit 32
Nearby cities
Nearby zip codes
Other Rehoboth Beach Topics
