Skip main navigation
Pending
$450,000
4beds
2,947sqft

19402 Carson Cir NW, Elk River, MN 55330

4beds
2,947sqft
Single family
Built in 1994
0.43 Acres
2 Attached garage spaces
$153 price/sqft

What's special

Hardwood floorsCenter islandBlooming gardensStorage spaceBeautiful private backyardFormal dining roomSerene natural surroundings

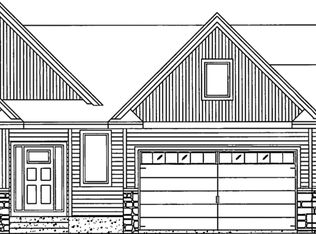
Meticulously maintained Elk River home situated on a gorgeous 1/2 acre lot on a quiet cul-de-sac! Serene natural surroundings, mature trees, blooming gardens, and the paver patio are exterior features at this home! Step inside to the spacious entry with cathedral ceilings, coat closet, and 1/2 bath for convenience. Continue to ...

63 days
|
67
|
0
|

Likely to sell faster than

Source: NorthstarMLS as distributed by MLS GRID,MLS#: 7073297MLS Logo

Travel times

Kitchen

Family Room

Primary Bedroom

Zillow last checked:

Listing updated:

Listed by:

John D Schuster 612-900-3333,

Coldwell Banker Realty - Southwest Regional,

Christopher Neill 612-799-0017

Source: NorthstarMLS as distributed by MLS GRID,MLS#: 7073297MLS Logo

Facts & features

Interior

Bedrooms & bathrooms
  • Bedrooms: 4
  • Bathrooms: 3
  • Full bathrooms: 2
  • 1/2 bathrooms: 1
Bedroom
  • Level: Upper
  • Area: 180 Square Feet
  • Dimensions: 15x12
Bedroom 2
  • Level: Upper
  • Area: 220 Square Feet
  • Dimensions: 20x11
Bedroom 3
  • Level: Upper
  • Area: 182 Square Feet
  • Dimensions: 14x13
Bedroom 4
  • Level: Lower
  • Area: 132 Square Feet
  • Dimensions: 11x12
Primary bathroom
  • Level: Upper
  • Area: 144 Square Feet
  • Dimensions: 12x12
Dining room
  • Level: Main
  • Area: 120 Square Feet
  • Dimensions: 12x10
Family room
  • Level: Main
  • Area: 225 Square Feet
  • Dimensions: 15x15
Foyer
  • Level: Main
Kitchen
  • Level: Main
  • Area: 144 Square Feet
  • Dimensions: 12x12
Laundry
  • Level: Main
  • Area: 50 Square Feet
  • Dimensions: 10x5
Living room
  • Level: Main
  • Area: 192 Square Feet
  • Dimensions: 16x12
Patio
  • Level: Main
  • Area: 150 Square Feet
  • Dimensions: 15x10
Porch
  • Level: Main
  • Area: 156 Square Feet
  • Dimensions: 26x6
Heating
  • Forced Air
Cooling
  • Central Air
Appliances
  • Included: Dishwasher, Disposal, Dryer, Exhaust Fan, Microwave, Range, Refrigerator, Stainless Steel Appliance(s), Washer, Water Softener Owned
  • Laundry: Laundry Room, Main Level
Features
  • Basement: Drain Tiled,Egress Window(s),Finished,Full,Storage Space
  • Has fireplace: No
Interior area
  • Total structure area: 2,964
  • Total interior livable area: 2,947 sqft
  • Finished area above ground: 2,006
  • Finished area below ground: 941

Property

Parking
  • Total spaces: 2
  • Parking features: Attached, Asphalt, Garage Door Opener, Heated Garage, Insulated Garage
  • Attached garage spaces: 2
  • Has uncovered spaces: Yes
  • Details: Garage Dimensions (22x26)
Accessibility
  • Accessibility features: None
Features
  • Levels: Two
  • Stories: 2
  • Patio & porch: Front Porch, Patio
  • Fencing: Chain Link,Partial
Lot
  • Size: 0.43 Acres
  • Dimensions: 62 x 185 x 159 x 179
  • Features: Irregular Lot, Tree Coverage - Medium
Details
  • Additional structures: Storage Shed
  • Foundation area: 958
  • Parcel number: 75005380234
  • Zoning description: Residential-Single Family

Construction

Type & style
  • Home type: SingleFamily
  • Property subtype: Single Family
Materials
  • Roof: Age Over 8 Years,Architectural Shingle
Condition
  • New construction: No
  • Year built: 1994

Utilities & green energy

  • Gas: Natural Gas
  • Sewer: City Sewer/Connected
  • Water: City Water/Connected

Community & HOA

Community
  • Subdivision: Hillside Estates 1st Add
HOA
  • Has HOA: No
Location
  • Region: Elk River

Financial & listing details

  • Price per square foot: $153/sqft
  • Tax assessed value: $426,500
  • Annual tax amount: $5,616
  • Date on market: 5/14/2026
  • Cumulative days on market: 123 days

Price history

DateEventPrice
6/12/2026Pending sale$450,000$153/sqft
Source: NorthstarMLS as distributed by MLS GRID #7073297 Report a problem
5/14/2026Listed for sale$450,000-3.2%$153/sqft
Source: NorthstarMLS as distributed by MLS GRID #7073297 Report a problem
5/13/2026Listing removed$464,900$158/sqft
Source: NorthstarMLS as distributed by MLS GRID #6767434 Report a problem
4/30/2026Price change$464,900-2.1%$158/sqft
Source: NorthstarMLS as distributed by MLS GRID #6767434 Report a problem
4/9/2026Listed for sale$475,000+5.6%$161/sqft
Source: NorthstarMLS as distributed by MLS GRID #6767434 Report a problem
7/11/2025Listing removed$449,900$153/sqft
Source: NorthstarMLS as distributed by MLS GRID #6742733 Report a problem
6/21/2025Listed for sale$449,900-2.2%$153/sqft
Source: NorthstarMLS as distributed by MLS GRID #6742733 Report a problem
6/20/2025Listing removed$459,900$156/sqft
Source: NorthstarMLS as distributed by MLS GRID #6727163 Report a problem
6/12/2025Price change$459,900-2.1%$156/sqft
Source: NorthstarMLS as distributed by MLS GRID #6727163 Report a problem
6/3/2025Listed for sale$469,900-1.1%$159/sqft
Source: NorthstarMLS as distributed by MLS GRID #6727163 Report a problem
5/9/2025Listing removed$475,000$161/sqft
Source: NorthstarMLS as distributed by MLS GRID #6689109 Report a problem
5/1/2025Price change$475,000-1%$161/sqft
Source: NorthstarMLS as distributed by MLS GRID #6689109 Report a problem
3/28/2025Listed for sale$480,000+174.3%$163/sqft
Source: NorthstarMLS as distributed by MLS GRID #6689109 Report a problem
7/16/1998Sold$175,000$59/sqft
Source: Public Record Report a problem

Public tax history

YearProperty taxesTax assessment
2025$5,532 +2.4%$418,335 +0%
2024$5,404 +3.2%$418,226 -1.3%
2023$5,238 +17.5%$423,900 +10.2%
2022$4,456 +4.5%$384,808 +43%
2021$4,264 -1.6%$269,159 +2%
2020$4,332 +1.6%$263,927 -4.5%
2019$4,264 -1.6%$276,300 +6.8%
2018$4,332 +16.5%$258,600 +8%
2017$3,720 +4.5%$239,400 +5.3%
2016$3,560 +9%$227,300 +14.3%
2015$3,266 $198,900 +7.7%
2014$3,266 +6.1%$184,700 +6.3%
2013$3,078 +1.6%$173,800 +4%
2012$3,031 -8.8%$167,100 -14.1%
2011$3,325 -3.9%$194,600 -14.5%
2010$3,460 -4.6%$227,700 -8.3%
2009$3,626 -7.9%$248,200 -9.6%
2008$3,935 +5.7%$274,500
2007$3,723 -1%$274,500 +3.2%
2006$3,759 +6.4%$265,900 +4.8%
2005$3,532 +7.4%$253,800 +6.9%
2004$3,289 +3.3%$237,500 +6.6%
2003$3,184 +3.2%$222,700 +7.2%
2002$3,085 -19.4%$207,800 +8.5%
2001$3,826 $191,500

Find assessor info on the county website

Monthly payment

Est. payment
$2,610/mo
Principal & interest
$2231
Property taxes
$379
More affordability toolsChevron Right

Estimated market value

$449,500

$427,000 - $472,000

$3,225/mo

Climate risks

Explore flood, wildfire, and other predictive climate risk information for this property on First Street®️.

Neighborhood: 55330

Nearby schools

Parker Elementary School
Grades K-50.8 miles
8/10
GreatSchools® Rating
Test Score Rating
8/10
Student Progress Rating
7/10
Salk Middle School
Grades 6-80.9 miles
7/10
GreatSchools® Rating
Test Score Rating
8/10
Student Progress Rating
5/10
Elk River Senior High School
Grades 9-121 miles
8/10
GreatSchools® Rating
Test Score Rating
7/10
College Readiness Rating
8/10