Skip main navigation
Sold
  • Listed by: KW Mountains to Sound Realty
    Bought with: Berkshire Hathaway HS NW
    $425,000

    19402 SE 264TH Street, Covington, WA 98042

    3beds
    1,120sqft
    Single Family Residence
    Built in 1969
    4,769.82 Square Feet Lot
    $415,100 Zestimate®
    $379/sqft
    $2,731 Estimated rent

    Home value

    $415,100

    $382,000 - $452,000

    $2,731/mo

    Zestimate® history
    Loading
    Loading...

    Owner options

    List your home for rent

    $2,731/mo

    Rent Zestimate®

    Find your next renter with Zillow Rental Manager. Plus, with online applications, you can quickly screen prospective tenants – for free.

    Learn more

    $2,731/mo

    Rent Zestimate®

    Refinance and save

    $2,602/mo

    Est. payment

    Refinancing to a lower rate could help reduce your monthly payments and save thousands over the life of the loan.

    See today's rates

    $2,602/mo

    Est. payment

    Explore your selling options

    Work with a Zillow partner agent

    Leverage their expertise and Zillow's premium Showcase listings to get your home seen by more buyers.

    Get started

    List with your own agent

    Get your home in front of millions of buyers by listing it on Zillow.

    Learn how to do it

    Sell it yourself

    Take full control of how buyers see your home on Zillow by listing For Sale by Owner (FSBO).

    List your home

    What's special

    Covered back patioWalk-through kitchenBonus roomSprinkler systemFenced backyardSs appliancesGas range
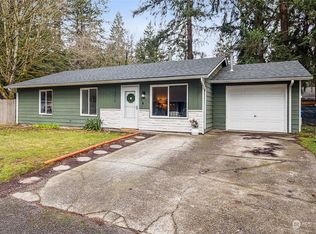
    Welcome home to this adorable 3bdrm/1 bath rambler offering comfortable 1-level living. The Exterior was just re-painted! & home has newer windows. Walk-through kitchen boasts a gas range & SS appliances. Bonus room off of dining area adds extra flexability for an office, playroom or rec room. Step out to the covered back patio for year round relaxation & BBQ'ing, or enjoy making S'more's around the firepit. Fenced backyard w/room to garden or play & storage shed, as well as a sprinkler system for ease of watering. Garage door opens to a work/storage area. Easy access to schools, shopping & commuting routes. Enjoy the Clubhouse, Pool, Play area or Sport Court. This one's move-in ready and full of charm-come make it yours!

    Zillow last checked:

    Listing updated:

    Listed by:

    Dawn Dube,

    KW Mountains to Sound Realty

    Bought with:

    Daniel Sebryakov, 21005641

    Berkshire Hathaway HS NW

    Source: NWMLS as distributed by MLS GRID,MLS#: 2444540MLS Logo

    Facts & features

    Interior

    Bedrooms & bathrooms
    • Bedrooms: 3
    • Bathrooms: 1
    • Full bathrooms: 1
    • Main level bathrooms: 1
    • Main level bedrooms: 3
    Primary bedroom
    • Level: Main
    Bedroom
    • Level: Main
    Bedroom
    • Level: Main
    Bathroom full
    • Level: Main
    Dining room
    • Level: Main
    Entry hall
    • Level: Main
    Kitchen without eating space
    • Level: Main
    Living room
    • Level: Main
    Rec room
    • Level: Main
    Utility room
    • Level: Garage
    Heating
    • Forced Air, Electric, Natural Gas
    Cooling
    • None
    Appliances
    • Included: Dishwasher(s), Disposal, Microwave(s), Refrigerator(s), Stove(s)/Range(s), Garbage Disposal, Water Heater: gas, Water Heater Location: Garage
    Features
    • Ceiling Fan(s), Dining Room
    • Flooring: Ceramic Tile, Laminate, Vinyl, Carpet
    • Windows: Double Pane/Storm Window
    • Basement: None
    • Has fireplace: No
    Interior area
    • Total structure area: 1,120
    • Total interior livable area: 1,120 sqft

    Property

    Parking
    • Parking features: Driveway
    Features
    • Levels: One
    • Stories: 1
    • Entry location: Main
    • Patio & porch: Ceiling Fan(s), Double Pane/Storm Window, Dining Room, Water Heater
    • Has view: Yes
    • View description: Territorial
    Lot
    • Size: 4,769 sqft
    • Features: Dead End Street, Paved, Fenced-Partially, Gas Available, Outbuildings, Patio
    • Topography: Level
    • Residential vegetation: Brush
    Details
    • Parcel number: 8651410540
    • Zoning: R8
    • Special conditions: Standard
    • Other equipment: Leased Equipment: None

    Construction

    Type & style
    • Home type: SingleFamily
    • Architectural style: Northwest Contemporary
    • Property subtype: Single Family Residence
    Materials
    • Wood Products
    • Foundation: Poured Concrete
    • Roof: Composition
    Condition
    • Good
    • Year built: 1969
    • Major remodel year: 1969

    Utilities & green energy

    • Electric: Company: PSE
    • Sewer: Sewer Connected
    • Water: Public

    Community & neighborhood

    Community
    • Community features: CCRs, Clubhouse, Park, Playground
    Location
    • Region: Kent
    • Subdivision: Timberlane

    HOA & financial

    HOA
    • HOA fee: $47 monthly
    • Services included: Common Area Maintenance, Road Maintenance, See Remarks

    Other

    Other facts
    • Listing terms: Conventional,FHA,VA Loan
    • Cumulative days on market: 100 days

    Price history

    DateEventPrice
    12/5/2025Sold$425,000-3.4%$379/sqft
    Source: NWMLS as distributed by MLS GRID #2444540 Report a problem
    11/4/2025Pending sale$439,995$393/sqft
    Source: NWMLS as distributed by MLS GRID #2444540 Report a problem
    10/30/2025Price change$439,995-4.3%$393/sqft
    Source: NWMLS as distributed by MLS GRID #2444540 Report a problem
    10/16/2025Listed for sale$459,999+193%$411/sqft
    Source: NWMLS as distributed by MLS GRID #2444540 Report a problem
    8/12/2013Sold$157,000+42.7%$140/sqft
    Source: NWMLS as distributed by MLS GRID #503622 Report a problem
    11/22/2011Sold$110,000-8.3%$98/sqft
    Source: NWMLS as distributed by MLS GRID #271533 Report a problem
    10/21/2011Pending sale$119,900$107/sqft
    Source: RE/MAX INTEGRITY #271533 Report a problem
    10/7/2011Listed for sale$119,900$107/sqft
    Source: RE/MAX INTEGRITY #271533 Report a problem
    9/28/2011Pending sale$119,900$107/sqft
    Source: RE/MAX INTEGRITY #271533 Report a problem
    9/7/2011Listed for sale$119,900-53.6%$107/sqft
    Source: RE/MAX INTEGRITY #271533 Report a problem
    6/20/2011Sold$258,341+135.1%$231/sqft
    Source: Public Record Report a problem
    5/25/2011Price change$109,900-4.4%$98/sqft
    Source: Windermere Real Estate/Lake Tapps Inc #223070 Report a problem
    5/18/2011Listed for sale$114,900-52.1%$103/sqft
    Source: Windermere Real Estate/Lake Tapps Inc #223070 Report a problem
    6/2/2008Sold$239,700+57.1%$214/sqft
    Source: Public Record Report a problem
    4/28/2003Sold$152,612+38.7%$136/sqft
    Source: Public Record Report a problem
    1/5/1998Sold$110,000+32.7%$98/sqft
    Source: Public Record Report a problem
    3/23/1995Sold$82,900$74/sqft
    Source: Public Record Report a problem

    Public tax history

    YearProperty taxesTax assessment
    2025$4,876 +14.7%$439,000 +9.8%
    2024$4,251 +5.9%$400,000 +11.4%
    2023$4,015 -6.5%$359,000 -9.3%
    2022$4,295 +8.4%$396,000 +23.8%
    2021$3,961 +9%$320,000 +15.1%
    2020$3,634 +9.4%$278,000 +9.9%
    2019$3,322 +11.9%$253,000 +5.9%
    2018$2,968 +0.7%$239,000 +11.2%
    2017$2,949 +32.6%$215,000 +14.4%
    2016$2,224 $188,000 +17.5%
    2015$2,224 $160,000 +11.1%
    2014$2,224 $144,000 +20%
    2013$2,224 $120,000 -2.4%
    2012-- $123,000 -16.3%
    2011-- $147,000 -14%
    2010-- $171,000
    2009-- $171,000 +1.8%
    2007-- $168,000 +5%
    2006-- $160,000 +7.4%
    2005-- $149,000 +29.6%
    2001$1,726 +13.2%$115,000 +18.6%
    2000$1,525 $97,000

    Find assessor info on the county website

    Neighborhood: 98042

    Nearby schools

    GreatSchools rating
    Get a cash offer in 3 minutes
    Find out how much your home could sell for in as little as 3 minutes with a no-obligation cash offer.
    Estimated market value
    $415,100
    Get a cash offer in 3 minutes
    Find out how much your home could sell for in as little as 3 minutes with a no-obligation cash offer.
    Estimated market value
    $415,100