Skip main navigation
Sold
  • Listed by: FIRST AND MAIN
    Bought with: Skyline Properties, Inc.
    $550,000

    26121 193rd Place SE, Covington, WA 98042

    3beds
    1,110sqft
    Single Family Residence
    Built in 1990
    7,244.03 Square Feet Lot
    $549,800 Zestimate®
    $495/sqft
    $2,800 Estimated rent

    Home value

    $549,800

    $511,000 - $594,000

    $2,800/mo

    Zestimate® history
    Loading
    Loading...

    Owner options

    List your home for rent

    $2,800/mo

    Rent Zestimate®

    Find your next renter with Zillow Rental Manager. Plus, with online applications, you can quickly screen prospective tenants – for free.

    Learn more

    $2,800/mo

    Rent Zestimate®

    Refinance and save

    $3,326/mo

    Est. payment

    Refinancing to a lower rate could help reduce your monthly payments and save thousands over the life of the loan.

    See today's rates

    $3,326/mo

    Est. payment

    Explore your selling options

    Work with a Zillow partner agent

    Leverage their expertise and Zillow's premium Showcase listings to get your home seen by more buyers.

    Get started

    List with your own agent

    Get your home in front of millions of buyers by listing it on Zillow.

    Learn how to do it

    Sell it yourself

    Take full control of how buyers see your home on Zillow by listing For Sale by Owner (FSBO).

    List your home

    What's special

    Comfortable and modernGreat natural lightBright cohesive interiorSliding door accessFresh interior paintFully fenced backyardNew flooring
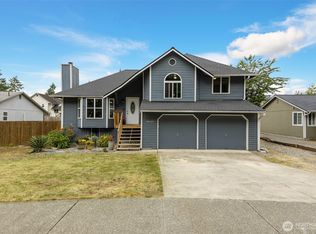
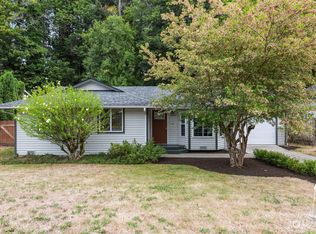
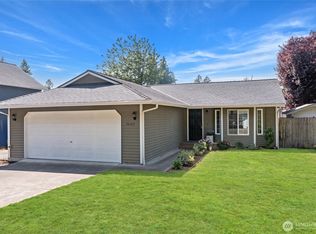
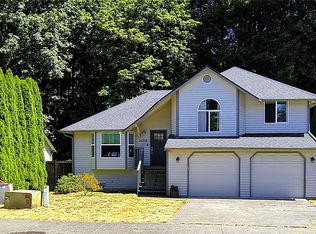
    Welcome to this thoughtfully refreshed Covington home, offering a clean, move-in ready feel and a layout that just works for everyday living. Major updates including new flooring, windows, doors, trim, and fresh interior paint create a bright, cohesive interior that feels both comfortable and modern. The main living spaces flow easily together, with great natural light and an open connection between the living, dining, and kitchen areas—making the home feel more spacious than expected. Sliding door access leads to a fully fenced backyard with flat, usable space - ideal for pets, play, or simply enjoying the outdoors. Located in a quiet neighborhood, this home offers easy access to local parks, shopping, dining, and commuter routes, making it a practical choice for both daily convenience and long-term livability.

    Zillow last checked:

    Listing updated:

    Listed by:

    Cooper Rost,

    FIRST AND MAIN

    Bought with:

    Parminder Mann, 126286

    Skyline Properties, Inc.

    Source: NWMLS as distributed by MLS GRID,MLS#: 2512428MLS Logo

    Facts & features

    Interior

    Bedrooms & bathrooms
    • Bedrooms: 3
    • Bathrooms: 2
    • Full bathrooms: 1
    • 3/4 bathrooms: 1
    • Main level bathrooms: 2
    • Main level bedrooms: 3
    Primary bedroom
    • Level: Main
    Bedroom
    • Level: Main
    Bedroom
    • Level: Main
    Bathroom full
    • Level: Main
    Bathroom three quarter
    • Level: Main
    Dining room
    • Level: Main
    Entry hall
    • Level: Main
    Kitchen with eating space
    • Level: Main
    Living room
    • Level: Main
    Utility room
    • Level: Main
    Heating
    • Wall Furnace, Electric, Propane
    Cooling
    • None
    Appliances
    • Included: Dishwasher, Dryer, Microwave, Refrigerator, Washer, Dishwasher(s), Dryer(s), Microwave(s), Refrigerator(s), Washer(s), Water Heater: Electric, Water Heater Location: Utility Room
    Features
    • Bath Off Primary, Ceiling Fan(s), Dining Room
    • Flooring: Ceramic Tile, Laminate, Carpet
    • Basement: None
    • Has fireplace: No
    Interior area
    • Total structure area: 1,110
    • Total interior livable area: 1,110 sqft

    Property

    Parking
    • Total spaces: 4
    • Parking features: Driveway, Attached Garage
    • Has attached garage: Yes
    • Covered spaces: 2
    • Uncovered spaces: 2
    Features
    • Levels: One
    • Stories: 1
    • Entry location: Main
    • Patio & porch: Bath Off Primary, Ceiling Fan(s), Dining Room, Vaulted Ceiling(s), Walk-In Closet(s), Water Heater
    Lot
    • Size: 7,244 sqft
    • Features: Curbs, Paved, Sidewalk, Deck, Fenced-Partially, Outbuildings, Propane
    • Topography: Level
    Details
    • Parcel number: 1796380950
    • Zoning: R8
    • Special conditions: Standard

    Construction

    Type & style
    • Home type: SingleFamily
    • Architectural style: 1 Story
    • Property subtype: Single Family Residence
    Materials
    • Wood Siding
    • Foundation: Concrete Ribbon
    • Roof: Composition
    Condition
    • Year built: 1990

    Utilities & green energy

    • Electric: Company: Puget Sound Energy
    • Sewer: Sewer Connected, Company: Soos Creek Water & Sewer District
    • Water: Public, Company: Soos Creek Water & Sewer District

    Community & neighborhood

    Location
    • Region: Covington
    • Subdivision: Covington

    Other

    Other facts
    • Listing terms: Conventional,FHA,VA Loan
    • Cumulative days on market: 24 days

    Price history

    DateEventPrice
    6/25/2026Sold$550,000-2.7%$495/sqft
    Source: NWMLS as distributed by MLS GRID #2512428 Report a problem
    5/18/2026Pending sale$564,990$509/sqft
    Source: NWMLS as distributed by MLS GRID #2512428 Report a problem
    5/6/2026Price change$564,990-1.7%$509/sqft
    Source: NWMLS as distributed by MLS GRID #2512428 Report a problem
    4/24/2026Listed for sale$574,990+13.9%$518/sqft
    Source: NWMLS as distributed by MLS GRID #2512428 Report a problem
    5/25/2023Sold$505,000$455/sqft
    Source: NWMLS as distributed by MLS GRID #2046670 Report a problem
    5/3/2023Pending sale$505,000$455/sqft
    Source: NWMLS as distributed by MLS GRID #NWM2046670 Report a problem
    4/27/2023Listed for sale$505,000+215.6%$455/sqft
    Source: NWMLS as distributed by MLS GRID #NWM2046670 Report a problem
    11/17/2000Sold$160,000+23.1%$144/sqft
    Source: NWMLS as distributed by MLS GRID #20125846 Report a problem
    4/28/1997Sold$130,000$117/sqft
    Source: Public Record Report a problem

    Public tax history

    YearProperty taxesTax assessment
    2025$5,553 +9.5%$507,000 +3.9%
    2024$5,070 +5.9%$488,000 +11.4%
    2023$4,789 -6.9%$438,000 -9.5%
    2022$5,145 +8.5%$484,000 +23.8%
    2021$4,743 +21.9%$391,000 +30.8%
    2020$3,889 +5.7%$299,000 +5.7%
    2019$3,679 +6.7%$283,000
    2018$3,449 +0.7%$283,000 +11.4%
    2017$3,424 +13%$254,000 +14.4%
    2016$3,029 $222,000 +9.4%
    2015$3,029 $203,000 -1%
    2014$3,029 $205,000 +19.9%
    2013$3,029 $171,000 +7.5%
    2012-- $159,000 -11.2%
    2011-- $179,000 -14.4%
    2010-- $209,000
    2009-- $209,000 +4.5%
    2007-- $200,000 +5.3%
    2006-- $190,000 +5.6%
    2005-- $180,000 +25%
    2001$2,138 +1.7%$144,000 +5.9%
    2000$2,102 $136,000

    Find assessor info on the county website

    Neighborhood: 98042

    Nearby schools

    GreatSchools rating
    Schools provided by the listing agent
    • Elementary: Cedar Vly Elem
    • Middle: Cedar Heights Jnr Hi
    • High: Kentlake High

    Source: NWMLS as distributed by MLS GRID. This data may not be complete. We recommend contacting the local school district to confirm school assignments for this home.

    Get a cash offer in 3 minutes
    Find out how much your home could sell for in as little as 3 minutes with a no-obligation cash offer.
    Estimated market value
    $549,800
    Get a cash offer in 3 minutes
    Find out how much your home could sell for in as little as 3 minutes with a no-obligation cash offer.
    Estimated market value
    $549,800