Skip main navigation
Sold for $540,000
  • $540,000

    19403 Ryan Dr, Macomb, MI 48042

    3beds
    2,400sqft
    Single Family Residence
    Built in 2021
    9,583.2 Square Feet Lot
    $555,700 Zestimate®
    $225/sqft
    $3,216 Estimated rent

    Home value

    $555,700

    $528,000 - $583,000

    $3,216/mo

    Zestimate® history
    Loading
    Loading...

    Owner options

    List your home for rent

    $3,216/mo

    Rent Zestimate®

    Find your next renter with Zillow Rental Manager. Plus, with online applications, you can quickly screen prospective tenants – for free.

    Learn more

    $3,216/mo

    Rent Zestimate®

    Refinance and save

    $3,696/mo

    Est. payment

    Refinancing to a lower rate could help reduce your monthly payments and save thousands over the life of the loan.

    See today's rates

    $3,696/mo

    Est. payment

    Explore your selling options

    Work with a Zillow partner agent

    Leverage their expertise and Zillow's premium Showcase listings to get your home seen by more buyers.

    Get started

    List with your own agent

    Get your home in front of millions of buyers by listing it on Zillow.

    Learn how to do it

    Sell it yourself

    Take full control of how buyers see your home on Zillow by listing For Sale by Owner (FSBO).

    List your home

    What's special

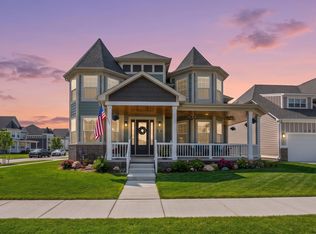
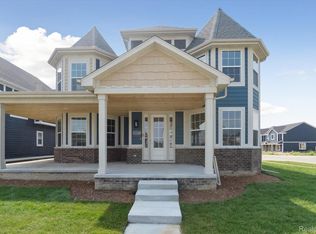
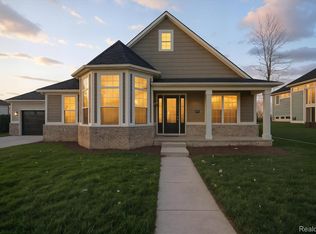
    Welcome and allow me to encapsulate the essence of this exquisite custom-built ranch home. Immaculate, luxurious, and thoughtfully designed, this late 2021 residence seamlessly blends elegance with comfort. Long custom architecturally designed foyer entry way shows off the curved archways and rope lighting featuresl From the abundant natural light that bathes every room to the fabulous hardwood flooring underfoot, no detail has been overlooked. Office/library off entry is large and features french doors. Creative and custom alcove area brings definition to the Primary Suite entry. The great room features a dual-sided electric fireplace, perfect for cozy evenings, while the wet bar with granite countertops and custom cabinetry beckons entertaining. The Primary suite, complete with its own two-way gas fireplace, offers a spacious primary bath with a glass/ceramic shower, soaking tub, dual vanities and a walk-in closet. Bonus primary opens to the rear covered porch. The granite gourmet kitchen boasts a high-top raised island bar that seats 4 comfortably, stainless steel appliances, and a walk-in pantry. A coffee bar area and dining space lead to the covered porch—a delightful spot for morning brews or meals. Must see bedrooms and custom spacious second full bath, Additional amenities include a functional mud room area, storage closet, first floor laundry room and a full basement with daylight/egress window Set in a serene location, this home invites you to experience country living at its finest. Schedule a showing with 24 hours’ notice, and step into luxury!

    Zillow last checked:

    Listing updated:

    Listed by:

    Ann Peterson 248-495-8877,

    Ann Peterson Realty Services

    Bought with:

    Sam McLaren-Fahey, 6501448735

    Arterra Realty Michigan LLC

    Source: MiRealSource,MLS#: 50147800MLS LogoOriginating MLS: MiRealSource

    Facts & features

    Interior

    Bedrooms & bathrooms
    • Bedrooms: 3
    • Bathrooms: 3
    • Full bathrooms: 2
    • 1/2 bathrooms: 1
    Primary bedroom
    • Level: First
    Bedroom 1
    • Level: Entry
    • Area: 234
    • Dimensions: 13 x 18
    Bedroom 2
    • Level: Entry
    • Area: 130
    • Dimensions: 10 x 13
    Bedroom 3
    • Level: Entry
    • Area: 168
    • Dimensions: 12 x 14
    Bathroom 1
    • Features: Ceramic
    • Level: Entry
    • Area: 80
    • Dimensions: 8 x 10
    Bathroom 2
    • Features: Ceramic
    • Level: Entry
    • Area: 110
    • Dimensions: 10 x 11
    Great room
    • Level: Entry
    • Area: 256
    • Dimensions: 16 x 16
    Kitchen
    • Level: Entry
    • Area: 182
    • Dimensions: 13 x 14
    Heating
    • Forced Air, Natural Gas
    Cooling
    • Ceiling Fan(s), Central Air
    Appliances
    • Included: Bar Fridge, Dishwasher, Disposal, Dryer, Microwave, Range/Oven, Refrigerator, Washer, Gas Water Heater
    • Laundry: First Floor Laundry, Laundry Room, Entry
    Features
    • High Ceilings, Sump Pump, Walk-In Closet(s), Bar, Pantry
    • Flooring: Ceramic Tile, Hardwood, Wood
    • Windows: Window Treatments
    • Basement: Daylight,Unfinished
    • Number of fireplaces: 1
    • Fireplace features: Gas, Great Room, Master Bedroom
    Interior area
    • Total structure area: 4,688
    • Total interior livable area: 2,400 sqft
    • Finished area above ground: 2,400
    • Finished area below ground: 0

    Property

    Parking
    • Total spaces: 2
    • Parking features: Attached, Electric in Garage, Direct Access
    • Attached garage spaces: 2
    Features
    • Levels: One
    • Stories: 1
    • Patio & porch: Patio, Porch
    • Exterior features: Lawn Sprinkler, Street Lights
    • Frontage type: Road
    • Frontage length: 80
    Lot
    • Size: 9,583 sqft
    • Dimensions: 80 x 120
    Details
    • Parcel number: 0809126024
    • Zoning description: Residential
    • Special conditions: Private

    Construction

    Type & style
    • Home type: SingleFamily
    • Architectural style: Ranch
    • Property subtype: Single Family Residence
    Materials
    • Brick, Wood Siding
    • Foundation: Basement
    Condition
    • Year built: 2021

    Utilities & green energy

    • Sewer: Public Sanitary
    • Water: Public
    • Utilities for property: Cable/Internet Avail.

    Community & neighborhood

    Location
    • Region: Macomb
    • Subdivision: Pheasant Run Estates Condo Mccp No. 1195 Unit 24

    HOA & financial

    HOA
    • Has HOA: Yes
    • HOA fee: $200 annually
    • Association name: FVPM
    • Association phone: 586-731-0100

    Other

    Other facts
    • Listing agreement: Exclusive Right To Sell
    • Listing terms: Cash,Conventional,VA Loan
    • Road surface type: Paved

    Price history

    DateEventPrice
    5/12/2025Listing removed$4,000$2/sqft
    Source: Zillow Rentals Report a problem
    4/21/2025Listed for rent$4,000-9.1%$2/sqft
    Source: Zillow Rentals Report a problem
    9/9/2024Listing removed$4,400-2.2%$2/sqft
    Source: Zillow Rentals Report a problem
    9/7/2024Price change$4,500-2.2%$2/sqft
    Source: Zillow Rentals Report a problem
    9/6/2024Listed for rent$4,600$2/sqft
    Source: Zillow Rentals Report a problem
    8/15/2024Sold$540,000-1.8%$225/sqft
    Source: MiRealSource #50147800 Report a problem
    8/12/2024Pending sale$550,000$229/sqft
    Source: MiRealSource #50147800 Report a problem
    7/11/2024Listed for sale$550,000+685.7%$229/sqft
    Source: MiRealSource #50147800 Report a problem
    9/1/2021Sold$70,000$29/sqft
    Source: Public Record Report a problem

    Public tax history

    YearProperty taxesTax assessment
    2025$8,051 +4.8%$265,300 +0.6%
    2024$7,684 +5.2%$263,800 +9.1%
    2023$7,307 +109%$241,900 +7.8%
    2022$3,495 $224,400 +97.9%
    2021-- $113,400 +230.6%
    2020-- $34,300

    Find assessor info on the county website

    Neighborhood: 48042

    Nearby schools

    GreatSchools rating
    Schools provided by the listing agent
    • District: New Haven Community Schools

    Source: MiRealSource. This data may not be complete. We recommend contacting the local school district to confirm school assignments for this home.

    Get a cash offer in 3 minutes
    Find out how much your home could sell for in as little as 3 minutes with a no-obligation cash offer.
    Estimated market value
    $555,700
    Get a cash offer in 3 minutes
    Find out how much your home could sell for in as little as 3 minutes with a no-obligation cash offer.
    Estimated market value
    $555,700