This home is being offered fully furnished, 2023 custom-built home is one of the most elegant and luxurious in The Concession. It sits on an oversized lot with a circular paver driveway and upgraded landscaping with lighting. The stone contemporary façade with lighting creates a striking entryway, leading to impact-glass front doors. The great room boasts a vaulted ceiling with beams, a stone accent wall with floating shelves and a sleek linear fireplace, upgraded surround sound and a wall of pocketing sliders. The open dining area features a dry bar with a quartz countertop, cabinetry and a wine cooler. The kitchen boasts ceiling-height cabinetry and stainless steel appliances including a True® refrigerator, Wolf® four-burner gas cooktop, wall oven, microwave, and a vent hood. Two Cove® dishwashers and a farm sink are positioned beneath expansive windows. The oversized island has quartz countertops, seating, cabinetry, a prep sink, and designer pendant lighting. Spacious pantry offers rain-glass cabinetry, quartz countertops and an additional refrigerator. The versatile bonus room features a custom ceiling with beams, zero-corner pocketing sliders, and designer wallpaper. The office has built-ins, and barn doors. The primary suite features a designer chandelier, large windows and a glass door that provides private access to the lanai. An oversized, custom-organized walk-in closet completes the space. The marvelous bathroom features a vaulted ceiling with beams, an oversized shower with 4 showerheads, stunning tile with a pebble inlay while the freestanding soaking tub is positioned near large windows. The expansive floating vanity with lighting below has two sinks, Zodiac® quartz countertops and gold hardware. 2 guest suites each have walk-in closets and en-suite baths with impressive vanities and Zodiac® quartz countertops. Sliding glass doors lead to a private courtyard. Two well-appointed guest suites complete the residence. A spacious guest casita offers a full bathroom with a vanity with two sinks, quartz countertops, lighted mirrors, and a glass shower with custom tile. There is also a wet bar with custom cabinetry, quartz countertops, and a beverage cooler. The shellstone lanai has an outdoor kitchen with an Alfresco® grill, a vent hood, a beverage cooler, and a sink, granite countertops, a tile backsplash, and pendant lighting. The heated saltwater pool and spa is complete with a sun shelf. The panoramic screen offers a lake view from the dining and lounging areas. The convenient pool bath has a vanity with quartz countertops and a shiplap accent wall. The laundry room has 2 washers and dryers, a stainless-steel farm sink, an ice maker, quartz countertops, ample cabinetry, and folding and hanging areas. The valet near the garage features a custom drop-off area with a bench and a shiplap accent wall. This home is further improved with custom, soaring ceilings with crown molding throughout, designer window treatments, luxury vinyl plank flooring in the main living areas and bedrooms, a whole-house generator, ample storage, remote-controlled lighting and shades, isocyanate insulation, and a whole-house reverse osmosis system. There is a contractor warranty through October 2025. The Concession, home to the 2021 PGA Tour World Golf Championship and the 2023 PGA World Champions Cup, is one of the most prestigious golf communities in the country and provides the perfect setting for those who admire a serene and tranquil environment.
Sold for $3,800,000
$3,800,000
19405 GANTON AVENUE, LAKEWOOD RANCH, FL 34202
4beds
4,172sqft
Single Family Residence
Built in 2023
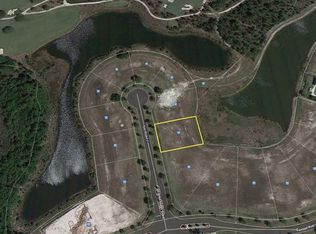
0.79 Acres Lot
$3,790,400 Zestimate®
$911/sqft
$8,371 Estimated rent
Home value
$3,790,400
$3.49M - $4.13M
$8,371/mo
Zestimate® history
Owner options
List your home for rent
$8,371/mo
Rent Zestimate®
Find your next renter with Zillow Rental Manager. Plus, with online applications, you can quickly screen prospective tenants – for free.
$8,371/mo
Rent Zestimate®
Refinance and save
$25,707/mo
Est. payment
Refinancing to a lower rate could help reduce your monthly payments and save thousands over the life of the loan.
$25,707/mo
Est. payment
Explore your selling options
Work with a Zillow partner agent
Leverage their expertise and Zillow's premium Showcase listings to get your home seen by more buyers.
Get startedList with your own agent
Get your home in front of millions of buyers by listing it on Zillow.
Learn how to do itSell it yourself
Take full control of how buyers see your home on Zillow by listing For Sale by Owner (FSBO).
List your homeWhat's special
Sleek linear fireplaceOversized islandExpansive windowsQuartz countertopsStainless-steel farm sinkDesigner chandelierOversized lot
Zillow last checked:
Listing updated:
Listed by:
Joel Schemmel 941-587-4894,
DOUGLAS ELLIMAN 941-867-6199
Bought with:
Candy Swick, 0330355
CANDY SWICK & COMPANY
Source: Stellar MLS,MLS#: A4667458 Originating MLS: Sarasota - Manatee
Originating MLS: Sarasota - Manatee
Facts & features
Interior
Bedrooms & bathrooms
- Bedrooms: 4
- Bathrooms: 5
- Full bathrooms: 4
- 1/2 bathrooms: 1
Primary bedroom
- Features: En Suite Bathroom, Walk-In Closet(s)
- Level: First
- Area: 294 Square Feet
- Dimensions: 14x21
Bedroom 2
- Features: Ceiling Fan(s), En Suite Bathroom, Built-in Closet
- Level: First
- Area: 132 Square Feet
- Dimensions: 11x12
Bedroom 3
- Features: Ceiling Fan(s), En Suite Bathroom, Built-in Closet
- Level: First
- Area: 121 Square Feet
- Dimensions: 11x11
Bedroom 4
- Features: Ceiling Fan(s), En Suite Bathroom, Built-in Closet
- Level: First
- Area: 204 Square Feet
- Dimensions: 12x17
Bonus room
- Features: No Closet
- Level: First
- Area: 289 Square Feet
- Dimensions: 17x17
Dining room
- Level: First
- Area: 294 Square Feet
- Dimensions: 14x21
Great room
- Level: First
- Area: 420 Square Feet
- Dimensions: 20x21
Kitchen
- Level: First
- Area: 231 Square Feet
- Dimensions: 11x21
Office
- Level: First
- Area: 143 Square Feet
- Dimensions: 11x13
Heating
- Natural Gas, Heat Pump
Cooling
- Central Air
Appliances
- Included: Bar Fridge, Dishwasher, Disposal, Dryer, Microwave, Range, Range Hood, Refrigerator, Tankless Water Heater, Washer, Whole House R.O. System
- Laundry: Laundry Room
Features
- Ceiling Fan(s), Crown Molding, Dry Bar, High Ceilings, Kitchen/Family Room Combo, Open Floorplan, Primary Bedroom Main Floor, Split Bedroom, Thermostat, Tray Ceiling(s), Vaulted Ceiling(s)
- Flooring: Luxury Vinyl, Tile
- Doors: Outdoor Kitchen, Sliding Doors
- Windows: Hurricane Shutters/Windows
- Has fireplace: No
Interior area
- Total structure area: 6,532
- Total interior livable area: 4,172 sqft
Property
Parking
- Total spaces: 4
- Parking features: Circular Driveway, Driveway, Garage Faces Side
- Attached garage spaces: 4
- Has uncovered spaces: Yes
Features
- Levels: One
- Stories: 1
- Patio & porch: Patio, Screened
- Exterior features: Lighting, Outdoor Kitchen, Sidewalk
- Has private pool: Yes
- Pool features: Heated, In Ground, Salt Water
- Has spa: Yes
- Spa features: Heated, In Ground
- Has view: Yes
- View description: Water
- Water view: Water
Lot
- Size: 0.79 Acres
- Features: Landscaped, Level, Near Golf Course, Sidewalk
- Residential vegetation: Trees/Landscaped
Details
- Parcel number: 331933009
- Zoning: PDR
- Special conditions: None
Construction
Type & style
- Home type: SingleFamily
- Architectural style: Custom
- Property subtype: Single Family Residence
Materials
- Block
- Foundation: Slab
- Roof: Tile
Condition
- New construction: No
- Year built: 2023
Utilities & green energy
- Sewer: Public Sewer
- Water: Public
- Utilities for property: BB/HS Internet Available, Electricity Connected, Natural Gas Connected, Sewer Connected, Underground Utilities, Water Connected
Community & HOA
Community
- Pet fee: $0 monthly
- Subdivision: CONCESSION PH I
HOA
- Has HOA: Yes
- HOA fee: $686 monthly
- HOA name: Icon / Kathryne Wagenseil
- HOA phone: 941-877-1575
Location
- Region: Bradenton
Financial & listing details
- Price per square foot: $911/sqft
- Tax assessed value: $2,186,936
- Annual tax amount: $32,467
- Date on market: 10/9/2025
- Cumulative days on market: 30 days
- Listing terms: Cash,Conventional
- Ownership: Fee Simple
- Total actual rent: 0
- Electric utility on property: Yes
- Road surface type: Asphalt
Price history
| Date | Event | Price |
|---|---|---|
| 12/3/2025 | Sold | $3,800,000-2.6%$911/sqft |
Source:  Stellar MLS #A4667458 Report a problem Stellar MLS #A4667458 Report a problem | ||
| 11/8/2025 | Pending sale | $3,900,000$935/sqft |
Source: Stellar MLS #A4667458 Report a problem | ||
| 10/9/2025 | Listed for sale | $3,900,000-1.3%$935/sqft |
Source: Stellar MLS #A4667458 Report a problem | ||
| 8/1/2025 | Listing removed | $3,950,000$947/sqft |
Source: Stellar MLS #A4633627 Report a problem | ||
| 6/4/2025 | Price change | $3,950,000-3.6%$947/sqft |
Source: Stellar MLS #A4633627 Report a problem | ||
| 1/3/2025 | Listed for sale | $4,099,000+1088.1%$983/sqft |
Source: Stellar MLS #A4633627 Report a problem | ||
| 3/1/2021 | Sold | $345,000$83/sqft |
Source: Stellar MLS #A4472499 Report a problem | ||
| 1/15/2021 | Pending sale | $345,000$83/sqft |
Source: Stellar MLS #A4472499 Report a problem | ||
| 7/15/2020 | Price change | $345,000-1.1%$83/sqft |
Source: PREMIER SOTHEBYS INTL REALTY #A4472499 Report a problem | ||
| 2/18/2020 | Price change | $349,000-11.6%$84/sqft |
Source: FINE PROPERTIES #A4451664 Report a problem | ||
| 6/1/2019 | Price change | $395,000-1%$95/sqft |
Source: Keller Williams on the Water - Sarasota #A4422416 Report a problem | ||
| 1/17/2019 | Price change | $399,000-7%$96/sqft |
Source: Keller Williams on the Water - Sarasota #A4422416 Report a problem | ||
| 12/29/2018 | Listed for sale | $429,000$103/sqft |
Source: Keller Williams on the Water - Sarasota #A4422416 Report a problem | ||
| 10/4/2018 | Listing removed | $429,000$103/sqft |
Source: Keller Williams on the Water - Sarasota #A4196043 Report a problem | ||
| 6/7/2018 | Price change | $429,000-14%$103/sqft |
Source: Keller Williams on the Water - Sarasota #A4196043 Report a problem | ||
| 4/27/2018 | Price change | $499,000+25.1%$120/sqft |
Source: Keller Williams on the Water - Sarasota #A4196043 Report a problem | ||
| 10/4/2017 | Listed for sale | $399,000-16.9%$96/sqft |
Source: Sarasota Metro #A4196043 Report a problem | ||
| 7/2/2017 | Listing removed | $480,000$115/sqft |
Source: PREMIER PLUS REALTY #A4165588 Report a problem | ||
| 9/29/2016 | Listed for sale | $480,000$115/sqft |
Source: PREMIER PLUS REALTY #A4165588 Report a problem | ||
| 10/2/2014 | Listing removed | $480,000$115/sqft |
Source: PREMIER PLUS REALTY (281520011) #A3994709 Report a problem | ||
| 3/18/2014 | Listed for sale | $480,000+62.7%$115/sqft |
Source: PREMIER PLUS REALTY #A3994709 Report a problem | ||
| 6/23/2013 | Listing removed | $295,000$71/sqft |
Source: EXIT KING REALTY #D5792460 Report a problem | ||
| 4/28/2013 | Listed for sale | $295,000-34.4%$71/sqft |
Source: EXIT KING REALTY #D5792460 Report a problem | ||
| 2/22/2013 | Listing removed | $450,000$108/sqft |
Source: THE CONCESSION REAL ESTATE CO #A3956013 Report a problem | ||
| 2/24/2012 | Listed for sale | $450,000$108/sqft |
Source: THE CONCESSION REAL ESTATE CO #A3956013 Report a problem | ||
Public tax history
| Year | Property taxes | Tax assessment |
|---|---|---|
| 2025 | $31,443 -3.2% | $2,186,936 +0.1% |
| 2024 | $32,467 +349.5% | $2,184,887 +467.5% |
| 2023 | $7,223 +30.7% | $385,000 +10% |
| 2022 | $5,527 +61.6% | $350,000 +114.8% |
| 2021 | $3,421 +2.7% | $162,913 +10% |
| 2020 | $3,330 +1.9% | $148,103 +10% |
| 2019 | $3,269 | $134,639 -50.1% |
| 2018 | $3,269 +8.7% | $270,000 +5.9% |
| 2017 | $3,008 +45.7% | $255,000 +4.1% |
| 2016 | $2,065 | $245,000 +21% |
| 2015 | $2,065 | $202,400 +10% |
| 2014 | $2,065 +69.1% | $184,000 +142.1% |
| 2013 | $1,221 +122041% | $76,000 |
| 2012 | $1 | $76,000 +2% |
| 2011 | $1 | $74,500 -47.7% |
| 2010 | -- | $142,500 -64.6% |
| 2009 | $6,467 -4.1% | $402,500 -5.3% |
| 2008 | $6,741 -13.4% | $425,000 -11.9% |
| 2007 | $7,788 -2.6% | $482,500 +4.9% |
| 2006 | $7,997 +792.3% | $460,000 +820% |
| 2005 | $896 +198.8% | $50,000 +203% |
| 2004 | $300 | $16,500 |
Find assessor info on the county website
Neighborhood: 34202
Nearby homes
- $4,027,3004 bd5 ba6.5k sqft8221 Jack Nicklaus Cv, Bradenton, FL 34202Off Market

- $2,573,3460.77 Acres19409 Ganton Ave, Bradenton, FL 34202Off Market

- $1,796,2463 bd-- ba6.8k sqft19410 Ganton Ave, Bradenton, FL 34202Off Market
- $2,093,1003 bd2 ba3.1k sqft8217 Jack Nicklaus Cv, Bradenton, FL 34202Off Market
- $4,200,0005 bd6 ba6k sqft19413 Ganton Ave, Bradenton, FL 34202Sold
- $2,163,8440.79 Acres19412 Ganton Ave, Bradenton, FL 34202Off Market
- $2,450,0003 bd3 ba3.6k sqft8220 Jack Nicklaus Cv, Bradenton, FL 34202Sold
- $230,0000.503 Acres19312 Ganton Ave, Bradenton, FL 34202Off Market
Nearby schools
GreatSchools rating
- 10/10Robert Willis Elementary SchoolGrades: PK-5Distance: 3.1 mi
- 7/10R. Dan Nolan Middle SchoolGrades: 6-8Distance: 3.8 mi
- 6/10Lakewood Ranch High SchoolGrades: PK,9-12Distance: 6.9 mi
Schools provided by the listing agent
- Elementary: Robert E Willis Elementary
- Middle: Nolan Middle
- High: Lakewood Ranch High
Source: Stellar MLS. This data may not be complete. We recommend contacting the local school district to confirm school assignments for this home.
Get a cash offer in 3 minutes
Find out how much your home could sell for in as little as 3 minutes with a no-obligation cash offer.
Estimated market value
$3,790,400
Get a cash offer in 3 minutes
Find out how much your home could sell for in as little as 3 minutes with a no-obligation cash offer.
Estimated market value
$3,790,400
- Florida
- Manatee County
- Bradenton
- 34202
- 19405 GANTON AVENUE
Nearby cities
Nearby neighborhoods
Nearby zip codes
Other Bradenton Topics
