When your favorite destination is home, this impeccable home built by Arthur Rutenberg will welcome you with a fresh expression of luxury and polished design. You are greeted with lush mature landscaping and an oversized circular driveway. The glamorous foyer contains a waterfall chandelier that illuminates a large custom-made wooden framed mirror that spreads the wall. Modern color palette with character-rich finishes. From the moment you arrive, you are mesmerized by the panoramic view of the lake! Stepping into the great room, with a 14' soaring tray ceiling and open-floor plan invite the flow of modern living, a neutral color scheme, and tile floors throughout the home. A crystal fireplace and display alcove with lighting give elegance. Zero-corner 10' impact sliding glass doors create a seamless experience for the lanai. A saltwater pool and spa with sun-shelf and water features are gas heated. The gas fire table, and fully equipped summer kitchen, enhance resort-style living. The panorama screen cage showcases a spectacular view of the lake and picturesque landscaping giving you total privacy. That moment the sunset paints the sky orange and glistens the lake - magic happens. Having a cocktail, reading a book, entertaining....you choose. The gourmet kitchen is a chef's dream. A dynamic 24 pendants stream over an enormous quartz island and countertop. Solid wood soft-close cabinetry with glass display shelves with lighting, touchless kitchen faucet, a 5 burner gas cooktop, coffee, and tea bar with a beverage refrigerator. Entering double doors to the private owner's suite, dramatic floor-to-ceiling glass tile mosaic wall with chandelier connect bedroom, spa-inspired bathroom, and custom-made boutique-inspired closet by California Closet. Space for relaxing and unwinding. The Freestanding 72"x36" soaking tub sits elegantly. Separate quartz vanities with vessel sinks and premium fixtures add a designer's touch. The enormous walk-in shower has 2 shower heads and 1 rain shower head with a built-in quartz bench and shelves. The bonus room is a perfect spot to bring friends and family together for a movie or game night. There are two additional bedrooms and bathrooms for overnight guests; a den, a spacious laundry room with storage space, together with an oversized 3-car garage with shelvings. This home also includes an open cell foam insulated attic, central vacuuming, water softener, and a security system. The indoor AC unit has been replaced including the air handler with 10 year warranty from 9/1/2023. This is the home for someone who wants to elevate their lifestyle without leaving home! The Concession is Sarasota's most enriched exclusive gated community. High security, no CDD, short drive to dining, shopping, and beaches!
Sold for $2,450,000
$2,450,000
8220 Jack Nicklaus Cv, Bradenton, FL 34202
3beds
3,622sqft
Single Family Residence
Built in 2018
0.69 Acres Lot
$2,479,400 Zestimate®
$676/sqft
$7,239 Estimated rent
Home value
$2,479,400
$2.28M - $2.70M
$7,239/mo
Zestimate® history
Owner options
List your home for rent
$7,239/mo
Rent Zestimate®
Find your next renter with Zillow Rental Manager. Plus, with online applications, you can quickly screen prospective tenants – for free.
$7,239/mo
Rent Zestimate®
Refinance and save
$16,617/mo
Est. payment
Refinancing to a lower rate could help reduce your monthly payments and save thousands over the life of the loan.
$16,617/mo
Est. payment
Explore your selling options
Work with a Zillow partner agent
Leverage their expertise and Zillow's premium Showcase listings to get your home seen by more buyers.
Get startedList with your own agent
Get your home in front of millions of buyers by listing it on Zillow.
Learn how to do itSell it yourself
Take full control of how buyers see your home on Zillow by listing For Sale by Owner (FSBO).
List your homeWhat's special
Saltwater poolModern color paletteModern livingCrystal fireplaceOpen-floor planTea barStorage space
Zillow last checked:
Listing updated:
Listed by:
Keiko Donnelly 941-544-4664,
COLDWELL BANKER REALTY 941-366-8070
Bought with:
Joe Harris, 3116855
PREMIER SOTHEBY'S INTERNATIONAL REALTY
Charles Totonis, 3113591
PREMIER SOTHEBY'S INTERNATIONAL REALTY
Source: Stellar MLS,MLS#: A4565572 Originating MLS: Sarasota - Manatee
Originating MLS: Sarasota - Manatee
Facts & features
Interior
Bedrooms & bathrooms
- Bedrooms: 3
- Bathrooms: 3
- Full bathrooms: 3
Rooms
- Room types: Attic, Bonus Room, Den/Library/Office, Great Room, Utility Room
Primary bedroom
- Features: Ceiling Fan(s), En Suite Bathroom, Walk-In Closet(s)
- Level: First
Primary bathroom
- Features: Built-In Shelving, Built-In Shower Bench, Dual Sinks, En Suite Bathroom, Makeup/Vanity Space, Multiple Shower Heads, Rain Shower Head, Tub with Separate Shower Stall, Water Closet/Priv Toilet
- Level: First
Great room
- Features: Built-In Shelving, Ceiling Fan(s)
- Level: First
Kitchen
- Features: Built-In Shelving, Kitchen Island, Pantry
- Level: First
Heating
- Central, Natural Gas
Cooling
- Central Air
Appliances
- Included: Bar Fridge, Oven, Convection Oven, Cooktop, Dishwasher, Disposal, Dryer, Exhaust Fan, Freezer, Gas Water Heater, Ice Maker, Microwave, Range Hood, Refrigerator, Washer, Water Filtration System, Water Softener, Wine Refrigerator
- Laundry: Laundry Room
Features
- Ceiling Fan(s), Central Vacuum, Eating Space In Kitchen, High Ceilings, Open Floorplan, Thermostat, Tray Ceiling(s), Walk-In Closet(s)
- Flooring: Ceramic Tile
- Doors: Outdoor Grill, Outdoor Kitchen, Sliding Doors
- Windows: Blinds, Storm Window(s), Insulated Windows
- Has fireplace: Yes
- Fireplace features: Electric, Gas, Living Room, Outside
Interior area
- Total structure area: 5,402
- Total interior livable area: 3,622 sqft
Property
Parking
- Total spaces: 3
- Parking features: Circular Driveway, Driveway, Garage Door Opener, Garage Faces Side
- Attached garage spaces: 3
- Has uncovered spaces: Yes
Features
- Levels: One
- Stories: 1
- Patio & porch: Covered, Deck, Patio, Rear Porch, Screened
- Exterior features: Garden, Irrigation System, Lighting, Outdoor Grill, Outdoor Kitchen, Private Mailbox, Rain Gutters, Sidewalk
- Has private pool: Yes
- Pool features: Chlorine Free, Gunite, Heated, In Ground, Lighting, Pool Alarm, Salt Water, Screen Enclosure, Tile
- Has spa: Yes
- Spa features: Heated, In Ground
- Has view: Yes
- View description: Garden, Pool, Trees/Woods, Water, Lake
- Has water view: Yes
- Water view: Water,Lake
Lot
- Size: 0.69 Acres
- Features: Corner Lot, Landscaped, Near Golf Course, Private, Sidewalk
- Residential vegetation: Oak Trees, Trees/Landscaped
Details
- Additional structures: Outdoor Kitchen
- Parcel number: 331932509
- Zoning: PDR
- Special conditions: None
Construction
Type & style
- Home type: SingleFamily
- Architectural style: Custom
- Property subtype: Single Family Residence
Materials
- Block, Stucco
- Foundation: Slab, Stem Wall
- Roof: Tile
Condition
- Completed
- New construction: No
- Year built: 2018
Details
- Builder name: Arthur Rutenberg Homes
Utilities & green energy
- Sewer: Public Sewer
- Water: Public
- Utilities for property: Cable Connected, Electricity Connected, Natural Gas Connected, Private, Sewer Connected, Street Lights, Water Connected
Community & HOA
Community
- Security: Fire Alarm, Gated Community, Security Gate, Security System, Security System Owned, Smoke Detector(s)
- Pet fee: $0 monthly
- Subdivision: CONCESSION PH I
HOA
- Has HOA: Yes
- HOA fee: $731 monthly
- HOA name: Icon Management/Kile Scroggs
- HOA phone: 941-303-7930
Location
- Region: Bradenton
Financial & listing details
- Price per square foot: $676/sqft
- Tax assessed value: $2,029,443
- Annual tax amount: $13,762
- Date on market: 4/11/2023
- Cumulative days on market: 149 days
- Ownership: Fee Simple
- Total actual rent: 0
- Electric utility on property: Yes
- Road surface type: Asphalt
Price history
| Date | Event | Price |
|---|---|---|
| 10/13/2023 | Sold | $2,450,000-5.4%$676/sqft |
Source:  Stellar MLS #A4565572 Report a problem Stellar MLS #A4565572 Report a problem | ||
| 9/15/2023 | Pending sale | $2,590,000$715/sqft |
Source: Stellar MLS #A4565572 Report a problem | ||
| 9/7/2023 | Price change | $2,590,000-4.1%$715/sqft |
Source: Stellar MLS #A4565572 Report a problem | ||
| 5/8/2023 | Listed for sale | $2,700,000$745/sqft |
Source: Stellar MLS #A4565572 Report a problem | ||
| 5/1/2023 | Pending sale | $2,700,000$745/sqft |
Source: Stellar MLS #A4565572 Report a problem | ||
| 4/11/2023 | Listed for sale | $2,700,000$745/sqft |
Source: Stellar MLS #A4565572 Report a problem | ||
Public tax history
| Year | Property taxes | Tax assessment |
|---|---|---|
| 2025 | $22,922 +2.6% | $1,629,817 +2.9% |
| 2024 | $22,348 +58.4% | $1,583,884 +61% |
| 2023 | $14,110 +2.5% | $983,516 +3% |
| 2022 | $13,762 -0.5% | $954,870 +3% |
| 2021 | $13,830 +0.6% | $927,058 +1.4% |
| 2020 | $13,742 +1.2% | $914,258 +2.3% |
| 2019 | $13,580 0% | $893,703 +267.8% |
| 2018 | $13,580 +226.4% | $243,000 -1.8% |
| 2017 | $4,161 +105.8% | $247,500 +7.6% |
| 2016 | $2,022 | $230,000 +14.1% |
| 2015 | $2,022 | $201,600 +11.6% |
| 2014 | $2,022 +70% | $180,600 +144.1% |
| 2013 | $1,189 +118849% | $74,000 |
| 2012 | $1 | $74,000 +2.1% |
| 2011 | $1 | $72,500 -49.1% |
| 2010 | -- | $142,500 -65% |
| 2009 | $6,548 -4% | $407,500 -5.2% |
| 2008 | $6,820 -13.3% | $430,000 -11.8% |
| 2007 | $7,869 -2.7% | $487,500 +4.8% |
| 2006 | $8,084 +802% | $465,000 +830% |
| 2005 | $896 +198.8% | $50,000 +203% |
| 2004 | $300 | $16,500 |
Find assessor info on the county website
Neighborhood: 34202
Nearby homes
- $2,789,2003 bd4 ba4.1k sqft8216 Jack Nicklaus Cv, Bradenton, FL 34202Off Market

- $4,138,0006 bd8 ba7.4k sqft19307 Ganton Ave, Bradenton, FL 34202Off Market
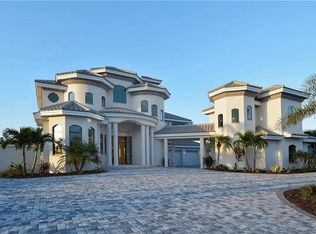
- $3,976,2004 bd5 ba6.5k sqft8221 Jack Nicklaus Cv, Bradenton, FL 34202Off Market

- $275,0000.587 Acres8212 Jack Nicklaus Cv, Bradenton, FL 34202Off Market
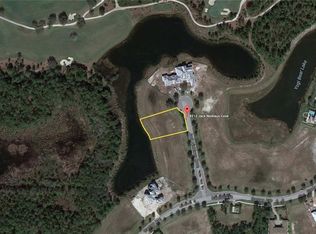
- $2,072,4003 bd2 ba3.1k sqft8217 Jack Nicklaus Cv, Bradenton, FL 34202Off Market
- $3,800,0004 bd5 ba4.1k sqft19405 Ganton Ave, Bradenton, FL 34202Sold
- $5,552,6004 bd5 ba7.3k sqft19306 Ganton Ave, Bradenton, FL 34202Off Market
- $3,263,7170.526 Acres8208 Jack Nicklaus Cv, Bradenton, FL 34202Off Market
Nearby schools
GreatSchools rating
- 10/10Robert Willis Elementary SchoolGrades: PK-5Distance: 3 mi
- 7/10R. Dan Nolan Middle SchoolGrades: 6-8Distance: 3.8 mi
- 6/10Lakewood Ranch High SchoolGrades: PK,9-12Distance: 6.8 mi
Schools provided by the listing agent
- Elementary: Robert E Willis Elementary
- Middle: Nolan Middle
- High: Lakewood Ranch High
Source: Stellar MLS. This data may not be complete. We recommend contacting the local school district to confirm school assignments for this home.
Get a cash offer in 3 minutes
Find out how much your home could sell for in as little as 3 minutes with a no-obligation cash offer.
Estimated market value
$2,479,400
Get a cash offer in 3 minutes
Find out how much your home could sell for in as little as 3 minutes with a no-obligation cash offer.
Estimated market value
$2,479,400
- Florida
- Manatee County
- Bradenton
- 34202
- 8220 Jack Nicklaus Cv
Nearby cities
Nearby neighborhoods
Nearby zip codes
Other Bradenton Topics
