Skip main navigation
Sold for $685,000
  • $685,000

    19406 Indian Rock Pl, Lakewood Ranch, FL 34211

    3beds
    2,080sqft
    Single Family Residence
    Built in 2025
    6,943 Square Feet Lot
    $684,200 Zestimate®
    $329/sqft
    $3,506 Estimated rent

    Home value

    $684,200

    $650,000 - $718,000

    $3,506/mo

    Zestimate® history
    Loading
    Loading...

    Owner options

    List your home for rent

    $3,506/mo

    Rent Zestimate®

    Find your next renter with Zillow Rental Manager. Plus, with online applications, you can quickly screen prospective tenants – for free.

    Learn more

    $3,506/mo

    Rent Zestimate®

    Refinance and save

    $4,870/mo

    Est. payment

    Refinancing to a lower rate could help reduce your monthly payments and save thousands over the life of the loan.

    See today's rates

    $4,870/mo

    Est. payment

    Explore your selling options

    Work with a Zillow partner agent

    Leverage their expertise and Zillow's premium Showcase listings to get your home seen by more buyers.

    Get started

    List with your own agent

    Get your home in front of millions of buyers by listing it on Zillow.

    Learn how to do it

    Sell it yourself

    Take full control of how buyers see your home on Zillow by listing For Sale by Owner (FSBO).

    List your home

    What's special

    Serene waterfront livingExtended lanaiUpgraded laundry roomUpgraded gourmet kitchenFresh full-interior paint paletteLarge fenced backyardCustom soft-close cabinets
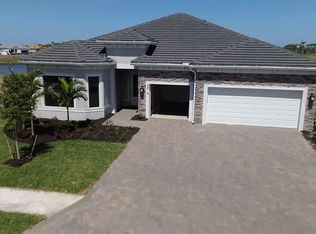
    This stunning, fully upgraded home offers the perfect blend of modern luxury and serene waterfront living. Boasting 2 spacious bedrooms, 2.5 baths, and a versatile den/office—complete with a closet—this space easily transitions into a 3rd bedroom to suit your needs. Step through the decorative glass front door to find an interior that feels brand new, featuring a fresh, full-interior paint palette and elegant Luxury Vinyl Plank (LVP) flooring throughout. The heart of the home is the upgraded gourmet kitchen which flows seamlessly into the dining and great rooms. Here,two triple sliding glass doors frame breathtaking views and bathe the home in natural light. An upgrade features custom soft-close cabinets and convenient roll-out shelves for maximum storage The primary suite is a private retreat, highlighted by a masterfully upgraded bathroom. Every detail has been considered, from the upgraded light fixtures and ceiling fans in every room to the custom plantation shutters found throughout the home. Even the utility spaces have been elevated, including an upgraded laundry room and a 2-car garage that features a 4-foot extension and a sleek epoxy floor. Outdoor living is equally impressive. Relax on the extended lanai or enjoy the privacy of your large, fenced backyard, all while overlooking a peaceful body of water. This home is a rare find, combining high-end finishes with a premium lot. The interior has been fully painted in a soft neutral gray and features ceiling fans in every room. Best of all? The owner will consider selling the furnishings, making this the ultimate turnkey move-in opportunity! Living in Del Webb Catalina will give you access to the largest amenity campus in Southwest Florida: Clubhouse & Dining: A 35,000 sq. ft. Grand Clubhouse featuring the Blue Harbor Grille restaurant and bar. Health & Wellness: State-of-the-art fitness center, aerobics rooms, and a wellness center with saunas. Pools & Sports: Resort pool, resistance pool, 5 tennis courts, and 12 pickleball courts (8 of which are covered). Active Lifestyle: Over 12 miles of walking trails, dog parks, community gardens, and a full-time Lifestyle Director. The amenity campus is currently under construction!

    Zillow last checked:

    Listing updated:

    Listed by:

    Joni Coulter 407-222-3966,

    COULTER REALTY GROUP 407-222-3966,

    Tammy Holliday-Harwood 520-271-9785,

    COULTER REALTY GROUP

    Bought with:

    Tina Ciaccio, P.A., 3231045

    MICHAEL SAUNDERS & COMPANY

    Source: Stellar MLS,MLS#: S5146296MLS LogoOriginating MLS: Osceola

    Facts & features

    Interior

    Bedrooms & bathrooms
    • Bedrooms: 3
    • Bathrooms: 3
    • Full bathrooms: 2
    • 1/2 bathrooms: 1
    Primary bedroom
    • Features: Built-In Shower Bench, Ceiling Fan(s), Dual Sinks, En Suite Bathroom, Exhaust Fan, Rain Shower Head, Shower No Tub, Stone Counters, Water Closet/Priv Toilet, Walk-In Closet(s)
    • Level: First
    • Area: 196 Square Feet
    • Dimensions: 14x14
    Bedroom 2
    • Features: Ceiling Fan(s), En Suite Bathroom, Exhaust Fan, Stone Counters, Tub With Shower, Walk-In Closet(s)
    • Level: First
    • Area: 132 Square Feet
    • Dimensions: 11x12
    Bedroom 3
    • Features: Built-in Closet
    • Level: First
    • Area: 120 Square Feet
    • Dimensions: 10x12
    Primary bathroom
    • Features: Built-In Shower Bench, Dual Sinks, Rain Shower Head, Shower No Tub, Stone Counters
    • Level: First
    Balcony porch lanai
    • Features: Ceiling Fan(s)
    • Level: First
    • Area: 336 Square Feet
    • Dimensions: 14x24
    Dining room
    • Level: First
    • Area: 120 Square Feet
    • Dimensions: 10x12
    Great room
    • Features: Ceiling Fan(s), Storage Closet
    • Level: First
    • Area: 266 Square Feet
    • Dimensions: 14x19
    Kitchen
    • Features: Breakfast Bar, Kitchen Island, Stone Counters, Pantry
    • Level: First
    • Area: 130 Square Feet
    • Dimensions: 10x13
    Heating
    • Electric, Heat Pump, Natural Gas
    Cooling
    • Central Air
    Appliances
    • Included: Oven, Convection Oven, Cooktop, Dishwasher, Disposal, Dryer, Exhaust Fan, Gas Water Heater, Microwave, Range Hood, Refrigerator, Washer
    • Laundry: Electric Dryer Hookup, Gas Dryer Hookup, Inside, Laundry Chute, Laundry Room, Washer Hookup
    Features
    • Ceiling Fan(s), Eating Space In Kitchen, High Ceilings, In Wall Pest System, Kitchen/Family Room Combo, Living Room/Dining Room Combo, Open Floorplan, Primary Bedroom Main Floor, Solid Wood Cabinets, Split Bedroom, Stone Counters, Thermostat, Tray Ceiling(s), Walk-In Closet(s)
    • Flooring: Luxury Vinyl, Tile
    • Doors: Sliding Doors
    • Windows: Window Treatments
    • Has fireplace: No
    Interior area
    • Total structure area: 2,080
    • Total interior livable area: 2,080 sqft

    Property

    Parking
    • Total spaces: 2
    • Parking features: Garage Door Opener, Oversized
    • Attached garage spaces: 2
    Features
    • Levels: One
    • Stories: 1
    • Patio & porch: Front Porch, Rear Porch, Screened
    • Exterior features: Irrigation System, Lighting, Private Entrance, Rain Gutters, Sidewalk
    • Fencing: Fenced
    • Has view: Yes
    • View description: Water, Pond
    • Has water view: Yes
    • Water view: Water,Pond
    • Waterfront features: Pond
    Lot
    • Size: 6,943 Square Feet
    • Features: Landscaped
    • Residential vegetation: Trees/Landscaped
    Details
    • Parcel number: 305920859
    • Zoning: RES
    • Special conditions: None

    Construction

    Type & style
    • Home type: SingleFamily
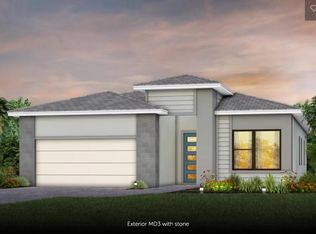
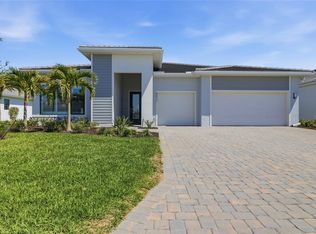
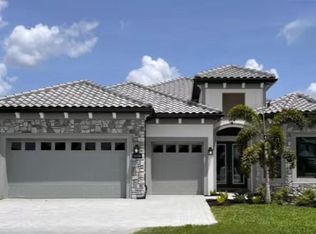
    • Architectural style: Contemporary
    • Property subtype: Single Family Residence
    Materials
    • Block, Stucco
    • Foundation: Slab
    • Roof: Tile
    Condition
    • New construction: No
    • Year built: 2025
    Details
    • Builder model: Prestige

    Utilities & green energy

    • Sewer: Public Sewer
    • Water: Canal/Lake For Irrigation, Public
    • Utilities for property: BB/HS Internet Available, Cable Available, Cable Connected, Electricity Available, Electricity Connected, Fiber Optics, Fire Hydrant, Natural Gas Available, Natural Gas Connected, Phone Available, Sewer Available, Sewer Connected, Sprinkler Recycled, Street Lights, Underground Utilities, Water Available, Water Connected

    Community & HOA

    Community
    • Features: Community Mailbox, Fitness Center, Gated Community - Guard, Golf Carts OK, Irrigation-Reclaimed Water
    • Pet fee: $0 monthly
    • Senior community: Yes
    • Subdivision: DEL WEBB-CATALINA/LKWOOD RANCH
    HOA
    • Has HOA: Yes
    • Amenities included: Cable TV, Clubhouse, Fitness Center, Pickleball Court(s), Pool, Recreation Facilities, Sauna, Security, Spa/Hot Tub, Tennis Court(s), Trail(s)
    • Services included: 24-Hour Guard, Cable TV, Community Pool, Internet, Maintenance Structure, Maintenance Grounds, Pool Maintenance
    • HOA fee: $390 monthly
    • HOA name: John Sheaffer
    Location
    • Region: Lakewood Ranch

    Financial & listing details

    • Price per square foot: $329/sqft
    • Tax assessed value: $14,305
    • Annual tax amount: $2,456
    • Date on market: 3/22/2026
    • Cumulative days on market: 10 days
    • Listing terms: Cash,Conventional
    • Ownership: Fee Simple
    • Total actual rent: 0
    • Electric utility on property: Yes
    • Road surface type: Paved, Asphalt

    Price history

    DateEventPrice
    6/18/2026Sold$685,000-2.1%$329/sqft
    Source: Stellar MLS #S5146296 Report a problem
    4/1/2026Pending sale$699,900$336/sqft
    Source: Stellar MLS #S5146296 Report a problem
    3/22/2026Listed for sale$699,900+20.1%$336/sqft
    Source: Stellar MLS #S5146296 Report a problem
    9/2/2025Sold$582,800-20.8%$280/sqft
    Source: Public Record Report a problem
    3/25/2025Listing removed$735,395$354/sqft
    Source: Del Webb Report a problem
    2/8/2025Price change$735,395+0.4%$354/sqft
    Source: Del Webb Report a problem
    1/8/2025Price change$732,395+0.3%$352/sqft
    Source: Del Webb Report a problem
    12/10/2024Price change$730,395+0.7%$351/sqft
    Source: Del Webb Report a problem
    11/26/2024Price change$725,395+31.9%$349/sqft
    Source: Del Webb Report a problem
    11/23/2024Listed for sale$549,990$264/sqft
    Source: Del Webb Report a problem

    Public tax history

    YearProperty taxesTax assessment
    2025$2,456 $14,305
    Find assessor info on the county website

    Neighborhood: 34211

    Nearby schools

    GreatSchools rating
    Get a cash offer in 3 minutes
    Find out how much your home could sell for in as little as 3 minutes with a no-obligation cash offer.
    Estimated market value
    $684,200
    Get a cash offer in 3 minutes
    Find out how much your home could sell for in as little as 3 minutes with a no-obligation cash offer.
    Estimated market value
    $684,200