Welcome to your dream home in the heart of Lakewood Ranch, where stunning lake views and resort-style living seamlessly blend together. This beautifully appointed 3-bedroom, 3.5-bathroom with office/den residence delivers an elevated lifestyle that's truly hard to find. Inside and discover upgraded cabinetry throughout, featuring soft-close doors and convenient pull-out shelves that make everyday living effortless. The kitchen shines with upgraded appliances, a built-in wine refrigerator, and elegant glass-front doors perfect for displaying your finest stemware. The ingenious corner door system opens completely, dissolving the boundary between indoor and outdoor living and creating an entertainer's paradise. The primary suite is a true retreat, highlighted by a huge oversized shower that transforms your daily routine into a spa-like experience. A dedicated pool bath adds convenience for those sun-soaked afternoons by the water. The oversized 3-car garage boasts sleek epoxy flooring and its own refrigerator — ideal for weekend projects or entertaining. Outside, soak in breathtaking lake views from your private outdoor living space, where Florida sunsets paint the sky in brilliant color. Nestled in a premier Lakewood Ranch neighborhood, you'll enjoy proximity to Lake Manatee State Park for outdoor adventures, Publix Super Market at Braden River for everyday essentials, and all you shopping needs at university town center — all just minutes from your doorstep. Turnkey Option: Seller will consider selling the home furnished for a truly turnkey experience! Living in Del Webb Catalina gives you access to: Clubhouse & Dining: A 35,000 sq. ft. Grand Clubhouse featuring the Blue Harbor Grille restaurant and bar. Health & Wellness: State-of-the-art fitness center, aerobics rooms, and a wellness center with saunas. Pools & Sports: Resort pool, resistance pool, 5 tennis courts, and 12 pickleball courts (8 of which are covered). Active Lifestyle: Over 12 miles of walking trails, dog parks, community gardens, and a full-time Lifestyle Director. Amenit Campus is currently under construction This is more than a home — it's the lifestyle you've been waiting for. Schedule your private tour today!
Sold for $1,075,000
Zillow last checked:
Listing updated:
Bought with:
Carolyn Francis, 3079410
EXP REALTY LLC
Source: Stellar MLS,MLS#: S5146302 Originating MLS: Osceola
Originating MLS: Osceola
Price history
| Date | Event | Price |
|---|---|---|
| 5/21/2026 | Sold | $1,075,000-2.3%$383/sqft |
Source:  Stellar MLS #S5146302 Report a problem Stellar MLS #S5146302 Report a problem | ||
| 3/25/2026 | Pending sale | $1,099,900$392/sqft |
Source: Stellar MLS #S5146302 Report a problem | ||
| 3/22/2026 | Listed for sale | $1,099,900+2.1%$392/sqft |
Source: Stellar MLS #S5146302 Report a problem | ||
| 2/21/2025 | Listing removed | $1,076,818$383/sqft |
Source:  Del Webb Report a problem Del Webb Report a problem | ||
| 2/8/2025 | Price change | $1,076,818+0.2%$383/sqft |
Source: Del Webb Report a problem | ||
| 1/8/2025 | Price change | $1,074,818+0.2%$383/sqft |
Source: Del Webb Report a problem | ||
| 12/11/2024 | Price change | $1,072,818+0.9%$382/sqft |
Source: Del Webb Report a problem | ||
| 11/17/2024 | Listed for sale | $1,062,818$378/sqft |
Source: Del Webb Report a problem | ||
Nearby homes
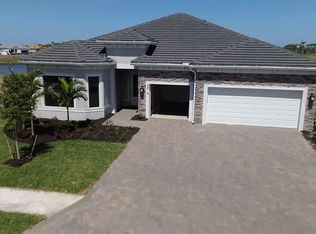
- $1,253,7673 bd4 ba2.8k sqft4916 Empire Landing Run, Lakewood Ranch, FL 34211Sold
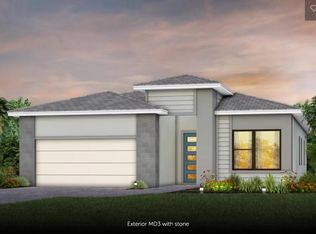
- $575,0004 bd2 ba2.2k sqft4939 Ribbon Rock Cv, Lakewood Ranch, FL 34211Sold
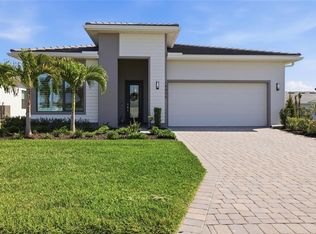
- $685,0003 bd3 ba2k sqft19406 Indian Rock Pl, Lakewood Ranch, FL 34211Sold
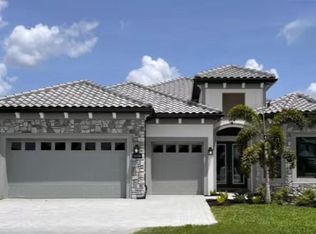
- $1,028,7944 bd4 ba2.9k sqft4845 Empire Landing Run, Lakewood Ranch, FL 34211Sold
Get a cash offer in 3 minutes
Find out how much your home could sell for in as little as 3 minutes with a no-obligation cash offer.
Estimated market value
$1,081,400
