Skip main navigation
Sold
  • Price Unknown

    19407 Sara Ln, Flint, TX 75762

    4beds
    1,897sqft
    Single Family Residence
    Built in 2000
    8,712 Square Feet Lot
    $290,600 Zestimate®
    $--/sqft
    $2,261 Estimated rent

    Home value

    $290,600

    $270,000 - $314,000

    $2,261/mo

    Zestimate® history
    Loading
    Loading...

    Owner options

    List your home for rent

    $2,261/mo

    Rent Zestimate®

    Find your next renter with Zillow Rental Manager. Plus, with online applications, you can quickly screen prospective tenants – for free.

    Learn more

    $2,261/mo

    Rent Zestimate®

    Refinance and save

    $225/mo

    Est. payment

    Refinancing to a lower rate could help reduce your monthly payments and save thousands over the life of the loan.

    See today's rates

    $225/mo

    Est. payment

    Explore your selling options

    Work with a Zillow partner agent

    Leverage their expertise and Zillow's premium Showcase listings to get your home seen by more buyers.

    Get started

    List with your own agent

    Get your home in front of millions of buyers by listing it on Zillow.

    Learn how to do it

    Sell it yourself

    Take full control of how buyers see your home on Zillow by listing For Sale by Owner (FSBO).

    List your home

    What's special

    Low-maintenance yardCovered outdoor spaceGranite countertopsSplit bedroom layoutCorner lotSprinkler system
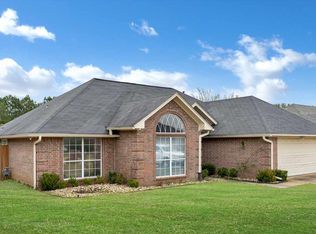

    Welcome to this beautiful 4-bedroom brick home located in the Oasis Subdivision of Flint, Texas. Designed for comfortable and flexible living, this home features granite countertops, an open-concept living and dining area, and a split bedroom layout for added privacy. A versatile space adjacent to the family room provides an ideal setting for a home office or additional living area. Situated on a desirable corner lot across from the community playground, the home offers a cozy living room with a fireplace and a covered outdoor space perfect for entertaining. The low-maintenance yard includes a sprinkler system, and the spacious two-car garage provides ample storage. Conveniently located with easy access to Tyler, this home is near a variety of shopping, dining, and entertainment options.

    Zillow last checked:

    Listing updated:

    Listed by:

    Lisa Rhodes 0646049 903-910-3400,

    KW-Cedar Creek Lake Properties 903-910-3400,

    Lisa Rhodes 0646049 903-292-8515,

    KW-Cedar Creek Lake Properties

    Bought with:

    Non-Mls Member

    NON MLS

    Source: NTREIS,MLS#: 20850066

    Facts & features

    Interior

    Bedrooms & bathrooms
    • Bedrooms: 4
    • Bathrooms: 2
    • Full bathrooms: 2
    Primary bedroom
    • Features: Closet Cabinetry, Ceiling Fan(s), En Suite Bathroom, Jetted Tub, Separate Shower, Walk-In Closet(s)
    • Level: First
    Bonus room
    • Features: Ceiling Fan(s)
    • Level: Second
    Family room
    • Features: Breakfast Bar, Ceiling Fan(s), Fireplace
    • Level: First
    Kitchen
    • Features: Breakfast Bar, Built-in Features, Granite Counters, Kitchen Island
    • Level: First
    Laundry
    • Features: Built-in Features
    Living room
    • Features: Ceiling Fan(s), Fireplace
    • Level: First
    Heating
    • Central, Electric
    Cooling
    • Central Air, Ceiling Fan(s), Electric
    Appliances
    • Included: Built-In Gas Range, Dishwasher, Electric Oven, Disposal
    • Laundry: Washer Hookup, Electric Dryer Hookup, Laundry in Utility Room
    Features
    • Built-in Features
    • Flooring: Carpet, Combination, Laminate
    • Windows: Window Coverings
    • Has basement: No
    • Number of fireplaces: 1
    • Fireplace features: Living Room, Wood Burning
    Interior area
    • Total interior livable area: 1,897 sqft

    Property

    Parking
    • Total spaces: 2
    • Parking features: Concrete, Driveway, Garage, Garage Door Opener, Garage Faces Side
    • Attached garage spaces: 2
    • Has uncovered spaces: Yes
    Features
    • Levels: One
    • Stories: 1
    • Patio & porch: Covered
    • Exterior features: Private Yard
    • Pool features: None
    • Fencing: Wood
    Lot
    • Size: 8,712 sqft
    • Residential vegetation: Cleared
    Details
    • Parcel number: 158450000100002000

    Construction

    Type & style
    • Home type: SingleFamily
    • Architectural style: Ranch,Detached
    • Property subtype: Single Family Residence
    • Attached to another structure: Yes
    Materials
    • Brick
    • Roof: Composition
    Condition
    • Year built: 2000

    Utilities & green energy

    • Sewer: Public Sewer
    • Water: Public
    • Utilities for property: Electricity Connected, Sewer Available, Water Available

    Community & neighborhood

    Location
    • Region: Flint
    • Subdivision: Oasis South Sub

    HOA & financial

    HOA
    • Has HOA: Yes
    • HOA fee: $225 annually
    • Services included: Maintenance Grounds
    • Association name: Oasis South
    • Association phone: 903-521-3121

    Other

    Other facts
    • Listing terms: Cash,Conventional,FHA,VA Loan

    Price history

    DateEventPrice
    7/18/2025Sold--
    Source: NTREIS #20850066 Report a problem
    7/16/2025Pending sale$295,000$156/sqft
    Source: NTREIS #20850066 Report a problem
    6/26/2025Contingent$295,000$156/sqft
    Source: NTREIS #20850066 Report a problem
    5/24/2025Price change$295,000-1.3%$156/sqft
    Source: NTREIS #20850066 Report a problem
    4/14/2025Price change$299,000-8%$158/sqft
    Source: Henderson County BOR #108508 Report a problem
    3/1/2025Listed for sale$325,000+31.6%$171/sqft
    Source: NTREIS #20850066 Report a problem
    5/14/2021Sold--
    Source: GTARMLS #10133491 Report a problem
    4/24/2021Pending sale$247,000$130/sqft
    Source: NTREIS #14555929 Report a problem
    4/15/2021Listed for sale$247,000+41.1%$130/sqft
    Source: NTREIS #14555929 Report a problem
    3/8/2018Sold--
    Source: Agent Provided Report a problem
    1/23/2018Pending sale$175,000$92/sqft
    Source: RE/MAX Professionals #10086083 Report a problem
    11/30/2017Price change$175,000-2.7%$92/sqft
    Source: RE/MAX Professionals #10086083 Report a problem
    11/15/2017Listed for sale$179,900$95/sqft
    Source: RE/MAX Professionals #10086083 Report a problem
    11/10/2017Pending sale$179,900$95/sqft
    Source: RE/MAX Professionals #10086083 Report a problem
    9/7/2017Listed for sale$179,900-2.2%$95/sqft
    Source: RE/MAX Professionals #10086083 Report a problem
    10/12/2016Listing removed$184,000$97/sqft
    Source: Residential Brokerage #10067948 Report a problem
    10/3/2016Price change$184,000-0.5%$97/sqft
    Source: Coldwell Banker Residential Brokerage - Tyler #10067948 Report a problem
    8/10/2016Price change$184,900-1.1%$97/sqft
    Source: Coldwell Banker Residential Brokerage - Tyler #10067948 Report a problem
    7/2/2016Price change$187,000-1.5%$99/sqft
    Source: Coldwell Banker Residential Brokerage - Tyler #10067948 Report a problem
    5/5/2016Listed for sale$189,900+19.4%$100/sqft
    Source: Coldwell Banker Residential Brokerage - Tyler #10067948 Report a problem
    3/3/2011Listing removed$159,000$84/sqft
    Source: Keller Williams #10003462 Report a problem
    12/17/2010Price change$159,000-9.1%$84/sqft
    Source: Keller Williams #10003462 Report a problem
    9/2/2010Listed for sale$175,000$92/sqft
    Source: Keller Williams #10003462 Report a problem

    Public tax history

    YearProperty taxesTax assessment
    2024$5,443 +15.8%$355,391 +18.2%
    2023$4,699 +5.7%$300,636 +18.8%
    2022$4,447 +52.6%$253,020 +29.1%
    2021$2,914 +0.1%$195,946 +3.3%
    2020$2,912 -0.9%$189,638 +0.8%
    2019$2,938 +0.4%$188,063 +7.6%
    2018$2,927 -5.2%$174,804 +2.7%
    2017$3,086 +2.9%$170,204 +1.3%
    2016$3,000 +3.2%$168,075 +5.4%
    2015$2,906 $159,458
    2014$2,906 +1.8%--
    2013$2,856 +0.3%--
    2012$2,847 -4%--
    2011$2,965 --
    2010-- $161,947
    2009-- $161,947 +0.4%
    2008-- $161,300 +1.7%
    2007-- $158,600 +4.8%
    2006-- $151,400 +5.1%
    2005-- $144,000
    2004-- $144,000 +2.9%
    2003-- $140,000 +7.3%
    2002-- $130,500 +151%
    2001-- $52,000 +316%
    2000-- $12,500

    Find assessor info on the county website

    Neighborhood: 75762

    Nearby schools

    GreatSchools rating
    Schools provided by the listing agent
    • Elementary: Clarkston
    • Middle: Hogg
    • High: Tyler
    • District: Tyler ISD

    Source: NTREIS. This data may not be complete. We recommend contacting the local school district to confirm school assignments for this home.

    Sell for more on Zillow
    Get a Zillow Showcase℠ listing at no additional cost and you could sell for .
    $290,600
    2% more
    +$5,812
    With Zillow Showcase(estimated)
    $296,412