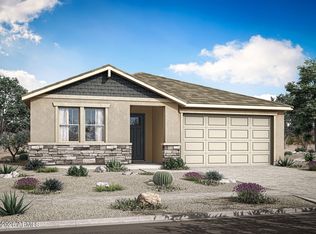
The 2,064 sq. ft. Azure floorplan invites delightful gatherings while offering comfortable style for everyday living. A front porch vestibule and foyer lead to the open-concept kitchen, dining area and Great Room -- which in turn lead to a wide, covered patio. The owner's suite has a large walk-in closet and private bath. Bedrooms 2 and 3 share a full bath. A convenient laundry center is situated between the garage and main living area.
For sale
Price cut: $5K (10/3)
$474,999
19408 W LOMA Lane, Waddell, AZ 85355
3beds
2,064sqft
Single Family Residence
Built in 2026
6,500 Square Feet Lot
$-- Zestimate®
$230/sqft
$129/mo HOA
What's special
Dining areaWide covered patioLarge walk-in closetGreat roomOpen-concept kitchenFront porch vestibulePrivate bath
- 155 days
- 68
- 3
Zillow last checked:
Listing updated:
Listed by:
Tisha Ferguson 623-866-3713,
Mattamy Arizona, LLC
Source: ARMLS,MLS#: 7027057
Facts & features
Interior
Bedrooms & bathrooms
- Bedrooms: 3
- Bathrooms: 2
- Full bathrooms: 2
Heating
- Heat Pump, ENERGY STAR Qualified Equipment, Electric
Cooling
- HVAC SEER Rating, Central Air, ENERGY STAR Qualified Equipment, Programmable Thmstat
Appliances
- Included: Built-in Microwave, Dishwasher, Disposal, Gas Cooktop
- Laundry: Inside, Engy Star (See Rmks)
Features
- Pantry, Non-laminate Counter, Double Vanity, Other, See Remarks, Eat-in Kitchen, Breakfast Bar, 9+ Flat Ceilings, No Interior Steps, Kitchen Island, Full Bth Master Bdrm
- Flooring: Carpet, Tile
- Windows: Low Emissivity Windows, Double Pane Windows, ENERGY STAR Qualified Windows, Vinyl Frame
- Has basement: No
- Has fireplace: No
Interior area
- Total structure area: 2,064
- Total interior livable area: 2,064 sqft
Property
Parking
- Total spaces: 5
- Parking features: Garage Door Opener
- Garage spaces: 3
- Uncovered spaces: 2
Features
- Stories: 1
- Patio & porch: Covered
- Spa features: None
- Fencing: Block
Lot
- Size: 6,500 Square Feet
- Features: North/South Exposure, Sprinklers In Front, Desert Front, Dirt Back, Auto Timer H2O Front
Details
- Parcel number: 50214196
Construction
Type & style
- Home type: SingleFamily
- Architectural style: Other,Spanish
- Property subtype: Single Family Residence
Materials
- Spray Foam Insulation, Stucco, Wood Frame, Low VOC Paint, Low VOC Wood Products, Blown Cellulose, Painted
- Foundation: Slab
- Roof: Tile,Concrete
Condition
- Year built: 2026
Details
- Builder name: Mattamy Homes LLC
Utilities & green energy
- Sewer: Private Sewer
- Water: Pvt Water Company
Green energy
- Energy efficient items: Energy Audit, ENERGY STAR Light Fixture
Community & HOA
Community
- Features: Biking/Walking Path
- Subdivision: White Tank Vistas - 1083
HOA
- Has HOA: Yes
- Services included: Maintenance Grounds
- HOA fee: $129 monthly
- HOA name: White Tank Vista HOA
- HOA phone: 602-957-9191
Location
- Region: Waddell
Financial & listing details
- Price per square foot: $230/sqft
- Date on market: 5/12/2026
- Cumulative days on market: 155 days
- Listing terms: VA Loan,Cash,Conventional,1031 Exchange,FHA
- Ownership: Fee Simple
Estimated market value
Not available
Estimated sales range
Not available
Not available
Price history
| Date | Event | Price |
|---|---|---|
| 10/3/2026 | Price change | $474,999-1%$230/sqft |
Source:  ARMLS #7027057 Report a problem ARMLS #7027057 Report a problem | ||
| 9/16/2026 | Price change | $479,999-0.6%$233/sqft |
Source: ARMLS #7027057 Report a problem | ||
| 8/11/2026 | Price change | $482,999+0.2%$234/sqft |
Source: ARMLS #7027057 Report a problem | ||
| 7/15/2026 | Price change | $481,999-0.1%$234/sqft |
Source: ARMLS #7027057 Report a problem | ||
| 6/12/2026 | Price change | $482,551+0.1%$234/sqft |
Source: ARMLS #7027057 Report a problem | ||
| 6/2/2026 | Price change | $482,216-0.1%$234/sqft |
Source: ARMLS #7027057 Report a problem | ||
| 5/12/2026 | Listed for sale | $482,886$234/sqft |
Source: ARMLS #7027057 Report a problem | ||
Public tax history
Tax history is unavailable.
Monthly payment
Est. payment
Payment breakdown
Explore the cost of this home by adjusting the details. Changes won't be saved.Climate risks
Neighborhood: 85355
Nearby schools
Schools provided by the listing agent
- Elementary: Mountain View
- Middle: Mountain View
- High: Shadow Ridge High School
- District: Dysart Unified District
Source: ARMLS. This data may not be complete. We recommend contacting the local school district to confirm school assignments for this home.


Similar homes
- $504,9993 bd2 ba2.2k sqft19400 W LOMA Lane, Waddell, AZ 85355For Sale
 MLS ID #7027053, Tisha Ferguson, Mattamy Arizona, LLC. ARMLS
 - $510,6703 bd2 ba2.2k sqft19448 W LOMA Lane, Waddell, AZ 85355For SaleMLS ID #7081696, Tisha Ferguson, Mattamy Arizona, LLC. ARMLS
- $522,1703 bd2 ba2.2k sqft19449 W LOMA Lane, Waddell, AZ 85355For Sale
 MLS ID #7081695, Tisha Ferguson, Mattamy Arizona, LLC. ARMLS
 - $554,9993 bd3 ba2.4k sqft19201 W Palmaritas Drive, Waddell, AZ 85355For Sale
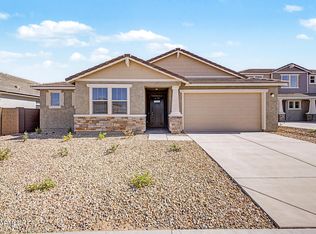 MLS ID #7027007, Tisha Ferguson, Mattamy Arizona, LLC. ARMLS
