The 2,653 sq. ft. Lagoon floorplan has two stories of stylish living space, with thoughtful features throughout. The first level is devoted to luxurious living, with a foyer and flex room leading to the large combined Great Room, dining area and kitchen opening onto the covered patio. Upstairs, a large loft area leads to bedrooms 2, 3 and 4 (sharing a full bath) and the luxurious owner's suite with private bath and large walk-in closet. There's also an upstairs laundry room to keep washing, drying and folding easy while staying near all the closets.
For sale
Price increase: $335 (6/12)
$557,085
19425 W LOMA Lane, Waddell, AZ 85355
4beds
2,653sqft
:
Get pre-qualified$3,448/mo
Single Family Residence
Built in 2026
6,500 Square Feet Lot
$-- Zestimate®
$210/sqft
$129/mo HOA
What's special
Covered patioLarge loft areaFlex roomUpstairs laundry room
- 90 days |
- 76 |
- 0 |
Zillow last checked:
Listing updated:
Listed by:
Tisha Ferguson 623-866-3713,
Mattamy Arizona, LLC
Source: ARMLS,MLS#: 7027002
Facts & features
Interior
Bedrooms & bathrooms
- Bedrooms: 4
- Bathrooms: 3
- Full bathrooms: 2
- 1/2 bathrooms: 1
Heating
- Heat Pump, ENERGY STAR Qualified Equipment, Electric
Cooling
- HVAC SEER Rating, Central Air, ENERGY STAR Qualified Equipment, Programmable Thmstat
Appliances
- Included: Built-in Microwave, Dishwasher, Disposal, Gas Cooktop
- Laundry: Inside, Engy Star (See Rmks)
Features
- Pantry, Non-laminate Counter, Double Vanity, Other, See Remarks, Upstairs, Eat-in Kitchen, Breakfast Bar, 9+ Flat Ceilings, No Interior Steps, Kitchen Island, Full Bth Master Bdrm
- Flooring: Carpet, Tile
- Windows: Low Emissivity Windows, Double Pane Windows, ENERGY STAR Qualified Windows, Vinyl Frame
- Has basement: No
- Has fireplace: No
Interior area
- Total structure area: 2,653
- Total interior livable area: 2,653 sqft
Property
Parking
- Total spaces: 5
- Parking features: Garage Door Opener
- Garage spaces: 3
- Uncovered spaces: 2
Features
- Stories: 2
- Patio & porch: Covered
- Spa features: None
- Fencing: Block
Lot
- Size: 6,500 Square Feet
- Features: North/South Exposure, Sprinklers In Front, Desert Front, Dirt Back, Auto Timer H2O Front
Details
- Parcel number: 50214196
Construction
Type & style
- Home type: SingleFamily
- Architectural style: Other
- Property subtype: Single Family Residence
Materials
- Spray Foam Insulation, Stucco, Wood Frame, Low VOC Paint, Low VOC Wood Products, Blown Cellulose, Painted
- Foundation: Slab
- Roof: Tile,Concrete
Condition
- Year built: 2026
Details
- Builder name: Mattamy Homes LLC
Utilities & green energy
- Sewer: Private Sewer
- Water: Pvt Water Company
Green energy
- Energy efficient items: Energy Audit, ENERGY STAR Light Fixture
Community & HOA
Community
- Features: Biking/Walking Path
- Subdivision: WHITE TANK VISTAS
HOA
- Has HOA: Yes
- Services included: Maintenance Grounds
- HOA fee: $129 monthly
- HOA name: White Tank Vista HOA
- HOA phone: 602-957-9191
Location
- Region: Waddell
Financial & listing details
- Price per square foot: $210/sqft
- Date on market: 5/12/2026
- Cumulative days on market: 90 days
- Listing terms: Cash,Conventional,1031 Exchange,FHA,VA Loan
- Ownership: Fee Simple
Estimated market value
Not available
Estimated sales range
Not available
Not available
Price history
| Date | Event | Price |
|---|---|---|
| 6/12/2026 | Price change | $557,085+0.1%$210/sqft |
Source:  ARMLS #7027002 Report a problem ARMLS #7027002 Report a problem | ||
| 6/2/2026 | Price change | $556,750+0.2%$210/sqft |
Source: ARMLS #7027002 Report a problem | ||
| 5/12/2026 | Listed for sale | $555,420$209/sqft |
Source: ARMLS #7027002 Report a problem | ||
Public tax history
Tax history is unavailable.
Monthly payment
Est. payment
Payment breakdown
Explore the cost of this home by adjusting the details. Changes won't be saved.Climate risks
Neighborhood: 85355
Nearby schools
GreatSchools rating
- 7/10Mountain View SchoolGrades: PK-8Distance: 2.3 mi
- 8/10Shadow Ridge High SchoolGrades: 7-12Distance: 2.5 mi
Schools provided by the listing agent
- Elementary: Mountain View
- Middle: Mountain View
- High: Shadow Ridge High School
- District: Dysart Unified District
Source: ARMLS. This data may not be complete. We recommend contacting the local school district to confirm school assignments for this home.

- $467,3293 bd2 ba1.8k sqft19417 W Loma Ln, Waddell, AZ 85355Sold
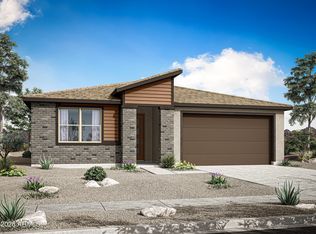
- $498,3543 bd2 ba2k sqft19409 W Loma Ln, Waddell, AZ 85355Sold
- $476,2873 bd2 ba1.8k sqft19424 W Loma Ln, Waddell, AZ 85355Pending

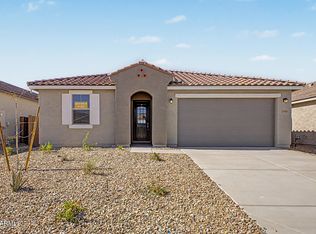
- $481,9993 bd2 ba2k sqft19408 W Loma Ln, Waddell, AZ 85355For Sale
- $511,9993 bd2 ba2.2k sqft19400 W Loma Ln, Waddell, AZ 85355For Sale
- $432,3603 bd2 ba1.8k sqft19401 W Loma Ln, Waddell, AZ 85355Sold
- $594,3324 bd3 ba2.6k sqft19202 W Royal Palm Rd, Waddell, AZ 85355For Sale
- $634,0514 bd4 ba3.1k sqft19209 W Palmaritas Dr, Waddell, AZ 85355For Sale
A local agent can set up tours, give advice and negotiate with sellers.
Similar homes
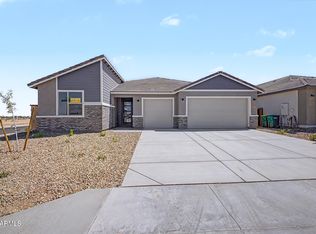
- $559,9993 bd3 ba2.2k sqft19173 W Palmaritas Drive, Waddell, AZ 85355For Sale
 MLS ID #7026990, Tisha Ferguson, Mattamy Arizona, LLC. ARMLS
 - $594,3324 bd3 ba2.6k sqft19202 W Royal Palm Road, Waddell, AZ 85355For Sale
 MLS ID #7027038, Tisha Ferguson, Mattamy Arizona, LLC. ARMLS
 - $832,7904 bd4 ba3k sqft19180 W Palmaritas Drive, Waddell, AZ 85355For Sale
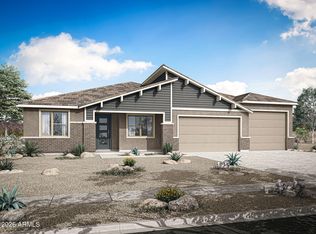 MLS ID #7026997, Tisha Ferguson, Mattamy Arizona, LLC. ARMLS
 - from $567,9903 bd3 ba2.7k sqftGranada Plan, Windrose, Waddell, AZ 85355New Construction
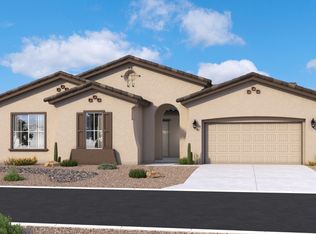 DRB Homes
 - from $597,9904 bd4 ba3.1k sqftAlmeria Plan, Windrose, Waddell, AZ 85355New ConstructionDRB Homes
- $578,0005 bd3 ba2.4k sqft18131 W 1000th Oaks, Saint Surprise, AZ 85388New ConstructionToll Brothers Inc.
- from $541,9005 bd4 ba3.1k sqftTamber Bey Plan, Calistoga at Enclave, Litchfield Park, AZ 85340New ConstructionFulton Homes
- from $525,9955 bd3 ba2.4k sqftKeswick Plan, Sterling Grove - Brookhaven Collection, Surprise, AZ 85388New ConstructionToll Brothers Inc.
- from $518,9004 bd3 ba2.7k sqftRomeo Plan, Calistoga at Enclave, Litchfield Park, AZ 85340New ConstructionFulton Homes
- $534,6103 bd3 ba2.3k sqft18782 W Monterosa St, Litchfield Park, AZ 85340New ConstructionFulton Homes
- from $539,9004 bd3 ba3.1k sqftSycamore - El Cidro Plan, The Grove at El Cidro, Goodyear, AZ 85338New ConstructionWilliam Ryan Homes
- $598,1204 bd4 ba2.7k sqft4164 N 190th Ln, Litchfield Park, AZ 85340New ConstructionFulton Homes
- from $594,9005 bd5 ba3.3k sqftQuintessa Plan, Silverado at Enclave, Litchfield Park, AZ 85340New ConstructionFulton Homes
- from $545,9002 bd3 ba1.5k sqftAugusta II Plan, Fairways in Victory at Verrado, Buckeye, AZ 85396New ConstructionWilliam Ryan Homes
- from $524,9903 bd3 ba2.9k sqft40-RM5 Plan, Parkside Los Cielos Collection, Avondale, AZ 85392New ConstructionTaylor Morrison
- from $607,9006 bd5 ba3.6k sqftBlack Stallion Plan, Silverado at Enclave, Litchfield Park, AZ 85340New ConstructionFulton Homes
- $530,9955 bd3 ba2.6k sqft5336 W HARMONT Drive, Glendale, AZ 85302New ConstructionARMLS
- from $488,9003 bd3 ba2.1k sqftRidgeview Plan, Redwood Valley at Prasada, Surprise, AZ 85379New ConstructionFulton Homes
- from $481,9003 bd3 ba1.8k sqftDel Dotto Plan, Silverado at Enclave, Litchfield Park, AZ 85340New ConstructionFulton Homes
- $665,6905 bd5 ba3.3k sqft18750 W Monterosa St, Litchfield Park, AZ 85340New ConstructionFulton Homes
