Welcome to this charming end-of-group townhome nestled in the sought-after community of Bright Oaks. With its traditional architectural style and meticulous landscaping, this residence offers timeless appeal and modern comforts. Boasting 3 bedrooms and 2.5 bathrooms, this home provides ample space for relaxation and entertainment. Step inside to discover a freshly painted interior that exudes a sense of warmth and welcome. The main level seamlessly integrates the living, dining, and kitchen areas, creating an inviting open-concept layout. Hardwood floors and crown molding add a touch of sophistication, while abundant natural light bathes the space in a radiant glow. The well-appointed kitchen is a culinary enthusiast's dream, featuring stainless steel appliances and a convenient island with a breakfast bar. Adjacent to the kitchen, the dining room is a picture of elegance with its vaulted ceiling, skylight, and sliding glass door that opens to a delightful deck, perfect for outdoor dining and relaxation. Upstairs, the primary bedroom is a tranquil retreat with its vaulted ceilings and spacious walk-in closet. Two additional bedrooms offer versatility and comfort, and the upgraded full bathroom impresses with a tub/shower combination and dual vanity sinks. Brand new carpeting graces this level, enhancing both style and comfort. The lower level of this home is a haven of relaxation and entertainment. Enjoy cozy evenings in the family room, complete with a gas fireplace that adds both warmth and ambiance. A den provides a flexible space for a home office or hobby area, while the convenience of a full bathroom and a well-appointed laundry room, equipped with new washer and dryer, elevates daily living. Ample storage space ensures everything has its place. Step outside to appreciate the serene outdoor setting. A lovely deck overlooks a charming patio and the spacious rear yard, creating a seamless connection between indoor and outdoor living spaces. This home is not only aesthetically pleasing but also thoughtfully equipped with modern amenities. The high-efficiency gas Goodman HVAC system installed in November 2021 ensures year-round comfort, while the AprilAire WiFi-enabled programmable thermostat offers convenient climate control. Safety is paramount with the inclusion of 10-Year Combination Smoke/Carbon Monoxide Detectors and a Ring Doorbell. Custom mini blinds on the first floor add a touch of personalization to this already impressive home. Seller is asking for Highest and Best with No Escalation Clauses prior to Saturday, August 12th at 2pm
Sold for $345,000
$345,000
1941 Laurel Oak Dr, Bel Air, MD 21015
3beds
1,806sqft
Townhouse
Built in 1998
-- sqft lot
$361,300 Zestimate®
$191/sqft
$2,600 Estimated rent
Home value
$361,300
$343,000 - $379,000
$2,600/mo
Zestimate® history
Owner options
List your home for rent
$2,600/mo
Rent Zestimate®
Find your next renter with Zillow Rental Manager. Plus, with online applications, you can quickly screen prospective tenants – for free.
$2,600/mo
Rent Zestimate®
Refinance and save
$2,208/mo
Est. payment
Refinancing to a lower rate could help reduce your monthly payments and save thousands over the life of the loan.
$2,208/mo
Est. payment
Explore your selling options
Work with a Zillow partner agent
Leverage their expertise and Zillow's premium Showcase listings to get your home seen by more buyers.
Get startedList with your own agent
Get your home in front of millions of buyers by listing it on Zillow.
Learn how to do itSell it yourself
Take full control of how buyers see your home on Zillow by listing For Sale by Owner (FSBO).
List your homeWhat's special
Home officeConvenient islandGas fireplaceFlexible spaceSpacious walk-in closetTraditional architectural styleDual vanity sinks
Zillow last checked:
Listing updated:
Listed by:
Lee Tessier 410-638-9555,
EXP Realty, LLC,
Listing Team: Lee Tessier Team, Co-Listing Team: Lee Tessier Team,Co-Listing Agent: Joseph M Bucci 410-746-9080,
EXP Realty, LLC
Bought with:
Jessica Maher, 618346
Berkshire Hathaway HomeServices PenFed Realty
Source: Bright MLS,MLS#: MDHR2024482
Facts & features
Interior
Bedrooms & bathrooms
- Bedrooms: 3
- Bathrooms: 3
- Full bathrooms: 2
- 1/2 bathrooms: 1
- Main level bathrooms: 1
Rooms
- Room types: Living Room, Dining Room, Bedroom 2, Bedroom 3, Kitchen, Family Room, Den, Bedroom 1, Laundry
Basement
- Area: 703
Heating
- Forced Air, Natural Gas
Cooling
- Central Air, Ceiling Fan(s), Electric
Appliances
- Included: Dishwasher, Disposal, Dryer, Microwave, Oven/Range - Gas, Refrigerator, Stainless Steel Appliance(s), Washer, Gas Water Heater
- Laundry: Lower Level, Laundry Room
Features
- Attic, Ceiling Fan(s), Chair Railings, Crown Molding, Formal/Separate Dining Room, Eat-in Kitchen, Kitchen Island, Recessed Lighting, Dry Wall, Vaulted Ceiling(s)
- Flooring: Hardwood, Carpet, Concrete, Tile/Brick, Wood
- Doors: Six Panel, Sliding Glass, Storm Door(s)
- Windows: Double Pane Windows
- Basement: Partially Finished,Full
- Number of fireplaces: 1
- Fireplace features: Gas/Propane, Mantel(s)
Interior area
- Total structure area: 1,989
- Total interior livable area: 1,806 sqft
- Finished area above ground: 1,286
- Finished area below ground: 520
Property
Parking
- Parking features: Assigned, Parking Lot
- Details: Assigned Parking
Accessibility
- Accessibility features: None
Features
- Levels: Three
- Stories: 3
- Patio & porch: Deck, Patio
- Exterior features: Sidewalks
- Pool features: None
Lot
- Features: Cul-De-Sac
Details
- Additional structures: Above Grade, Below Grade
- Parcel number: 1301306162
- Zoning: R4
- Special conditions: Standard
- Other equipment: None
Construction
Type & style
- Home type: Townhouse
- Architectural style: Traditional
- Property subtype: Townhouse
Materials
- Vinyl Siding
- Foundation: Permanent
- Roof: Asphalt
Condition
- Very Good
- New construction: No
- Year built: 1998
Utilities & green energy
- Sewer: Public Sewer
- Water: Public
Community & HOA
Community
- Subdivision: Bright Oaks
HOA
- Has HOA: Yes
- Services included: Trash, Snow Removal
- HOA fee: $79 monthly
Location
- Region: Bel Air
Financial & listing details
- Price per square foot: $191/sqft
- Tax assessed value: $225,900
- Annual tax amount: $2,427
- Date on market: 8/7/2023
- Listing agreement: Exclusive Right To Sell
- Inclusions: See Disclosures
- Exclusions: See Disclosures
- Ownership: Fee Simple
Price history
| Date | Event | Price |
|---|---|---|
| 9/6/2023 | Sold | $345,000+6.2%$191/sqft |
Source:  Bright MLS #MDHR2024482 Report a problem Bright MLS #MDHR2024482 Report a problem | ||
| 8/14/2023 | Pending sale | $325,000$180/sqft |
Source: Bright MLS #MDHR2024482 Report a problem | ||
| 8/12/2023 | Listing removed | $325,000$180/sqft |
Source: Bright MLS #MDHR2024482 Report a problem | ||
| 8/7/2023 | Listed for sale | $325,000+5.2%$180/sqft |
Source: Bright MLS #MDHR2024482 Report a problem | ||
| 11/29/2021 | Sold | $309,000$171/sqft |
Source: Public Record Report a problem | ||
| 8/25/2021 | Sold | $309,000+3.3%$171/sqft |
Source: Bright MLS #MDHR2001094 Report a problem | ||
| 7/24/2021 | Pending sale | $299,000$166/sqft |
Source: Bright MLS #MDHR2001094 Report a problem | ||
| 7/19/2021 | Listed for sale | $299,000+24.6%$166/sqft |
Source: Bright MLS #MDHR2001094 Report a problem | ||
| 1/5/2010 | Listing removed | $239,900$133/sqft |
Source: American Premier Realty #HR7105813 Report a problem | ||
| 12/5/2009 | Listed for sale | $239,900+2.1%$133/sqft |
Source: American Premier Realty #HR7105813 Report a problem | ||
| 12/4/2009 | Sold | $235,000-2%$130/sqft |
Source: Public Record Report a problem | ||
| 7/31/2009 | Listing removed | $239,900$133/sqft |
Source: Diane Mahaffey #HR7105813 Report a problem | ||
| 7/13/2009 | Listed for sale | $239,9000%$133/sqft |
Source: Diane Mahaffey #HR7105813 Report a problem | ||
| 12/28/2006 | Sold | $240,000+40.4%$133/sqft |
Source: Public Record Report a problem | ||
| 6/18/2003 | Sold | $171,000+23.9%$95/sqft |
Source: Public Record Report a problem | ||
| 12/8/1998 | Sold | $138,000-23.1%$76/sqft |
Source: Public Record Report a problem | ||
| 8/11/1998 | Sold | $179,550$99/sqft |
Source: Public Record Report a problem | ||
Public tax history
| Year | Property taxes | Tax assessment |
|---|---|---|
| 2025 | $3,059 +10.8% | $280,633 +10.8% |
| 2024 | $2,760 +12.1% | $253,267 +12.1% |
| 2023 | $2,462 +1.4% | $225,900 |
| 2022 | $2,427 -2.9% | $225,900 +2.9% |
| 2021 | $2,500 +0.2% | $219,500 +1.5% |
| 2020 | $2,496 +3.5% | $216,300 |
| 2019 | $2,412 +3.6% | $216,300 +7.2% |
| 2018 | $2,328 +3.8% | $201,700 +3.8% |
| 2017 | $2,243 +1502.4% | $194,400 |
| 2016 | $140 | $194,400 |
| 2015 | $140 -94.5% | $194,400 -1.2% |
| 2014 | $2,534 | $196,700 |
| 2013 | -- | $196,700 |
| 2012 | -- | $196,700 -6% |
| 2011 | -- | $209,300 +3.2% |
| 2010 | -- | $202,750 +3.3% |
| 2009 | -- | $196,200 +3.5% |
| 2008 | -- | $189,650 +10.4% |
| 2007 | -- | $171,826 +11.6% |
| 2006 | -- | $154,003 +13.1% |
| 2005 | -- | $136,180 +4% |
| 2004 | -- | $130,902 +4.2% |
| 2003 | -- | $125,626 +4.4% |
| 2002 | -- | $120,350 +3.6% |
| 2001 | -- | $116,162 |
Find assessor info on the county website
Neighborhood: 21015
Nearby homes
- $309,2003 bd1 ba1.2k sqft1943 Laurel Oak Dr, Bel Air, MD 21015Off Market
- $310,0003 bd3 ba1.5k sqft1945 Laurel Oak Dr, Bel Air, MD 21015Sold

- $343,4004 bd4 ba1.3k sqft1947 Laurel Oak Dr, Bel Air, MD 21015Off Market
- $215,0003 bd3 ba1.7k sqft1949 Laurel Oak Dr, Bel Air, MD 21015Sold
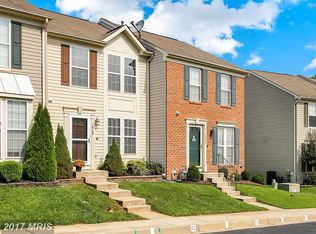
- $302,8002 bd2 ba1.5k sqft1951 Laurel Oak Dr, Bel Air, MD 21015Off Market
- $320,0003 bd3 ba1.8k sqft1953 Laurel Oak Dr, Bel Air, MD 21015Sold
- $325,500-- bd2 ba1.3k sqft1955 Laurel Oak Dr, Bel Air, MD 21015Off Market
- $325,0003 bd3 ba1.2k sqft1938 Laurel Oak Dr, Bel Air, MD 21015Sold
Nearby schools
GreatSchools rating
- 8/10Ring Factory Elementary SchoolGrades: K-5Distance: 1 mi
- 7/10Patterson Mill Middle SchoolGrades: 6-8Distance: 0.3 mi
- 7/10Patterson Mill High SchoolGrades: 9-12Distance: 0.3 mi
Schools provided by the listing agent
- Elementary: Ring Factory
- Middle: Patterson Mill
- High: Patterson Mill
- District: Harford County Public Schools
Source: Bright MLS. This data may not be complete. We recommend contacting the local school district to confirm school assignments for this home.
Get a cash offer in 3 minutes
Find out how much your home could sell for in as little as 3 minutes with a no-obligation cash offer.
Estimated market value
$361,300
Get a cash offer in 3 minutes
Find out how much your home could sell for in as little as 3 minutes with a no-obligation cash offer.
Estimated market value
$361,300
- Maryland
- Harford County
- Bel Air
- 21015
- 1941 Laurel Oak Dr
Nearby cities
Nearby zip codes
Other Bel Air Topics
