Skip main navigation
Closed
  • Listing Provided by: Coldwell Banker Realty - Gundaker
    Bought with: Berkshire Hathaway HomeServices Select Properties
    Price Unknown

    1941 Magnolia Way, Pevely, MO 63070

    3beds
    1,272sqft
    Single Family Residence
    Built in 2025
    7,405.2 Square Feet Lot
    $312,500 Zestimate®
    $--/sqft
    $1,961 Estimated rent

    Home value

    $312,500

    $278,000 - $353,000

    $1,961/mo

    Zestimate® history
    Loading
    Loading...

    Owner options

    List your home for rent

    $1,961/mo

    Rent Zestimate®

    Find your next renter with Zillow Rental Manager. Plus, with online applications, you can quickly screen prospective tenants – for free.

    Learn more

    $1,961/mo

    Rent Zestimate®

    Refinance and save

    $250/mo

    Est. payment

    Refinancing to a lower rate could help reduce your monthly payments and save thousands over the life of the loan.

    See today's rates

    $250/mo

    Est. payment

    Explore your selling options

    Work with a Zillow partner agent

    Leverage their expertise and Zillow's premium Showcase listings to get your home seen by more buyers.

    Get started

    List with your own agent

    Get your home in front of millions of buyers by listing it on Zillow.

    Learn how to do it

    Sell it yourself

    Take full control of how buyers see your home on Zillow by listing For Sale by Owner (FSBO).

    List your home

    What's special

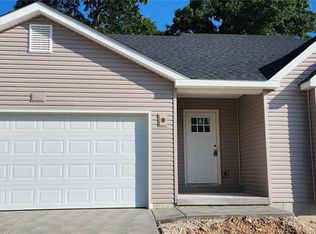
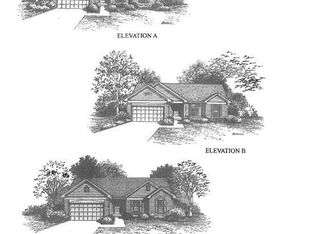
    Conveniently located at 1941 Magnolia WAY, PVLY, MO 63070, this new construction residence is waiting for YOU to call it HOME! The property presents a blank canvas for you to create a home that reflects your personal style. This 3 BD, 2 full BA, N/C ranch home features an inviting floor plan, perfect for modern living! This home has main floor laundry and a walk-out lower level that adds extra space and functionality. The Primary Bedroom offers plenty of natural light and a spacious walk-in closet. The Kitchen boasts 42" custom cabinetry, stainless steel appliances to prepare those home cooked meals, w/a Center Island that adds more seating for eating! Off the Breakfast, walk out the beautiful sliding glass doors to enjoy a morning cup of coffee or the beauty of nature. This home presents an opportunity to establish roots in PVLY. Nestled in a prime location which consists of an easy commute to schools, daycares, medical, grocery, retail, and work-making your daily life a breeze. Fully sodded yard to be installed, weather permitting.

    Zillow last checked:

    Listing updated:

    Listing Provided by:

    Frank J Ciliberto 314-304-0701,

    Coldwell Banker Realty - Gundaker

    Bought with:

    Barbara Hartmann, 2001028692

    Berkshire Hathaway HomeServices Select Properties

    Source: MARIS,MLS#: 25046409MLS LogoOriginating MLS: Southern Gateway Association of REALTORS

    Facts & features

    Interior

    Bedrooms & bathrooms
    • Bedrooms: 3
    • Bathrooms: 2
    • Full bathrooms: 2
    • Main level bathrooms: 2
    • Main level bedrooms: 3
    Primary bedroom
    • Features: Floor Covering: Carpeting
    • Level: Main
    • Area: 156
    • Dimensions: 12x13
    Bedroom 2
    • Features: Floor Covering: Carpeting
    • Level: Main
    • Area: 110
    • Dimensions: 11x10
    Bedroom 3
    • Features: Floor Covering: Carpeting
    • Level: Main
    • Area: 121
    • Dimensions: 11x11
    Great room
    • Features: Floor Covering: Carpeting
    • Level: Main
    • Area: 266
    • Dimensions: 14x19
    Kitchen
    • Features: Floor Covering: Vinyl
    • Level: Main
    • Area: 195
    • Dimensions: 13x15
    Heating
    • Electric
    Cooling
    • Ceiling Fan(s), Central Air, Electric
    Appliances
    • Included: Microwave, Electric Oven, Water Heater
    • Laundry: Main Level
    Features
    • Breakfast Bar, Ceiling Fan(s), Custom Cabinetry, Eat-in Kitchen, Open Floorplan, Pantry, Vaulted Ceiling(s), Walk-In Closet(s)
    • Flooring: Carpet, Laminate
    • Has basement: Yes
    • Number of fireplaces: 1
    • Fireplace features: Great Room, Wood Burning
    Interior area
    • Total structure area: 1,272
    • Total interior livable area: 1,272 sqft
    • Finished area above ground: 1,272

    Property

    Parking
    • Total spaces: 2
    • Parking features: Driveway, Garage, Off Street
    • Attached garage spaces: 2
    • Has uncovered spaces: Yes
    Features
    • Levels: One
    Lot
    • Size: 7,405 sqft
    Details
    • Parcel number: 111.012.00000088

    Construction

    Type & style
    • Home type: SingleFamily
    • Architectural style: Ranch
    • Property subtype: Single Family Residence
    Condition
    • New construction: Yes
    • Year built: 2025
    Details
    • Builder name: G'Sell Contracting At Twelve Oaks

    Utilities & green energy

    • Sewer: Public Sewer
    • Utilities for property: Electricity Available

    Community & neighborhood

    Location
    • Region: Pevely
    • Subdivision: Twelve Oaks

    HOA & financial

    HOA
    • Has HOA: Yes
    • HOA fee: $250 annually
    • Association name: Twelve Oaks

    Other

    Other facts
    • Listing terms: Cash,Conventional,FHA,VA Loan

    Price history

    DateEventPrice
    8/22/2025Sold--
    Source: MARIS #25046409 Report a problem
    7/29/2025Pending sale$289,900$228/sqft
    Source: MARIS #25046409 Report a problem
    7/6/2025Listed for sale$289,900$228/sqft
    Source: MARIS #25046409 Report a problem
    4/22/2022Sold--
    Source: Public Record Report a problem

    Public tax history

    YearProperty taxesTax assessment
    2025$1,133 +613.3%$4,000 +73.9%
    2024$159 -5.7%$2,300
    2023$169 $2,300
    2022-- --
    2021-- --
    2020-- --
    2019-- --
    2018-- --
    2017-- --
    2016-- --
    2015-- --
    2013$2,113 $1,900

    Find assessor info on the county website

    Neighborhood: 63070

    Nearby schools

    GreatSchools rating
    Schools provided by the listing agent
    • Elementary: Pevely Elem.
    • Middle: Senn-Thomas Middle
    • High: Herculaneum High

    Source: MARIS. This data may not be complete. We recommend contacting the local school district to confirm school assignments for this home.