Come see this new contemporary ranch (Currently Under Construction) in the highly sought-after Southern Heights subdivision! Interior pictures are a representation of colors and features. Actual colors and features may vary. Thoughtfully designed for modern living, the Tulip floor plan blends functionality with eye catching architecture and striking exterior colors that make it a true standout. Inside, enjoy soaring vaulted ceilings, stylish laminate flooring, gas fireplace, open stairwell, and 5-1/4" base molding throughout. The open floorplan offers natural light with a view of the wooded backyard, a spacious kitchen with 42" cabinets, pantry tower, center island, and contemporary lighting. Additional highlights include first-floor laundry, luxury bath, walk-out lower level, and rough-in basement plumbing. Don't miss the chance to make this stunning home your own - Schedule a showing today!
Active under contract
Listed by: Mikat, LLC • Michelle M Isakson • 314-965-3044
$324,900
1972 Magnolia Way, Pevely, MO 63070
3beds
1,435sqft
Single Family Residence
Built in 2026
7,405 Square Feet Lot
$-- Zestimate®
$226/sqft
$21/mo HOA
What's special
Gas fireplaceWooded backyardOpen stairwellWalk-out lower levelOpen floorplanContemporary lightingStylish laminate flooring
- 71 days
- 115
- 7
Zillow last checked:
Listing updated:
Listed by:
Michelle M Isakson 314-965-3044,
Mikat, LLC
Source: MARIS,MLS#: 26045782 Originating MLS: St. Louis Association of REALTORS
Originating MLS: St. Louis Association of REALTORSFacts & features
Interior
Bedrooms & bathrooms
- Bedrooms: 3
- Bathrooms: 2
- Full bathrooms: 2
- Main level bathrooms: 2
- Main level bedrooms: 3
Heating
- Forced Air, Natural Gas
Cooling
- Central Air
Features
- Has basement: Yes
- Number of fireplaces: 1
- Fireplace features: Great Room
Interior area
- Total interior livable area: 1,435 sqft
- Finished area above ground: 1,435
Property
Parking
- Total spaces: 2
- Parking features: Garage
- Garage spaces: 2
Features
- Levels: One
Lot
- Size: 7,405 Square Feet
- Features: Adjoins Wooded Area
Details
- Parcel number: 111.012.00000139
- Special conditions: Standard
Construction
Type & style
- Home type: SingleFamily
- Architectural style: Ranch
- Property subtype: Single Family Residence
Materials
- Attic/Crawl Hatchway(s) Insulated, Batts Insulation, Blown-In Insulation, Vertical Siding, Vinyl Siding
Condition
- New construction: Yes
- Year built: 2026
Details
- Warranty included: Yes
Utilities & green energy
- Electric: Single Phase, 220 Volts
- Sewer: Public Sewer
- Water: Public
- Utilities for property: Cable Available, Electricity Connected, Natural Gas Connected, Sewer Connected, Water Connected
Community & HOA
Community
- Subdivision: Southern Heights
HOA
- Has HOA: Yes
- Amenities included: Common Ground
- Services included: Common Area Maintenance
- HOA fee: $250 annually
- HOA name: Southern Heights
Location
- Region: Pevely
Financial & listing details
- Price per square foot: $226/sqft
- Tax assessed value: $21,300
- Annual tax amount: $280
- Date on market: 7/17/2026
- Cumulative days on market: 71 days
- Listing terms: Cash,Conventional,FHA,VA Loan
- Electric utility on property: Yes
Estimated market value
Not available
Estimated sales range
Not available
Not available
Price history
| Date | Event | Price |
|---|---|---|
| 9/2/2026 | Contingent | $324,900$226/sqft |
Source:  MARIS #26045782 Report a problem MARIS #26045782 Report a problem | ||
| 7/17/2026 | Listed for sale | $324,900$226/sqft |
Source: MARIS #26045782 Report a problem | ||
| 10/3/2016 | Sold | -- |
Source: Public Record Report a problem | ||
| 9/2/2015 | Sold | -- |
Source: Public Record Report a problem | ||
Public tax history
| Year | Property taxes | Tax assessment |
|---|---|---|
| 2025 | $280 +76.1% | $4,000 +73.9% |
| 2024 | $159 -5.7% | $2,300 |
| 2023 | $169 | $2,300 |
| 2022 | -- | -- |
| 2021 | -- | -- |
| 2020 | -- | -- |
| 2019 | -- | -- |
| 2018 | -- | -- |
| 2017 | -- | -- |
| 2016 | -- | -- |
| 2015 | $2,113 | $1,900 |
| 2013 | $2,113 | $1,900 |
Find assessor info on the county website
Monthly payment
Est. payment
Payment breakdown
Explore the cost of this home by adjusting the details. Changes won't be saved.Climate risks
Neighborhood: 63070
Nearby schools
Schools provided by the listing agent
- Elementary: Pevely Elem.
- Middle: Senn-Thomas Middle
- High: Herculaneum High
Source: MARIS. This data may not be complete. We recommend contacting the local school district to confirm school assignments for this home.
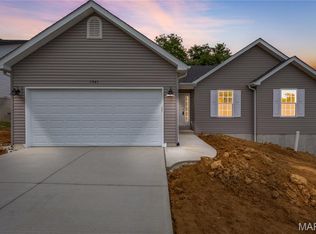
Similar homes
- $330,0003 bd2 ba1.3k sqft2140 Warwick Castle Dr, Imperial, MO 63052For Sale

 MLS ID #26008606, Daniel W Swanson, RE/MAX Results. MARIS
 - $--3 bd2 ba960 sqft2090 Camino Real Dr, Herculaneum, MO 63048Auction
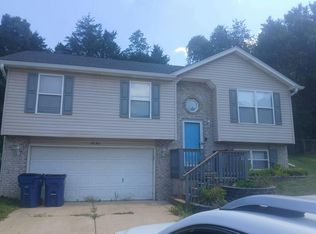 Auction.com 2
 - $269,9003 bd2 ba1.3k sqft5901 Kneff Rd, Imperial, MO 63052For Sale
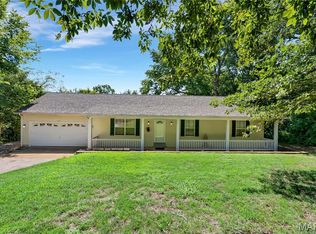 MLS ID #26053959, Brandon N Balk, RE/MAX Integrity. MARIS
 - $319,9003 bd2 ba1.4k sqft3112 Del Rio Dr, High Ridge, MO 63049New Construction
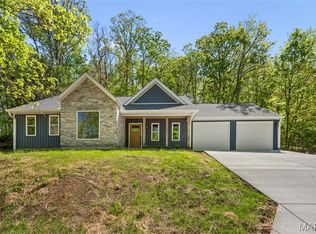 MLS ID #26061780, Andy M Boyd, Keller Williams Realty St. Louis. MARIS
 - $259,9003 bd2 ba1k sqft1726 Clark Ln, Barnhart, MO 63012For SaleMLS ID #26051587, Lynda I Steiner, RE/MAX Best Choice St. Louis. MARIS
- $339,9004 bd3 ba2k sqft203 Richmond Dr, Crystal City, MO 63019For SaleMLS ID #26043761, Ashleigh Kondracki, Berkshire Hathaway HomeServices Select Properties. MARIS
- $315,0004 bd2 ba1.1k sqft6017 Cross Pointe Dr, Cedar Hill, MO 63016For SaleMLS ID #26045429, Sarah M Jackson, Realty Executives Premiere. MARIS
- $324,9004 bd3 ba1.2k sqft635 Elm St, Hillsboro, MO 63050For SaleMLS ID #26036269, Jeff X Zheng, RE/MAX Platinum. MARIS
- $315,0003 bd3 ba1.3k sqft6138 Timber Hollow Ln, High Ridge, MO 63049For SaleMLS ID #26053306, Catherine A Pfeiffer, Vancil Brothers Realty. MARIS
- $329,9003 bd2 ba1.1k sqft2219 Bentley Manor Dr, Fenton, MO 63026For SaleMLS ID #26057138, Cortney Ellis, EXP Realty, LLC. MARIS
- $325,0003 bd3 ba1.3k sqft4712 Tonga Dr, Saint Louis, MO 63128For SaleMLS ID #26044136, Jenny A Wisniewski, Landmark Realty. MARIS
- $309,9003 bd2 ba1.2k sqft3 Aspen At Bella Terra, Imperial, MO 63010New ConstructionMLS ID #25081374, Pamela Chyba, ListWithFreedom.com Inc. MARIS
- $354,0004 bd2 ba1.8k sqft1251 Hawksbury Dr, Arnold, MO 63010For SaleMLS ID #26040610, Linda R Frierdich, Century 21 Advantage. MARIS
- $344,9003 bd2 ba1.5k sqft3 Aspen Ii At Bella Terra, Imperial, MO 63010New ConstructionMLS ID #25081404, Pamela Chyba, ListWithFreedom.com Inc. MARIS
- $341,9003 bd3 ba1.7k sqft2 Berwick At Bella Terra, Arnold, MO 63010New ConstructionMLS ID #26015307, Pamela Chyba, ListWithFreedom.com Inc. MARIS
- $249,9003 bd2 ba1.3k sqft2934 Marathon Dr, De Soto, MO 63020For SaleMLS ID #26054992, Brittany N Henricks, Main Key Realty LLC. MARIS
- $331,9003 bd3 ba1.7k sqft2 Berwick At Whispering Pnes, High Ridge, MO 63049New ConstructionMLS ID #26029531, Pamela Chyba, ListWithFreedom.com Inc. MARIS
- $310,0003 bd2 ba1.1k sqft8253 Obrien Dr, Cedar Hill, MO 63016For SaleMLS ID #26044886, Holly A Kennedy, Exit Elite Realty. MARIS
- $297,9003 bd2 ba1.7k sqft2 BBLT Maple At Bear Rdg, House Springs, MO 63051New ConstructionMLS ID #26050685, Pamela Chyba, ListWithFreedom.com Inc. MARIS
- $300,9003 bd2 ba1.5k sqft2 BBLT Aspen Ii At Bear Rdg, House Springs, MO 63051New ConstructionMLS ID #26050682, Pamela Chyba, ListWithFreedom.com Inc. MARIS
