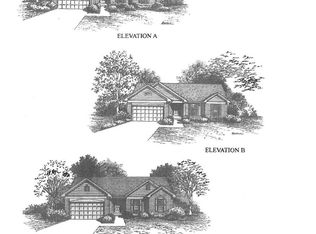
Welcome home to this charming 3-bedroom, 1-bath home with a 2-car garage offers an inviting open floor plan designed for comfortable everyday living. The spacious living area features vaulted ceilings and beautiful hardwood floors, creating a bright and airy atmosphere throughout. The kitchen is equipped with stainless steel appliances, a center island perfect for meal prep or casual dining, and plenty of storage to keep everything organized. The finished recreation room in the basement provides flexible living space and can easily serve as a fourth bedroom, home office, fitness room, or entertainment area. Step outside onto the back deck and take in the peaceful wooded views. The backyard offers the perfect setting for entertaining, summer barbecues, gardening, or simply relaxing in your own outdoor retreat. Conveniently located and full of versatile living space, this home is ready for its next owner. Schedule your private showing today!
Active
Listed by: Realty Executives Premiere • Kellie M Garner • Contact: 314-640-0979
$239,900
1984 Magnolia Way, Pevely, MO 63070
3beds
1,212sqft
Single Family Residence
Built in 2007
7,405 Square Feet Lot
$253,000 Zestimate®
$198/sqft
$17/mo HOA
What's special
Peaceful wooded viewsBack deckPlenty of storageBeautiful hardwood floorsInviting open floor planBright and airy atmosphereVaulted ceilings
- 2 hours |
- 39 |
- 2 |
Zillow last checked:
Listing updated:
Listed by:
Kellie M Garner 314-640-0979,
Realty Executives Premiere
Source: MARIS,MLS#: 26042667
Originating MLS: Southern Gateway Association of REALTORS
Loading...
Facts & features
Interior
Bedrooms & bathrooms
- Bedrooms: 3
- Bathrooms: 1
- Full bathrooms: 1
- Main level bathrooms: 1
- Main level bedrooms: 3
Primary bedroom
- Features: Floor Covering: Luxury Vinyl Plank
- Level: Main
- Area: 160
- Dimensions: 16x10
Bedroom
- Features: Floor Covering: Wood
- Level: Main
- Area: 99
- Dimensions: 11x9
Bedroom
- Features: Floor Covering: Luxury Vinyl Plank
- Level: Main
- Area: 99
- Dimensions: 11x9
Dining room
- Features: Floor Covering: Wood
- Level: Main
- Area: 100
- Dimensions: 10x10
Kitchen
- Features: Floor Covering: Wood
- Level: Main
- Area: 80
- Dimensions: 10x8
Living room
- Features: Floor Covering: Wood
- Level: Main
- Area: 187
- Dimensions: 17x11
Recreation room
- Features: Floor Covering: Luxury Vinyl Plank
- Level: Basement
Heating
- Electric, Forced Air
Cooling
- Ceiling Fan(s), Central Air, Electric
Appliances
- Included: Stainless Steel Appliance(s), Dishwasher, Disposal, Microwave, Electric Oven, Electric Water Heater
- Laundry: In Basement
Features
- Ceiling Fan(s), Eat-in Kitchen, High Speed Internet, Kitchen Island, Open Floorplan, Pantry, Storage, Vaulted Ceiling(s)
- Flooring: Luxury Vinyl, Wood
- Doors: Panel Door(s)
- Windows: Bay Window(s), Tilt-In Windows
- Basement: Partially Finished,Sleeping Area,Storage Space
- Has fireplace: No
Interior area
- Total structure area: 1,212
- Total interior livable area: 1,212 sqft
- Finished area above ground: 984
- Finished area below ground: 228
Property
Parking
- Total spaces: 2
- Parking features: Attached, Driveway, Garage
- Attached garage spaces: 2
- Has uncovered spaces: Yes
Features
- Levels: Multi/Split
- Patio & porch: Deck, Front Porch
- Has view: Yes
- View description: Trees/Woods
Lot
- Size: 7,405 Square Feet
- Features: Adjoins Common Ground, Adjoins Wooded Area
Details
- Parcel number: 111.012.00000136
- Special conditions: Standard
Construction
Type & style
- Home type: SingleFamily
- Architectural style: Split Foyer
- Property subtype: Single Family Residence
Materials
- Brick, Vinyl Siding
- Foundation: Concrete Perimeter
Condition
- Year built: 2007
Utilities & green energy
- Electric: Ameren
- Sewer: Public Sewer
- Water: Public
- Utilities for property: Cable Available, Electricity Connected, Sewer Connected, Water Connected
Community & HOA
Community
- Security: Carbon Monoxide Detector(s), Smoke Detector(s)
- Subdivision: Southern Heights
HOA
- Has HOA: Yes
- Amenities included: Association Management, Common Ground
- Services included: Maintenance Parking/Roads, Common Area Maintenance
- HOA fee: $200 annually
- HOA name: Southern Heights
Location
- Region: Pevely
Financial & listing details
- Price per square foot: $198/sqft
- Tax assessed value: $172,400
- Annual tax amount: $2,288
- Date on market: 7/10/2026
- Listing terms: Cash,Conventional,FHA,VA Loan
- Ownership: Private
- Electric utility on property: Yes
Estimated market value
$253,000
$240,000 - $266,000
$1,644/mo
Price history
| Date | Event | Price |
|---|---|---|
| 7/10/2026 | Listed for sale | $239,900+41.1%$198/sqft |
Source: | ||
| 4/13/2021 | Sold | -- |
Source: | ||
| 3/15/2021 | Pending sale | $169,999$140/sqft |
Source: | ||
| 3/12/2021 | Listed for sale | $169,999$140/sqft |
Source: | ||
| 3/2/2021 | Pending sale | $169,999$140/sqft |
Source: | ||
| 2/26/2021 | Listed for sale | $169,999+56%$140/sqft |
Source: | ||
| 9/18/2014 | Sold | -- |
Source: | ||
| 8/13/2014 | Pending sale | $109,000$90/sqft |
Source: The Agency #14041208 Report a problem | ||
| 8/5/2014 | Listed for sale | $109,000$90/sqft |
Source: The Agency #14041208 Report a problem | ||
| 5/1/2014 | Listing removed | $109,000$90/sqft |
Source: Signature Properties #13058008 Report a problem | ||
| 4/2/2014 | Price change | $109,000-8.4%$90/sqft |
Source: Signature Properties #13058008 Report a problem | ||
| 10/19/2013 | Listed for sale | $119,000$98/sqft |
Source: Signature Properties #13058008 Report a problem | ||
| 8/29/2008 | Sold | -- |
Source: Public Record Report a problem | ||
Public tax history
| Year | Property taxes | Tax assessment |
|---|---|---|
| 2025 | $2,288 +31.9% | $32,700 +30.3% |
| 2024 | $1,734 -50.7% | $25,100 |
| 2023 | $3,519 +6.9% | $25,100 +14.1% |
| 2022 | $3,292 -0.1% | $22,000 |
| 2021 | $3,296 +3.8% | $22,000 +11.7% |
| 2020 | $3,175 -0.1% | $19,700 |
| 2019 | $3,177 | $19,700 |
| 2018 | $3,177 -0.3% | $19,700 |
| 2017 | $3,186 | $19,700 +8.2% |
| 2016 | $3,186 | $18,200 |
| 2015 | -- | $18,200 -1.1% |
| 2013 | $3,312 | $18,400 |
Find assessor info on the county website
Monthly payment
Est. payment$--/mo
Payment breakdown
Explore the cost of this home by adjusting the details. Changes won't be saved.All calculations are estimates and provided by Zillow, Inc. for informational purposes only. Actual amounts may vary.
HOA fees may include property taxes on listings classified as Co-Ops. Contact the listing agent and/or owner for fee details.
Mortgage interest rates are dependent on a number of factors, including credit score, down payment, and repayment length. Interest rate data provided by Zillow Group Marketplace, Inc. as of 1/1/1970 from various mortgage lenders with which we have lead or other similar arrangements; the Estimated Payment is an average of those rates.
See how much you could borrow to make a competitive offer.
Climate risks
Neighborhood: 63070
Getting around
0 / 100
Car-DependentNearby schools
GreatSchools rating
- 3/10Pevely Elementary SchoolGrades: K-5Distance: 1.1 mi
- 8/10Senn-Thomas Middle SchoolGrades: 6-8Distance: 2.3 mi
- 7/10Herculaneum High SchoolGrades: 9-12Distance: 2.8 mi
Schools provided by the listing agent
- Elementary: Pevely Elem.
- Middle: Senn-Thomas Middle
- High: Herculaneum High
Source: MARIS. This data may not be complete. We recommend contacting the local school district to confirm school assignments for this home.
A local agent can set up tours, give advice and negotiate with sellers.
A local lender can help you make sure your offer is ready when you are.
- Missouri
- Jefferson County
- Pevely
- 63070
- 1984 Magnolia Way