Skip main navigation
Closed
  • Listed by: Mikat, LLC • Michelle M Isakson • Contact: 314-965-3044
    Bought with: Keller Williams Realty St. Louis
    Price Unknown

    1980 Magnolia Way, Pevely, MO 63070

    3beds
    1,128sqft
    Single Family Residence
    Built in 2025
    7,405 Square Feet Lot
    $280,200 Zestimate®
    $--/sqft
    $1,919 Estimated rent

    Home value

    $280,200

    $249,000 - $317,000

    $1,919/mo

    Zestimate® history
    Loading
    Loading...

    Owner options

    List your home for rent

    $1,919/mo

    Rent Zestimate®

    Find your next renter with Zillow Rental Manager. Plus, with online applications, you can quickly screen prospective tenants – for free.

    Learn more

    $1,919/mo

    Rent Zestimate®

    Refinance and save

    $250/mo

    Est. payment

    Refinancing to a lower rate could help reduce your monthly payments and save thousands over the life of the loan.

    See today's rates

    $250/mo

    Est. payment

    Explore your selling options

    Work with a Zillow partner agent

    Leverage their expertise and Zillow's premium Showcase listings to get your home seen by more buyers.

    Get started

    List with your own agent

    Get your home in front of millions of buyers by listing it on Zillow.

    Learn how to do it

    Sell it yourself

    Take full control of how buyers see your home on Zillow by listing For Sale by Owner (FSBO).

    List your home

    What's special

    Gently sloping rear lotCentral kitchen islandOutstanding curb appealUpgraded trim colorsStainless appliancesVaulted ceilingsBacks to mature trees
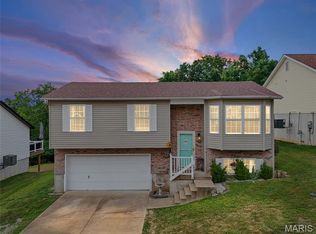
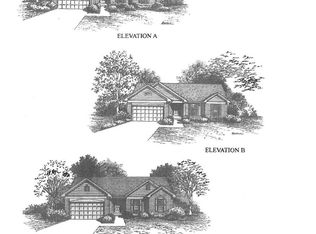
    Come tour this beautifully built modern split-level home, ideally situated in the desirable Southern Heights Subdivision in Pevely, MO. This newly constructed residence offers a spacious and contemporary layout featuring vaulted ceilings, 42 inch cabinets, a central kitchen island, stainless appliances, and stylish contemporary lighting with ceiling fans throughout. The main living area features beautiful laminate flooring, creating a warm inviting atmosphere. A full bath on the lower level adds convenience and flexibility for guests or additional living space. On the exterior, the home showcases upgraded trim colors and a Northhampton 3LT garage door, adding outstanding curb appeal. Enjoy the outdoors on your gently sloping rear lot, which backs to mature trees and offers the perfect setting for the deck of your dreams. Built by Lindbergh Properties, this home includes a 2/10 home warranty, sod front yard, seed and straw rear yard, and comes with an array of high-quality standard features. Schedule your showing today!

    Zillow last checked:

    Listing updated:

    Listed by:

    Michelle M Isakson 314-965-3044,

    Mikat, LLC

    Bought with:

    Tyler M Schmitz, 2019005163

    Keller Williams Realty St. Louis

    Source: MARIS,MLS#: 25052298MLS LogoOriginating MLS: St. Louis Association of REALTORS

    Facts & features

    Interior

    Bedrooms & bathrooms
    • Bedrooms: 3
    • Bathrooms: 3
    • Full bathrooms: 3
    • Main level bathrooms: 2
    • Main level bedrooms: 3
    Heating
    • Forced Air, Natural Gas
    Cooling
    • Ceiling Fan(s), Central Air
    Appliances
    • Included: Stainless Steel Appliance(s), Dishwasher, Disposal, Exhaust Fan, Microwave, Range, Gas Water Heater
    • Laundry: Lower Level
    Features
    • Vaulted Ceiling(s)
    • Flooring: Laminate
    • Basement: Unfinished
    • Has fireplace: No
    Interior area
    • Total structure area: 1,128
    • Total interior livable area: 1,128 sqft
    • Finished area above ground: 1,064
    • Finished area below ground: 64

    Property

    Parking
    • Total spaces: 2
    • Parking features: Garage - Attached
    • Attached garage spaces: 2
    Features
    • Levels: Multi/Split
    Lot
    • Size: 7,405 Square Feet
    • Features: Adjoins Wooded Area, Gentle Sloping
    Details
    • Parcel number: 111.012.00000137
    • Special conditions: Standard

    Construction

    Type & style
    • Home type: SingleFamily
    • Architectural style: Contemporary
    • Property subtype: Single Family Residence
    Materials
    • Attic/Crawl Hatchway(s) Insulated, Blown-In Insulation, Concrete, Vertical Siding, Vinyl Siding
    • Foundation: Concrete Perimeter
    Condition
    • New Construction
    • New construction: Yes
    • Year built: 2025
    Details
    • Builder name: Lindbergh Properties Construction
    • Warranty included: Yes

    Utilities & green energy

    • Electric: 220 Volts
    • Sewer: Public Sewer
    • Water: Public
    • Utilities for property: Cable Available, Electricity Available, Natural Gas Available, Phone Available, Sewer Available, Water Available

    Community & HOA

    Community
    • Subdivision: Southern Heights
    HOA
    • Has HOA: Yes
    • Amenities included: None
    • Services included: Maintenance Grounds, Snow Removal
    • HOA fee: $250 annually
    • HOA name: Southern Heights
    Location
    • Region: Pevely

    Financial & listing details

    • Tax assessed value: $21,300
    • Annual tax amount: $159
    • Date on market: 7/31/2025
    • Cumulative days on market: 48 days
    • Listing terms: Cash,Conventional,FHA,VA Loan
    • Ownership: Private
    • Electric utility on property: Yes

    Price history

    DateEventPrice
    9/17/2025Sold--
    Source: MARIS #25052298 Report a problem
    8/26/2025Contingent$269,900$239/sqft
    Source: MARIS #25052298 Report a problem
    7/31/2025Listed for sale$269,900+17.4%$239/sqft
    Source: MARIS #25052298 Report a problem
    3/31/2025Listing removed$229,900$204/sqft
    Source: MARIS #24022917 Report a problem
    4/16/2024Pending sale$229,900$204/sqft
    Source: MARIS #24022917 Report a problem
    10/4/2016Sold--
    Source: Public Record Report a problem
    9/9/2014Sold--
    Source: Public Record Report a problem

    Public tax history

    YearProperty taxesTax assessment
    2025$1,056 +564.8%$4,000 +73.9%
    2024$159 -5.7%$2,300
    2023$169 $2,300
    2022-- --
    2021-- --
    2020-- --
    2019-- --
    2018-- --
    2017-- --
    2016-- --
    2015-- --
    2013$2,113 $1,900
    Find assessor info on the county website

    Neighborhood: 63070

    Nearby schools

    GreatSchools rating
    Schools provided by the listing agent
    • Elementary: Pevely Elem.
    • Middle: Senn-Thomas Middle
    • High: Herculaneum High

    Source: MARIS. This data may not be complete. We recommend contacting the local school district to confirm school assignments for this home.