Skip main navigation
Closed
  • Listing Provided by: Coldwell Banker Realty - Gundaker
    Bought with: Nettwork Global
    Price Unknown

    1940 Magnolia Way, Pevely, MO 63070

    4beds
    2,054sqft
    Single Family Residence
    Built in 2025
    7,840.8 Square Feet Lot
    $336,400 Zestimate®
    $--/sqft
    $2,616 Estimated rent

    Home value

    $336,400

    $320,000 - $353,000

    $2,616/mo

    Zestimate® history
    Loading
    Loading...

    Owner options

    List your home for rent

    $2,616/mo

    Rent Zestimate®

    Find your next renter with Zillow Rental Manager. Plus, with online applications, you can quickly screen prospective tenants – for free.

    Learn more

    $2,616/mo

    Rent Zestimate®

    Refinance and save

    $250/mo

    Est. payment

    Refinancing to a lower rate could help reduce your monthly payments and save thousands over the life of the loan.

    See today's rates

    $250/mo

    Est. payment

    Explore your selling options

    Work with a Zillow partner agent

    Leverage their expertise and Zillow's premium Showcase listings to get your home seen by more buyers.

    Get started

    List with your own agent

    Get your home in front of millions of buyers by listing it on Zillow.

    Learn how to do it

    Sell it yourself

    Take full control of how buyers see your home on Zillow by listing For Sale by Owner (FSBO).

    List your home

    What's special

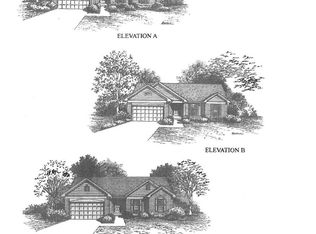
    Wow!!! This home is absolutely beautiful, both inside and out. Upon entry, you will be greeted with the Dining Room for those formal dinners with both Family and Friends. Inside the open and spacious Great Room, you will notice ample natural light, many windows, and a wood burning fireplace. The Kitchen boasts 42" custom cabinets with hidden hinges, stainless steel appliances, and plenty of space to prepare those home cooked meals. The Breakfast area has another eating area for those quick on-the-go snacks and meals. Thru the glass sliding doors, off the Breakfast, you will have the comfort of a beautiful deck either to admire nature or drink that cup of coffee in peace. Upstairs, there are 4 spacious bedrooms, along with 2 full baths and large closets throughout. The spacious Primary Bedroom offers plenty of space, along with the Master Bathroom containing a double bowl vanity and a large spacious walk-in closet. This Home also has a large covered front porch, both for convenience and relaxing on those cool evenings. 2-10 Home Builder's Warranty included, Make your appointment today, this home shows well and is priced to sell! These pictures are of the same model, previously sold, and are used for illustration purposes only.

    Zillow last checked:

    Listing updated:

    Listing Provided by:

    Frank J Ciliberto 314-304-0701,

    Coldwell Banker Realty - Gundaker

    Bought with:

    Mayra G Pena, 2021044058

    Nettwork Global

    Source: MARIS,MLS#: 25066251MLS LogoOriginating MLS: Southern Gateway Association of REALTORS

    Facts & features

    Interior

    Bedrooms & bathrooms
    • Bedrooms: 4
    • Bathrooms: 3
    • Full bathrooms: 2
    • 1/2 bathrooms: 1
    • Main level bathrooms: 1
    Bedroom
    • Features: Floor Covering: Carpeting
    • Level: Second
    Bedroom 2
    • Features: Floor Covering: Carpeting
    • Level: Upper
    Bedroom 3
    • Features: Floor Covering: Carpeting
    • Level: Second
    Bedroom 4
    • Features: Floor Covering: Carpeting
    • Level: Upper
    Breakfast room
    • Features: Floor Covering: Vinyl
    • Level: Main
    Dining room
    • Features: Floor Covering: Carpeting
    • Level: First
    Great room
    • Features: Floor Covering: Carpeting
    • Level: Main
    Kitchen
    • Features: Floor Covering: Vinyl
    • Level: Main
    Heating
    • Electric, Forced Air
    Cooling
    • Ceiling Fan(s), Electric
    Appliances
    • Included: Stainless Steel Appliance(s), Dishwasher, Disposal, Microwave
    Features
    • Breakfast Room, Ceiling Fan(s), Custom Cabinetry, Double Vanity, Open Floorplan, Pantry, Separate Dining, Walk-In Closet(s)
    • Flooring: Carpet, Vinyl
    • Has basement: Yes
    • Number of fireplaces: 1
    • Fireplace features: Living Room, Wood Burning
    Interior area
    • Total structure area: 2,054
    • Total interior livable area: 2,054 sqft
    • Finished area above ground: 2,054

    Property

    Parking
    • Total spaces: 2
    • Parking features: Attached, Driveway, Garage, Garage Door Opener, Garage Faces Front, Off Street
    • Attached garage spaces: 2
    • Has uncovered spaces: Yes
    Features
    • Levels: Two
    • Patio & porch: Deck, Front Porch
    • Exterior features: Private Yard
    • Fencing: None
    Lot
    • Size: 7,840 sqft
    • Features: Adjoins Common Ground, Rectangular Lot
    Details
    • Parcel number: 111.012.00000082
    • Special conditions: Standard

    Construction

    Type & style
    • Home type: SingleFamily
    • Architectural style: Ranch
    • Property subtype: Single Family Residence
    Materials
    • Vinyl Siding
    • Roof: Shingle
    Condition
    • New construction: Yes
    • Year built: 2025
    Details
    • Builder name: G'Sell At Twelve Oaks

    Utilities & green energy

    • Electric: 220 Volts
    • Sewer: Public Sewer
    • Water: Public
    • Utilities for property: Cable Available

    Community & neighborhood

    Location
    • Region: Pevely
    • Subdivision: Twelve Oaks

    HOA & financial

    HOA
    • Has HOA: Yes
    • HOA fee: $250 annually
    • Amenities included: None
    • Services included: Management
    • Association name: Twelve Oaks HOA

    Other

    Other facts
    • Listing terms: Cash,Conventional,FHA,VA Loan

    Price history

    DateEventPrice
    12/1/2025Sold--
    Source: MARIS #25066251 Report a problem
    10/23/2025Pending sale$309,900$151/sqft
    Source: MARIS #25066251 Report a problem
    10/15/2025Price change$309,900-3.1%$151/sqft
    Source: MARIS #25066251 Report a problem
    9/27/2025Price change$319,900+25.5%$156/sqft
    Source: MARIS #25066251 Report a problem
    3/5/2025Pending sale$254,900$124/sqft
    Source: MARIS #25013151 Report a problem
    12/19/2022Sold--
    Source: Public Record Report a problem
    9/9/2014Sold--
    Source: Public Record Report a problem

    Public tax history

    YearProperty taxesTax assessment
    2025$280 +76.1%$4,000 +73.9%
    2024$159 -5.7%$2,300
    2023$169 $2,300
    2022-- --
    2021-- --
    2020-- --
    2019-- --
    2018-- --
    2017-- --
    2016-- --
    2015-- --
    2013$2,113 $1,900

    Find assessor info on the county website

    Neighborhood: 63070

    Nearby schools

    GreatSchools rating
    Schools provided by the listing agent
    • Elementary: Pevely Elem.
    • Middle: Senn-Thomas Middle
    • High: Herculaneum High

    Source: MARIS. This data may not be complete. We recommend contacting the local school district to confirm school assignments for this home.