Step into this beautifully maintained 2-bedroom, 1.5-bath condo in the desirable Wildberry subdivision of Streamwood. The main level welcomes you with brand-new flooring and a semi-open concept living and dining area, perfect for entertaining. The kitchen features a convenient pass-through window into the living room, granite countertops, a newer KitchenAid refrigerator, and a laundry area with newer GE washer and dryer, conveniently located next to the garage entrance. Upstairs, both bedrooms are carpeted and offer ample space, with the primary suite boasting a walk-in closet and a luxurious full bathroom complete with dual sinks, a tub, and a beautifully tiled shower. Closets throughout the home are outfitted with California Closet organizers for maximum functionality. The half bath on the main level has been updated with a new vanity and toilet, while the full bath was completely renovated two years ago with new tile, tub, vanity, and toilet. Step outside to your oversized extended patio, the largest in the neighborhood, perfect for relaxing or entertaining, highlighted by charming brick surround detailing. Additional updates include a new garbage disposal, and new AC and furnace units, while original windows have been updated with new springs and internal hardware for smooth operation. This home combines comfort, style, and convenience in a prime location close to shopping, dining, and top-rated schools. Don't miss out on this perfect space to call your own!
Closed
$240,000
1941 Quaker Hollow Ln #1941, Streamwood, IL 60107
2beds
1,100sqft
Condominium, Single Family Residence
Built in 1987
-- sqft lot
$245,400 Zestimate®
$218/sqft
$2,103 Estimated rent
Home value
$245,400
$221,000 - $272,000
$2,103/mo
Zestimate® history
Owner options
List your home for rent
$2,103/mo
Rent Zestimate®
Find your next renter with Zillow Rental Manager. Plus, with online applications, you can quickly screen prospective tenants – for free.
$2,103/mo
Rent Zestimate®
Refinance and save
$2,077/mo
Est. payment
Refinancing to a lower rate could help reduce your monthly payments and save thousands over the life of the loan.
$2,077/mo
Est. payment
Explore your selling options
Work with a Zillow partner agent
Leverage their expertise and Zillow's premium Showcase listings to get your home seen by more buyers.
Get startedList with your own agent
Get your home in front of millions of buyers by listing it on Zillow.
Learn how to do itSell it yourself
Take full control of how buyers see your home on Zillow by listing For Sale by Owner (FSBO).
List your homeWhat's special
Zillow last checked:
Listing updated:
Listed by:
Sarah Leonard, E-PRO 224-239-3966,
Legacy Properties, A Sarah Leonard Company, LLC
Bought with:
Sherry Mustafov
@properties Christie's International Real Estate
Source: MRED as distributed by MLS GRID,MLS#: 12538689
Facts & features
Interior
Bedrooms & bathrooms
- Bedrooms: 2
- Bathrooms: 2
- Full bathrooms: 1
- 1/2 bathrooms: 1
Rooms
- Room types: No additional rooms
Primary bedroom
- Features: Flooring (Carpet), Window Treatments (All), Bathroom (Full)
- Level: Second
- Area: 168 Square Feet
- Dimensions: 14X12
Bedroom 2
- Features: Flooring (Carpet), Window Treatments (All)
- Level: Second
- Area: 144 Square Feet
- Dimensions: 12X12
Kitchen
- Features: Flooring (Wood Laminate)
- Level: Main
- Area: 144 Square Feet
- Dimensions: 12X12
Laundry
- Features: Flooring (Wood Laminate)
- Level: Main
- Area: 32 Square Feet
- Dimensions: 8X4
Living room
- Features: Flooring (Wood Laminate), Window Treatments (All)
- Level: Main
- Area: 192 Square Feet
- Dimensions: 16X12
Heating
- Natural Gas, Forced Air
Cooling
- Central Air
Appliances
- Included: Range, Microwave, Dishwasher, Refrigerator, Washer, Dryer, Disposal, Gas Water Heater
- Laundry: Main Level, In Unit
Features
- Vaulted Ceiling(s), Built-in Features, Walk-In Closet(s)
- Basement: None
Interior area
- Total structure area: 0
- Total interior livable area: 1,100 sqft
Property
Parking
- Total spaces: 1
- Parking features: Garage Door Opener, Yes, Garage Owned, Attached, Garage
- Attached garage spaces: 1
- Has uncovered spaces: Yes
Accessibility
- Accessibility features: No Disability Access
Features
- Patio & porch: Patio
Details
- Parcel number: 07183000181012
- Special conditions: None
- Other equipment: Intercom, Ceiling Fan(s)
Construction
Type & style
- Home type: Condo
- Property subtype: Condominium, Single Family Residence
Materials
- Aluminum Siding, Brick
Condition
- New construction: No
- Year built: 1987
Utilities & green energy
- Sewer: Public Sewer
- Water: Public
Community & HOA
Community
- Security: Carbon Monoxide Detector(s)
- Subdivision: Wildberry
HOA
- Has HOA: Yes
- Amenities included: Pool
- Services included: Water, Insurance, Exterior Maintenance, Lawn Care, Scavenger, Snow Removal
- HOA fee: $285 monthly
Location
- Region: Streamwood
Financial & listing details
- Price per square foot: $218/sqft
- Annual tax amount: $4,269
- Date on market: 12/31/2025
- Listing terms: Cash
- Ownership: Condo
Price history
| Date | Event | Price |
|---|---|---|
| 2/20/2026 | Sold | $240,000+0.4%$218/sqft |
Source:  MRED as distributed by MLS GRID #12538689 Report a problem MRED as distributed by MLS GRID #12538689 Report a problem | ||
| 1/6/2026 | Pending sale | $239,000$217/sqft |
Source: MRED as distributed by MLS GRID #12538689 Report a problem | ||
| 12/31/2025 | Price change | $239,000-8.1%$217/sqft |
Source: MRED as distributed by MLS GRID #12538689 Report a problem | ||
| 12/9/2025 | Price change | $260,000-3.3%$236/sqft |
Source: MRED as distributed by MLS GRID #12530358 Report a problem | ||
| 11/21/2025 | Listed for sale | $269,000$245/sqft |
Source: MRED as distributed by MLS GRID #12520560 Report a problem | ||
Public tax history
Tax history is unavailable.
Neighborhood: 60107
Nearby homes
- $293,7002 bd-- ba230k sqft72 Winding Run Ln, Chicago, IL 60107Off Market
- $130,5901 bd-- ba230k sqft286 Green Knoll Ln, Streamwood, IL 60107Off Market
- $271,7002 bd2 ba1.1k sqft238 Green Knoll Ln #238, Streamwood, IL 60107Off Market
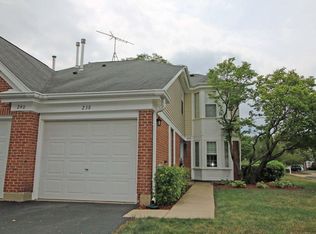
- $268,2002 bd2 ba1.1k sqft1926 Quaker Hollow Ln, Streamwood, IL 60107Off Market
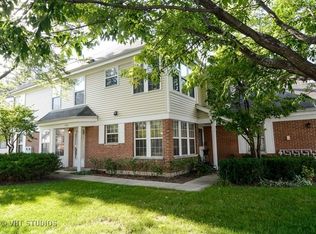
- $206,1001 bd1 ba1k sqft1901 Quaker Hollow Ln, Streamwood, IL 60107Off Market
- $299,0002 bd2 ba1k sqft1903 Quaker Hollow Ln, Streamwood, IL 60107Sold
- $280,0002 bd2 ba1.2k sqft1909 Quaker Hollow Ln, Streamwood, IL 60107Off Market
- $265,0002 bd2 ba1.1k sqft1911 Quaker Hollow Ln, Streamwood, IL 60107Sold
- $275,0002 bd2 ba-- sqft1915 Quaker Hollow Ln, Streamwood, IL 60107Sold
Nearby schools
GreatSchools rating
- 7/10Albert Einstein Elementary SchoolGrades: K-6Distance: 1.6 mi
- 7/10Dwight D Eisenhower Junior High SchoolGrades: 7-8Distance: 2.9 mi
- 10/10Hoffman Estates High SchoolGrades: 9-12Distance: 2.1 mi
Schools provided by the listing agent
- Elementary: Albert Einstein Elementary Schoo
- Middle: Eisenhower Junior High School
- High: Hoffman Estates High School
- District: 54
Source: MRED as distributed by MLS GRID. This data may not be complete. We recommend contacting the local school district to confirm school assignments for this home.
Get a cash offer in 3 minutes
Find out how much your home could sell for in as little as 3 minutes with a no-obligation cash offer.
Estimated market value
$245,400
Get a cash offer in 3 minutes
Find out how much your home could sell for in as little as 3 minutes with a no-obligation cash offer.
Estimated market value
$245,400
- Illinois
- Cook County
- Streamwood
- 60107
- 1941 Quaker Hollow Ln Unit 1941
Nearby cities
Nearby zip codes
Other Streamwood Topics
