Skip main navigation
Off market
  • $463,000

    1941 Royal Aberdeen Ave, Zachary, LA 70791

    3beds
    2,700sqft
    Single Family Residence, Residential
    Built in 2018
    8,712 Square Feet Lot
    $463,000 Zestimate®
    $171/sqft
    $2,592 Estimated rent

    Home value

    $463,000

    $440,000 - $486,000

    $2,592/mo

    Zestimate® history
    Loading
    Loading...

    Owner options

    List your home for rent

    $2,592/mo

    Rent Zestimate®

    Find your next renter with Zillow Rental Manager. Plus, with online applications, you can quickly screen prospective tenants – for free.

    Learn more

    $2,592/mo

    Rent Zestimate®

    Refinance and save

    $2,794/mo

    Est. payment

    Refinancing to a lower rate could help reduce your monthly payments and save thousands over the life of the loan.

    See today's rates

    $2,794/mo

    Est. payment

    Explore your selling options

    Work with a Zillow partner agent

    Leverage their expertise and Zillow's premium Showcase listings to get your home seen by more buyers.

    Get started

    List with your own agent

    Get your home in front of millions of buyers by listing it on Zillow.

    Learn how to do it

    Sell it yourself

    Take full control of how buyers see your home on Zillow by listing For Sale by Owner (FSBO).

    List your home

    What's special

    Community poolTennis courtsSplash padFull golf courseSeparate tile showerSpacious walk-in closetWood flooring

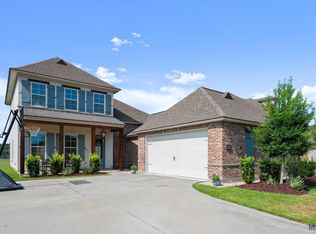
    Welcome to this stunning 3-bedroom, 2-bathroom home nestled in the highly desirable Copper Mill subdivision. Copper Mill offers an array of amenities, including a community pool, tennis courts, splash pad, and a full golf course that will reopen soon! As you step into this beautiful property, you are greeted by the allure of wood flooring. The abundance of large windows floods the home with natural light, creating an inviting and vibrant atmosphere. The office, conveniently situated off the foyer, offers a generous and comfortable space with carpeted flooring. The open floor plan seamlessly transitions from the living space to the dining area and kitchen, allowing for effortless entertaining and comfortable daily living. The kitchen is a true delight, boasting a gas cooktop, granite countertops, sleek stainless steel appliances, and a spacious pantry to accommodate all your culinary needs. The primary bedroom features large windows that overlook the serene backyard. This retreat offers an en suite bathroom, where you'll find dual vanities, a spacious walk-in closet, separate tile shower, and a luxurious soaking bathtub—perfect for unwinding after a long day. Ascending the wooden staircase, you'll discover a versatile bonus room, providing a vast space that can be tailored to your preferences, whether it's a home office, a playroom, or a cozy reading nook—the possibilities are endless. Step outside to the immaculate backyard, and you'll be greeted by an oasis of perfection. The covered patio features a full outdoor kitchen, complete with a grill, perfect for entertaining guests and enjoy dining with ease. The centerpiece of this outdoor retreat is the amazing saltwater pool, offering refreshing dips on hot summer days.

    This property is off market, which means it's not currently listed for sale or rent on Zillow. This may be different from what's available on other websites or public sources.

    Zillow last checked:

    Listing updated:

    Listed by:

    Trey Willard,

    Keller Williams Realty Red Stick Partners,

    Ruben Albornoz,

    Keller Williams Realty Red Stick Partners

    Bought with:

    PINO & Associates

    Source: ROAM MLS,MLS#: 2023009418MLS Logo

    Facts & features

    Interior

    Bedrooms & bathrooms
    • Bedrooms: 3
    • Bathrooms: 2
    • Full bathrooms: 2
    Rooms
    • Room types: Bedroom, Kitchen, Primary Bedroom, Office, Bonus Room
    Primary bedroom
    • Features: Ceiling 9ft Plus, Ceiling Fan(s), En Suite Bath
    • Level: First
    • Area: 257.99
    • Width: 13.5
    Bedroom 1
    • Level: First
    • Area: 144.1
    • Dimensions: 11 x 13.1
    Bedroom 2
    • Level: First
    • Area: 144.1
    • Dimensions: 11 x 13.1
    Primary bathroom
    • Features: Double Vanity, Separate Shower, Walk-In Closet(s), Soaking Tub, Water Closet
    Kitchen
    • Features: Granite Counters, Kitchen Island, Pantry
    • Level: First
    • Area: 176.46
    Office
    • Level: First
    • Area: 131
    • Length: 10
    Heating
    • 2 or More Units Heat
    Cooling
    • Multi Units, Ceiling Fan(s)
    Appliances
    • Included: Gas Cooktop, Dishwasher, Disposal, Microwave, Range/Oven, Oven
    Features
    • Ceiling 9'+, Crown Molding
    • Flooring: Carpet, Ceramic Tile, Wood
    • Number of fireplaces: 1
    • Fireplace features: Gas Log
    Interior area
    • Total structure area: 3,602
    • Total interior livable area: 2,700 sqft

    Property

    Parking
    • Total spaces: 2
    • Parking features: 2 Cars Park, Garage
    • Has garage: Yes
    Features
    • Stories: 2
    • Patio & porch: Covered
    • Exterior features: Outdoor Grill, Outdoor Kitchen
    • Has private pool: Yes
    • Pool features: In Ground, Salt Water
    • Fencing: Full,Wood
    Lot
    • Size: 8,712 Square Feet
    • Dimensions: 70 x 190
    • Features: Landscaped
    Details
    • Parcel number: 30821973
    • Special conditions: Standard

    Construction

    Type & style
    • Home type: SingleFamily
    • Architectural style: Traditional
    • Property subtype: Single Family Residence, Residential
    Materials
    • Brick Siding, Stucco Siding, Wood Siding, Frame
    • Foundation: Slab
    • Roof: Shingle
    Condition
    • New construction: No
    • Year built: 2018
    Details
    • Builder name: Level Construction & Development, LLC

    Utilities & green energy

    • Gas: City/Parish
    • Sewer: Public Sewer
    • Water: Public
    • Utilities for property: Cable Connected

    Community & HOA

    Community
    • Features: Other, Pool, Golf, Playground, Tennis Court(s)
    • Security: Smoke Detector(s)
    • Subdivision: Copper Mill
    HOA
    • Services included: Common Areas, Maintenance Grounds, Maint Subd Entry HOA, Management, Taxes
    Location
    • Region: Zachary

    Financial & listing details

    • Price per square foot: $171/sqft
    • Tax assessed value: $446,500
    • Annual tax amount: $4,603
    • Price range: $470K - $463K
    • Date on market: 8/18/2023
    • Listing terms: Cash,Conventional,FHA,VA Loan

    Price history

    DateEventPrice
    7/27/2023Sold--
    Source: ROAM MLS #2023009418 Report a problem
    6/20/2023Pending sale$470,000$174/sqft
    Source: ROAM MLS #2023009418 Report a problem
    6/12/2023Listed for sale$470,000+27.1%$174/sqft
    Source: ROAM MLS #2023009418 Report a problem
    7/12/2021Sold--
    Source: ROAM MLS #2021002060 Report a problem
    6/1/2021Contingent$369,900$137/sqft
    Source: ROAM MLS #2021002060 Report a problem
    4/28/2021Price change$369,900-1.2%$137/sqft
    Source: ROAM MLS #2021002060 Report a problem
    3/9/2021Price change$374,500-3%$139/sqft
    Source: ROAM MLS #2021002060 Report a problem
    2/10/2021Listed for sale$386,100$143/sqft
    Source: ROAM MLS #2021002060 Report a problem
    7/26/2018Sold--
    Source: Public Record Report a problem

    Public tax history

    YearProperty taxesTax assessment
    2025$4,603 -2.8%$44,650
    2024$4,734 +37.5%$44,650 +28.7%
    2023$3,442 -0.2%$34,680
    2022$3,450 -1.5%$34,680 -1.2%
    2021$3,503 -0.8%$35,100
    2020$3,532 -26.3%$35,100 +2%
    2019$4,790 +1271.1%$34,400 +1276%
    2018$349 $2,500
    2017$349 $2,500
    Find assessor info on the county website

    Neighborhood: 70791

    Nearby schools

    GreatSchools rating
    Schools provided by the listing agent
    • District: East Baton Rouge

    Source: ROAM MLS. This data may not be complete. We recommend contacting the local school district to confirm school assignments for this home.

    Get a cash offer in 3 minutes
    Find out how much your home could sell for in as little as 3 minutes with a no-obligation cash offer.
    Estimated market value
    $463,000
    Get a cash offer in 3 minutes
    Find out how much your home could sell for in as little as 3 minutes with a no-obligation cash offer.
    Estimated market value
    $463,000