Welcome to your next move in the highly sought-after Copper Mill Golf Community—where lifestyle meets value. Enjoy resort-style living with access to a pool, tennis courts, walking trails, fishing lakes, playground, splash pad, and even golf membership included in your HOA. This beautifully designed 4-bedroom, 3-bath home + dedicated office + private theater room sits on a spacious corner lot with an extended driveway—offering both presence and practicality from the moment you arrive. Inside, you’ll find the details that matter: arched openings, crown molding, hardwood floors, and a layout that feels both elevated and functional. The formal dining space flows effortlessly into the main living area, featuring soaring ceilings, custom built-ins, and a statement fireplace. The kitchen is the heart of the home—complete with granite countertops, stainless steel appliances, subway tile backsplash, abundant cabinetry, and a large island perfect for gathering. The primary suite offers a true retreat with dual vanities, a soaking tub, tiled shower, and a spacious walk-in closet. Step outside to your screened-in patio—perfect for quiet mornings or winding down Louisiana evenings.
For sale
Price cut: $6K (7/21)
$449,000
3805 Kingsbarns Dr, Zachary, LA 70791
4beds
2,810sqft
:
Get pre-qualified$3,060/mo
Single Family Residence, Residential
Built in 2018
8,712 Square Feet Lot
$-- Zestimate®
$160/sqft
$200/mo HOA
What's special
Tiled showerElegant arched openingsCustom built-insFlexible office spaceExtended drivewayStainless steel appliancesSubway tile backsplash
- 299 days |
- 381 |
- 15 |
Zillow last checked:
Listing updated:
Listed by:
Kenya Brown,
Keller Williams Realty-First Choice 225-744-0044
Source: ROAM MLS,MLS#: 2025018856
Facts & features
Interior
Bedrooms & bathrooms
- Bedrooms: 4
- Bathrooms: 3
- Full bathrooms: 3
Rooms
- Room types: Bedroom, Primary Bedroom, Dining Room, Foyer, Kitchen, Living Room, Office, Loft
Primary bedroom
- Features: En Suite Bath, Ceiling 9ft Plus, Ceiling Fan(s)
- Level: First
- Area: 136.5
- Dimensions: 13 x 10.5
Bedroom 1
- Level: First
- Area: 133.83
- Width: 11
Bedroom 2
- Level: Second
- Area: 121.92
- Dimensions: 11 x 11.08
Bedroom 3
- Level: Second
- Area: 121.92
- Dimensions: 11 x 11.08
Primary bathroom
- Features: Double Vanity, Walk-In Closet(s), Separate Shower, Soaking Tub, Water Closet
Dining room
- Level: First
- Area: 180.83
- Width: 14
Kitchen
- Level: First
- Area: 264.69
Living room
- Level: First
- Area: 385.1
Office
- Level: First
- Area: 125.97
Heating
- Central
Cooling
- Central Air
Features
- See Remarks
- Flooring: Carpet, Ceramic Tile, Wood
- Windows: Drapes
- Number of fireplaces: 1
- Fireplace features: Gas Log, Ventless
Interior area
- Total structure area: 3,717
- Total interior livable area: 2,810 sqft
Property
Parking
- Parking features: Attached, Garage, Garage Door Opener
- Has attached garage: Yes
Features
- Stories: 2
- Patio & porch: Covered, Porch
- Exterior features: Lighting
Lot
- Size: 8,712 Square Feet
- Dimensions: 80.59 x 106.5 x 75 x 120
- Features: Landscaped
Details
- Parcel number: 30821990
- Special conditions: Standard
Construction
Type & style
- Home type: SingleFamily
- Architectural style: Traditional
- Property subtype: Single Family Residence, Residential
Materials
- Brick Siding, Fiber Cement, Stucco Siding, Frame
- Foundation: Slab
- Roof: Shingle
Condition
- New construction: No
- Year built: 2018
Utilities & green energy
- Gas: City/Parish
- Sewer: Public Sewer
- Water: Public
Community & HOA
Community
- Security: Smoke Detector(s)
- Subdivision: Copper Mill
HOA
- Has HOA: Yes
- Services included: Accounting, Common Areas, Maintenance Grounds, Maint Subd Entry HOA, Management, Pool HOA
- HOA fee: $2,400 annually
Location
- Region: Zachary
Financial & listing details
- Price per square foot: $160/sqft
- Tax assessed value: $437,000
- Annual tax amount: $38
- Price range: $449K - $449K
- Date on market: 10/10/2025
- Listing terms: Cash,Conventional,FHA,VA Loan
Estimated market value
Not available
Estimated sales range
Not available
Not available
Price history
| Date | Event | Price |
|---|---|---|
| 7/21/2026 | Price change | $449,000-1.3%$160/sqft |
Source:  ROAM MLS #2025018856 Report a problem ROAM MLS #2025018856 Report a problem | ||
| 2/18/2026 | Price change | $455,000-2.2%$162/sqft |
Source: ROAM MLS #2025018856 Report a problem | ||
| 10/24/2025 | Price change | $465,000-1.1%$165/sqft |
Source: ROAM MLS #2025018856 Report a problem | ||
| 10/10/2025 | Listed for sale | $470,000+0%$167/sqft |
Source: ROAM MLS #2025018856 Report a problem | ||
| 9/23/2022 | Sold | -- |
Source: ROAM MLS #2022012036 Report a problem | ||
| 8/22/2022 | Pending sale | $469,900$167/sqft |
Source: ROAM MLS #2022012036 Report a problem | ||
| 8/17/2022 | Price change | $469,900-1.1%$167/sqft |
Source: ROAM MLS #2022012036 Report a problem | ||
| 7/31/2022 | Listed for sale | $475,000$169/sqft |
Source: ROAM MLS #2022012036 Report a problem | ||
| 5/30/2018 | Sold | -- |
Source: ROAM MLS #2018008081 Report a problem | ||
Public tax history
| Year | Property taxes | Tax assessment |
|---|---|---|
| 2025 | $38 -99.3% | $43,700 |
| 2024 | $5,524 +1% | $43,700 |
| 2023 | $5,468 +48.5% | $43,700 +19.6% |
| 2022 | $3,682 | $36,530 |
| 2021 | $3,682 -0.8% | $36,530 |
| 2020 | $3,713 -24.1% | $36,530 +4% |
| 2019 | $4,889 +1299.4% | $35,110 +1304.4% |
| 2018 | $349 | $2,500 |
| 2017 | $349 | $2,500 |
Find assessor info on the county website
Monthly payment
Est. payment
Payment breakdown
Explore the cost of this home by adjusting the details. Changes won't be saved.Climate risks
Neighborhood: 70791
Nearby schools
GreatSchools rating
- 8/10Copper Mill Elementary SchoolGrades: 5-6Distance: 0.3 mi
- 8/10Northwestern Middle SchoolGrades: 7-8Distance: 2 mi
- 7/10Zachary High SchoolGrades: 9-12Distance: 1.6 mi
Schools provided by the listing agent
- District: Zachary Community
Source: ROAM MLS. This data may not be complete. We recommend contacting the local school district to confirm school assignments for this home.
- $474,300-- bd-- ba2.8k sqft3781 Kingsbarns Dr, Zachary, LA 70791Off Market
- $439,6004 bd3 ba2.6k sqft1928 Royal Aberdeen Ave, Zachary, LA 70791Off Market
- $447,1004 bd3 ba2.8k sqft3763 Kingsbarns Dr, Zachary, LA 70791Off Market
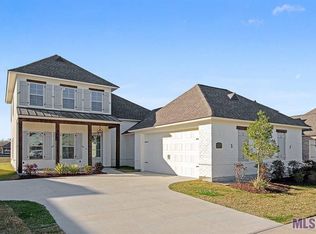
- $460,8003 bd2 ba2.7k sqft1941 Royal Aberdeen Ave, Zachary, LA 70791Off Market
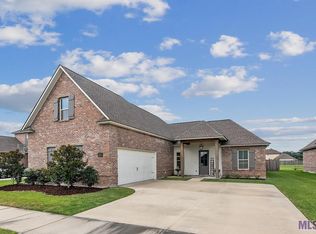
- $--4 bd3 ba2.5k sqft1955 Royal Aberdeen Ave, Zachary, LA 70791Sold
- $506,400-- bd-- ba3.1k sqft1927 Royal Aberdeen Ave, Zachary, LA 70791Off Market
- $--3 bd2 ba1.8k sqft3802 Kingsbarns Dr, Zachary, LA 70791Sold
- $370,600-- bd-- ba1.9k sqft3782 Kingsbarns Dr, Zachary, LA 70791Off Market
A local agent can set up tours, give advice and negotiate with sellers.
A local lender can help you make sure your offer is ready when you are.
Similar homes
- $440,0004 bd3 ba2.5k sqft3731 Cruden Bay Dr, Baton Rouge, LA 70791For Sale

 MLS ID #2026013898, Joyce Sasser, Century 21 Investment Realty. ROAM MLS
 - $409,9005 bd3 ba2.9k sqft3624 Cruden Bay Dr, Zachary, LA 70791For Sale
 MLS ID #2026013234, Kris Wicker, PINO & Associates. ROAM MLS
 - $445,0004 bd3 ba2.8k sqft2956 Meadow Grove Ave, Zachary, LA 70791For Sale
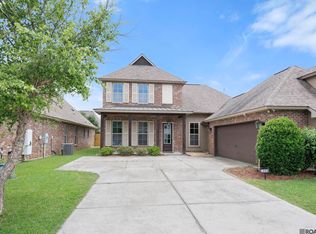 MLS ID #2026007848, Lori McCallum, McCallum & Company Real Estate. ROAM MLS
 - $420,0004 bd3 ba2.5k sqft1532 Berwick Bnd, Zachary, LA 70791For Sale
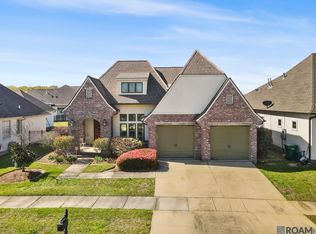 MLS ID #2025005207, Kris Smith, Compass - Perkins. ROAM MLS
 - $599,0004 bd3 ba3.3k sqft2239 Saint Andrews Ave, Zachary, LA 70791For SaleMLS ID #2026008616, Stephanie Fontaine, Pennant Real Estate. ROAM MLS
- $469,9004 bd3 ba3.1k sqft1780 Royal Troon Ct, Zachary, LA 70791For SaleMLS ID #2025017447, Shirley Whitaker, Debra Sullivan Dream Homes LLC. ROAM MLS
- $449,0004 bd4 ba2.3k sqft20354 Plank Rd, Zachary, LA 70791For SaleMLS ID #2026004227, Tanya Pulver, CENTURY 21 Bessette Flavin. ROAM MLS
- $555,0004 bd4 ba2.8k sqft2402 S Turnberry Ave, Zachary, LA 70791For SaleMLS ID #2026005369, Mackenzie Rivet, Crystal Bonin Realty. ROAM MLS
- $435,0004 bd3 ba2.2k sqft1200 Haymarket St, Zachary, LA 70791For Sale
 MLS ID #2567309, Shauna Burrell, Argent Maison Realty LLC. GSREIN
 - $350,0004 bd3 ba2.4k sqft7335 Oakview Dr, Zachary, LA 70791For SaleMLS ID #2026001367, Debbie Hanna, Gaspard & Co Real Estate LLC. ROAM MLS
- $325,0004 bd3 ba2.3k sqft7119 Lakecrest Dr, Zachary, LA 70791For SaleMLS ID #2026010568, Katie Mondulick, Coldwell Banker ONE. ROAM MLS
- $285,0004 bd3 ba2.1k sqft8895 Cherry Laurel Ave, Zachary, LA 70791For SaleMLS ID #2026014122, DeAndrea Tate, In-ViZion Real EsTate Group, LLC. ROAM MLS
- $385,0004 bd2 ba2k sqft11645 Greenwell Springs Port Hudson Rd, Zachary, LA 70791For SaleMLS ID #2026006650, Jessica Boatner, Magnolia Key Realty & Co. LLC. ROAM MLS
- $315,0004 bd3 ba2.2k sqft2970 Majestic Oaks Ave, Zachary, LA 70791For SaleMLS ID #2026006112, Shideh Lynch, Compass - Perkins. ROAM MLS
- $659,0004 bd4 ba3k sqft8567 Pin Oak Dr, Zachary, LA 70791For SaleMLS ID #2026009751, Crystal Holland Aguillard, Covington & Associates Real Estate, LLC. ROAM MLS
- $389,9004 bd3 ba2k sqft4063 Memorial Sq, Zachary, LA 70791New ConstructionROAM MLS
- $245,0003 bd2 ba1.6k sqft2567 Old Towne Rd, Zachary, LA 70791For SaleMLS ID #2026014071, Marleen A. Moss, Keller Williams Realty-First Choice. ROAM MLS
- $275,0003 bd2 ba1.8k sqft3986 Karen Elizabeth Dr, Zachary, LA 70791For SaleMLS ID #2026012447, Tyler Alexander, LPT Realty, LLC. ROAM MLS
- $255,0003 bd2 ba1.5k sqft6177 Deanne Marie Dr, Zachary, LA 70791For SaleMLS ID #2026013445, Stacy Howell, Realty Plus LLC. ROAM MLS
- $254,9003 bd2 ba1.7k sqft1337 Cedar Trail Ave, Zachary, LA 70791For SaleMLS ID #2026007810, Kara Horne, Dawson Grey Real Estate. ROAM MLS
