French architecture inspired living on the water in beautiful Eagle, Idaho. Just wait until you step foot into this stunning, waterfront home, just on the outskirts of Boise. Located in the renowned Rivers End Community, you will enjoy the lifestyle that would make even the best Gatsby lover envious. Enter the grand foyer with marble tile floors, soaring ceilings & windows overlooking the private pool & pond. Designed with the entertainer in mind, one can enjoy a beverage in the speak easy style Leopard Lounge or watch a film on the big screen in the luxurious home theater. The enormous French Country kitchen is a host's dream with custom cabinetry, trim, professional appliances & storage galore. Relax under the cabana by the pool and spa or BBQ in the outdoor kitchen. Handpainted wall paper, crystal chandeliers, custom woodworking, ensuite rooms & elegant craftsmanship will wow the most meticulous buyer. And only steps from the Boise Greenbelt, River and Downtown Eagle, this secluded home has it all.
Sold
Price Unknown
1941 S Fountain Creek Pl, Eagle, ID 83616
4beds
4baths
5,155sqft
Single Family Residence
Built in 2004
0.37 Acres Lot
$1,909,800 Zestimate®
$--/sqft
$6,850 Estimated rent
Home value
$1,909,800
$1.78M - $2.06M
$6,850/mo
Zestimate® history
Owner options
List your home for rent
$6,850/mo
Rent Zestimate®
Find your next renter with Zillow Rental Manager. Plus, with online applications, you can quickly screen prospective tenants – for free.
$6,850/mo
Rent Zestimate®
Refinance and save
$600/mo
Est. payment
Refinancing to a lower rate could help reduce your monthly payments and save thousands over the life of the loan.
$600/mo
Est. payment
Explore your selling options
Work with a Zillow partner agent
Leverage their expertise and Zillow's premium Showcase listings to get your home seen by more buyers.
Get startedList with your own agent
Get your home in front of millions of buyers by listing it on Zillow.
Learn how to do itSell it yourself
Take full control of how buyers see your home on Zillow by listing For Sale by Owner (FSBO).
List your homeWhat's special
Waterfront homePrivate poolCustom woodworkingEnormous french country kitchenMarble tile floorsSoaring ceilingsEnsuite rooms
Zillow last checked:
Listing updated:
Listed by:
Kit Fitzgerald 208-871-5288,
Equity Northwest Real Estate,
Joseph Panzeri 208-861-0193,
Equity Northwest Real Estate
Bought with:
Kit Fitzgerald
Equity Northwest Real Estate
Source: IMLS,MLS#: 98900519
Facts & features
Interior
Bedrooms & bathrooms
- Bedrooms: 4
- Bathrooms: 4
- Main level bathrooms: 2
- Main level bedrooms: 2
Primary bedroom
- Level: Main
- Area: 300
- Dimensions: 15 x 20
Bedroom 2
- Level: Main
- Area: 140
- Dimensions: 10 x 14
Bedroom 3
- Level: Upper
- Area: 288
- Dimensions: 18 x 16
Bedroom 4
- Level: Upper
- Area: 182
- Dimensions: 14 x 13
Dining room
- Level: Main
- Area: 208
- Dimensions: 13 x 16
Kitchen
- Level: Main
- Area: 306
- Dimensions: 18 x 17
Living room
- Level: Main
- Area: 384
- Dimensions: 24 x 16
Office
- Level: Main
- Area: 210
- Dimensions: 14 x 15
Heating
- Forced Air, Natural Gas
Cooling
- Central Air, Ductless/Mini Split
Appliances
- Included: Gas Water Heater, Dishwasher, Disposal, Double Oven, Microwave, Oven/Range Freestanding, Refrigerator, Washer, Dryer, Water Softener Owned, Gas Oven, Gas Range
Features
- Bath-Master, Bed-Master Main Level, Guest Room, Split Bedroom, Den/Office, Formal Dining, Family Room, Great Room, Rec/Bonus, Double Vanity, Breakfast Bar, Kitchen Island, Granite Counters, Number of Baths Main Level: 2, Number of Baths Upper Level: 1
- Flooring: Carpet, Marble
- Has basement: No
- Has fireplace: Yes
- Fireplace features: Three or More, Gas
Interior area
- Total structure area: 5,155
- Total interior livable area: 5,155 sqft
- Finished area above ground: 5,155
- Finished area below ground: 0
Property
Parking
- Total spaces: 3
- Parking features: Attached, Driveway
- Attached garage spaces: 3
- Has uncovered spaces: Yes
Features
- Levels: Two
- Patio & porch: Covered Patio/Deck
- Has private pool: Yes
- Pool features: Community, In Ground, Pool, Private
- Has spa: Yes
- Spa features: Heated
- Fencing: Full,Metal
- Has view: Yes
- On waterfront: Yes
- Waterfront features: Waterfront
Lot
- Size: 0.37 Acres
- Features: 10000 SF - .49 AC, Sidewalks, Views, Cul-De-Sac, Auto Sprinkler System, Drip Sprinkler System, Full Sprinkler System, Pressurized Irrigation Sprinkler System
Details
- Parcel number: R7475900100
Construction
Type & style
- Home type: SingleFamily
- Property subtype: Single Family Residence
Materials
- Frame, Stucco
- Roof: Architectural Style
Condition
- Year built: 2004
Utilities & green energy
- Water: Public
- Utilities for property: Sewer Connected, Cable Connected, Broadband Internet
Community & HOA
Community
- Subdivision: Rivers End
HOA
- Has HOA: Yes
- HOA fee: $600 quarterly
Location
- Region: Eagle
Financial & listing details
- Tax assessed value: $1,638,000
- Annual tax amount: $6,699
- Date on market: 2/15/2024
- Listing terms: Cash,Conventional
- Ownership: Fee Simple
- Road surface type: Paved
Price history
Price history is unavailable.
Public tax history
| Year | Property taxes | Tax assessment |
|---|---|---|
| 2025 | $5,608 -8.1% | $1,638,000 +10.7% |
| 2024 | $6,101 -8.9% | $1,479,300 +1% |
| 2023 | $6,699 +10.5% | $1,464,200 -8.8% |
| 2022 | $6,061 -8.1% | $1,604,900 +43% |
| 2021 | $6,599 -19.1% | $1,122,300 +19.7% |
| 2020 | $8,158 +7.9% | $937,900 -1.1% |
| 2019 | $7,559 +2.4% | $948,200 +14.1% |
| 2018 | $7,384 +1.1% | $830,800 +7.1% |
| 2017 | $7,300 | $775,400 +5.8% |
| 2016 | $7,300 | $732,600 |
| 2015 | $7,300 +24.7% | $732,600 +34.4% |
| 2012 | $5,853 | $545,100 -5.6% |
| 2011 | -- | $577,400 -2.7% |
| 2010 | $5,545 +2.8% | $593,300 |
| 2009 | $5,394 +38.3% | $593,300 -31.6% |
| 2007 | $3,899 +2.1% | $867,000 +5.6% |
| 2006 | $3,818 | $821,400 |
Find assessor info on the county website
Neighborhood: 83616
Nearby homes
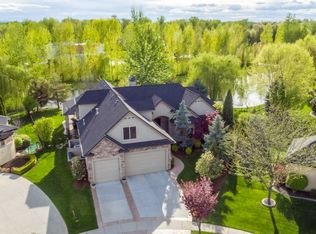
- $1,202,2004 bd3 ba3.7k sqft1923 S Fountain Creek Pl, Eagle, ID 83616Off Market
- $633,000-- bd-- ba-- sqftS Fountain Creek Pl, Eagle, ID 83616Off Market
- $1,231,5004 bd3 ba3.5k sqft1930 S Fountain Creek Pl, Eagle, ID 83616Off Market
- $1,303,3004 bd4 ba3.5k sqft1930 S Fountain Crk, Boise, ID 83713Off Market
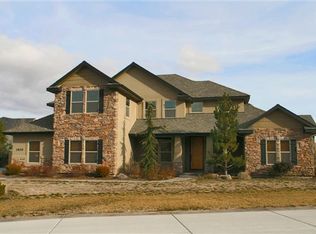
- $1,572,8004 bd5 ba4.9k sqft1936 S Fountain Creek Pl, Eagle, ID 83616Off Market
- $1,151,5004 bd3 ba3.1k sqft1145 E Rivers End Dr, Eagle, ID 83616Off Market
- $1,252,8004 bd3 ba3.7k sqft1199 E Rivers End Dr, Eagle, ID 83616Off Market
- $1,205,4003 bd3 ba3.2k sqft1101 E Rivers End Dr, Eagle, ID 83616Off Market
Nearby schools
GreatSchools rating
- 10/10Cecil D Andrus Elementary SchoolGrades: PK-5Distance: 1.2 mi
- 10/10Eagle Middle SchoolGrades: 6-8Distance: 2.4 mi
- 10/10Eagle High SchoolGrades: 9-12Distance: 3.4 mi
Schools provided by the listing agent
- Elementary: Andrus
- Middle: Eagle Middle
- High: Eagle
- District: West Ada School District
Source: IMLS. This data may not be complete. We recommend contacting the local school district to confirm school assignments for this home.
Get a cash offer in 3 minutes
Find out how much your home could sell for in as little as 3 minutes with a no-obligation cash offer.
Estimated market value
$1,909,800
Get a cash offer in 3 minutes
Find out how much your home could sell for in as little as 3 minutes with a no-obligation cash offer.
Estimated market value
$1,909,800
- Idaho
- Ada County
- Eagle
- 83616
- 1941 S Fountain Creek Pl
Nearby cities
Nearby neighborhoods
Nearby zip codes
Other Eagle Topics
