Skip main navigation
Closed
  • $625,000

    1941 W Armitage Ave #2E, Chicago, IL 60622

    2beds
    1,460sqft
    Condominium, Single Family Residence
    Built in 2003
    -- sqft lot
    $589,400 Zestimate®
    $428/sqft
    $3,211 Estimated rent

    Home value

    $589,400

    $560,000 - $619,000

    $3,211/mo

    Zestimate® history
    Loading
    Loading...

    Owner options

    List your home for rent

    $3,211/mo

    Rent Zestimate®

    Find your next renter with Zillow Rental Manager. Plus, with online applications, you can quickly screen prospective tenants – for free.

    Learn more

    $3,211/mo

    Rent Zestimate®

    Refinance and save

    $3,980/mo

    Est. payment

    Refinancing to a lower rate could help reduce your monthly payments and save thousands over the life of the loan.

    See today's rates

    $3,980/mo

    Est. payment

    Explore your selling options

    Work with a Zillow partner agent

    Leverage their expertise and Zillow's premium Showcase listings to get your home seen by more buyers.

    Get started

    List with your own agent

    Get your home in front of millions of buyers by listing it on Zillow.

    Learn how to do it

    Sell it yourself

    Take full control of how buyers see your home on Zillow by listing For Sale by Owner (FSBO).

    List your home

    What's special

    Covered front balconySemi-private rooftop deckExtra-wide residenceIn-unit laundryKitchen with breakfast barOpen-concept layoutExceptional floor plan
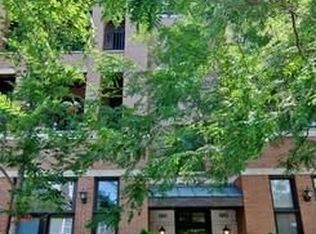
    Set in an intimate six-unit building at the corner of Armitage and Damen, this extra-wide residence offers an exceptional floor plan in one of Bucktown's most sought-after locations. Thoughtfully designed for everyday living, the open-concept layout flows from the kitchen with breakfast bar into the dedicated dining area and expansive living room, where a fireplace creates a warm focal point and double glass doors open to a covered front balcony. Privately positioned, the primary suite feels tucked away from the rest of the home and features two walk-in closets, an ensuite bath with dual vanities, separate shower and soaking tub, and its own Juliet balcony. The second bedroom also includes a walk-in closet and is conveniently located next to a full bath, offering flexibility for guests, a home office, or everyday living. Additional highlights include hardwood floors throughout the home, in-unit laundry, semi-private rooftop deck, one garage parking space and a dedicated storage unit. Recent mechanical improvements include a Rheem water heater (~2020) and Lennox HVAC system (~2021). Outside your door, enjoy everything that makes Bucktown one of Chicago's most desirable neighborhoods. Walk to the 606 Trail, Churchill Field Park, Goddess and the Grocer, Le Bouchon, Lottie's, Starbucks, and countless neighborhood restaurants, boutiques and cafes, with easy access to public transportation and downtown. Please see additional info for property details.

    Zillow last checked:

    Listing updated:

    Listed by:

    Emily Sachs Wong 312-286-0800,

    @properties Christie's International Real Estate,

    Maureen Mobarak 773-294-1144,

    @properties Christie's International Real Estate

    Bought with:

    Alexandre Stoykov

    Compass

    Source: MRED as distributed by MLS GRID,MLS#: 12729154MLS Logo

    Facts & features

    Interior

    Bedrooms & bathrooms
    • Bedrooms: 2
    • Bathrooms: 2
    • Full bathrooms: 2
    Rooms
    • Room types: Foyer
    Primary bedroom
    • Features: Flooring (Hardwood), Bathroom (Full)
    • Level: Main
    • Area: 225 Square Feet
    • Dimensions: 15X15
    Bedroom 2
    • Features: Flooring (Hardwood)
    • Level: Main
    • Area: 156 Square Feet
    • Dimensions: 13X12
    Dining room
    • Features: Flooring (Hardwood)
    • Level: Main
    • Dimensions: COMBO
    Foyer
    • Level: Main
    • Area: 50 Square Feet
    • Dimensions: 5X10
    Kitchen
    • Features: Kitchen (Eating Area-Breakfast Bar), Flooring (Hardwood)
    • Level: Main
    • Area: 132 Square Feet
    • Dimensions: 12X11
    Living room
    • Features: Flooring (Hardwood)
    • Level: Main
    • Area: 360 Square Feet
    • Dimensions: 24X15
    Heating
    • Forced Air
    Cooling
    • Central Air
    Appliances
    • Included: Range, Microwave, Dishwasher, Refrigerator, Freezer, Washer, Dryer, Disposal
    • Laundry: Washer Hookup
    Features
    • Storage
    • Flooring: Hardwood
    • Windows: Screens
    • Basement: None
    • Number of fireplaces: 1
    • Fireplace features: Living Room
    Interior area
    • Total structure area: 0
    • Total interior livable area: 1,460 sqft

    Property

    Parking
    • Total spaces: 1
    • Parking features: Yes, Garage Owned, Detached, Garage
    • Garage spaces: 1
    Accessibility
    • Accessibility features: No Disability Access
    Features
    • Exterior features: Balcony
    Details
    • Parcel number: 14314000541003
    • Special conditions: List Broker Must Accompany
    • Other equipment: TV-Cable, Intercom, Ceiling Fan(s)

    Construction

    Type & style
    • Home type: Condo
    • Property subtype: Condominium, Single Family Residence
    Materials
    • Brick
    Condition
    • New construction: No
    • Year built: 2003

    Utilities & green energy

    • Electric: Circuit Breakers
    • Sewer: Public Sewer
    • Water: Lake Michigan

    Community & HOA

    Community
    • Security: Carbon Monoxide Detector(s)
    HOA
    • Has HOA: Yes
    • Amenities included: Storage
    • Services included: Water, Insurance, Scavenger, Snow Removal
    • HOA fee: $301 monthly
    Location
    • Region: Chicago

    Financial & listing details

    • Price per square foot: $428/sqft
    • Tax assessed value: $574,110
    • Annual tax amount: $11,472
    • Date on market: 8/11/2026
    • Listing terms: Cash
    • Ownership: Condo

    Price history

    DateEventPrice
    9/25/2026Sold$625,000+10.6%$428/sqft
    Source: MRED as distributed by MLS GRID #12729154 Report a problem
    8/14/2026Pending sale$565,000$387/sqft
    Source: MRED as distributed by MLS GRID #12729154 Report a problem
    8/14/2026Contingent$565,000$387/sqft
    Source: MRED as distributed by MLS GRID #12729154 Report a problem
    8/11/2026Listed for sale$565,000+25.6%$387/sqft
    Source: MRED as distributed by MLS GRID #12729154 Report a problem
    4/29/2014Sold$450,000$308/sqft
    Source: MRED as distributed by MLS GRID #08530465 Report a problem
    2/11/2014Pending sale$450,000$308/sqft
    Source: Conlon: A Real Estate Company #08530465 Report a problem
    2/6/2014Price change$450,000+7.2%$308/sqft
    Source: Conlon: A Real Estate Company #08530465 Report a problem
    3/12/2011Listing removed$2,300$2/sqft
    Source: Conlon: A Real Estate Company #07748208 Report a problem
    3/9/2011Listed for rent$2,300$2/sqft
    Source: Conlon: A Real Estate Company #07748208 Report a problem
    11/6/2010Price change$419,900-1.2%$288/sqft
    Source: Conlon Real Estate #07609392 Report a problem
    10/2/2010Price change$424,900-3.4%$291/sqft
    Source: Conlon Real Estate #07609392 Report a problem
    8/21/2010Listed for sale$440,000+2.8%$301/sqft
    Source: Conlon: A Real Estate Company #07609392 Report a problem
    8/8/2005Sold$428,000$293/sqft
    Source: Public Record Report a problem

    Public tax history

    YearProperty taxesTax assessment
    2024$11,472 +2.5%$57,411 +8.6%
    2023$11,191 +2.6%$52,853
    2022$10,908 +2.3%$52,853
    2021$10,663 -0.1%$52,853 +10.7%
    2020$10,676 +1.7%$47,753 -8.3%
    2019$10,502 +2.1%$52,084
    2018$10,288 +18.9%$52,084 +29.6%
    2017$8,654 +7.5%$40,203
    2016$8,052 +9.3%$40,203
    2015$7,367 +14.3%$40,203 +7.7%
    2014$6,447 +2.2%$37,318
    2013$6,309 +1%$37,318
    2012$6,249 +4.4%$37,318 -4.2%
    2011$5,986 -1%$38,959
    2010$6,044 +4.2%$38,959
    2009$5,797 +12.7%$38,959 +3.4%
    2008$5,142 +0.8%$37,694
    2007$5,104 -5.7%$37,694
    2006$5,411 -11%$37,694 +1.3%
    2005$6,080 +1%$37,210
    2004$6,019 +30.6%$37,210 +27.8%
    2003$4,607 $29,114
    Find assessor info on the county website

    Neighborhood: Bucktown

    Nearby schools

    GreatSchools rating
    Schools provided by the listing agent
    • Elementary: Pulaski International
    • District: 299

    Source: MRED as distributed by MLS GRID. This data may not be complete. We recommend contacting the local school district to confirm school assignments for this home.

    Get a cash offer in 3 minutes
    Find out how much your home could sell for in as little as 3 minutes with a no-obligation cash offer.
    Estimated market value
    $589,400
    Get a cash offer in 3 minutes
    Find out how much your home could sell for in as little as 3 minutes with a no-obligation cash offer.
    Estimated market value
    $589,400