Skip main navigation
Closed
  • $579,500

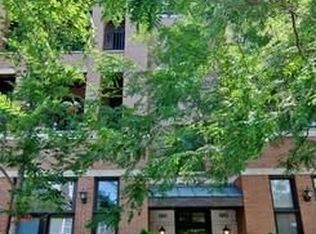
    1943 W Armitage Ave #2W, Chicago, IL 60622

    2beds
    1,524sqft
    Condominium, Single Family Residence
    Built in 2003
    -- sqft lot
    $699,600 Zestimate®
    $380/sqft
    $3,304 Estimated rent

    Home value

    $699,600

    $665,000 - $735,000

    $3,304/mo

    Zestimate® history
    Loading
    Loading...

    Owner options

    List your home for rent

    $3,304/mo

    Rent Zestimate®

    Find your next renter with Zillow Rental Manager. Plus, with online applications, you can quickly screen prospective tenants – for free.

    Learn more

    $3,304/mo

    Rent Zestimate®

    Refinance and save

    $3,692/mo

    Est. payment

    Refinancing to a lower rate could help reduce your monthly payments and save thousands over the life of the loan.

    See today's rates

    $3,692/mo

    Est. payment

    Explore your selling options

    Work with a Zillow partner agent

    Leverage their expertise and Zillow's premium Showcase listings to get your home seen by more buyers.

    Get started

    List with your own agent

    Get your home in front of millions of buyers by listing it on Zillow.

    Learn how to do it

    Sell it yourself

    Take full control of how buyers see your home on Zillow by listing For Sale by Owner (FSBO).

    List your home

    What's special

    Semi-private rooftop deckNew light fixturesQuartz countersJuliet balconyCovered balconyLarge private front balconyDouble glass doors
    Extra-wide, design-forward 2 bed, 2 bath condo walking distance to Bucktown's trendiest spots! Enjoy the open-concept layout and cook meals in the updated chef's kitchen with top-of-the-line SS appliances, quartz counters, chic tile backsplash, new light fixtures and an expanded breakfast bar. Adjoining the kitchen is designated dining space then a vast living room with fireplace and double glass doors to a covered balcony. An elegant foyer completes this expansive room. The primary bedroom is its own wing sitting 8 steps up and at the end of a long hallway. Two walk-in closets with custom built-ins, a grand ensuite bath with double sinks and separate shower, and double glass doors to a Juliet balcony make this the perfect primary suite. Bed 2 also features a walk-in closet with custom built-ins as well as a renovated full bath right outside the door. Owners made extensive high-end improvements to the property over the last 4 years giving this well-maintained home an extra-special look! In addition to the interior space, you'll find a semi-private rooftop deck, large private front balcony, one garage spot and a storage unit. Additionally, enjoy new appliances and new side-by-side washer/dryer, Nest thermostat, Yale lock system, Rejuvenation lighting, new carpet and more. Situated at the corner of Armitage and Damen, you can walk almost anywhere from this location - the 606, Goddess & the Grocer, Starbucks, Le Bouchon, Lotties - you name it!

    Zillow last checked:

    Listing updated:

    Listed by:

    Julia Brenner Lindquist 847-924-1414,

    @properties Christie's International Real Estate,

    Patrick Hechinger,

    @properties Christie's International Real Estate

    Bought with:

    Mo Dadkhah

    Main Street Real Estate Group

    Source: MRED as distributed by MLS GRID,MLS#: 11874597MLS Logo

    Facts & features

    Interior

    Bedrooms & bathrooms
    • Bedrooms: 2
    • Bathrooms: 2
    • Full bathrooms: 2
    Rooms
    • Room types: Foyer, Walk In Closet, Balcony/Porch/Lanai, Deck, Other Room
    Primary bedroom
    • Features: Flooring (Carpet), Bathroom (Full, Double Sink, Tub & Separate Shwr)
    • Level: Main
    • Area: 225 Square Feet
    • Dimensions: 15X15
    Bedroom 2
    • Features: Flooring (Carpet)
    • Level: Main
    • Area: 156 Square Feet
    • Dimensions: 12X13
    Balcony porch lanai
    • Level: Main
    • Area: 90 Square Feet
    • Dimensions: 15X6
    Deck
    • Level: Fourth
    • Area: 121 Square Feet
    • Dimensions: 11X11
    Dining room
    • Features: Flooring (Hardwood)
    • Level: Main
    • Area: 165 Square Feet
    • Dimensions: 15X11
    Foyer
    • Level: Main
    • Area: 50 Square Feet
    • Dimensions: 5X10
    Kitchen
    • Features: Kitchen (Eating Area-Breakfast Bar, Updated Kitchen), Flooring (Hardwood)
    • Level: Second
    • Area: 132 Square Feet
    • Dimensions: 12X11
    Laundry
    • Level: Main
    • Area: 40 Square Feet
    • Dimensions: 5X8
    Living room
    • Features: Flooring (Hardwood)
    • Level: Main
    • Area: 210 Square Feet
    • Dimensions: 15X14
    Other
    • Level: Main
    • Area: 42 Square Feet
    • Dimensions: 7X6
    Walk in closet
    • Level: Main
    • Area: 42 Square Feet
    • Dimensions: 7X6
    Heating
    • Natural Gas, Forced Air
    Cooling
    • Central Air
    Appliances
    • Included: Range, Microwave, Dishwasher, Refrigerator, Freezer, Washer, Dryer, Stainless Steel Appliance(s)
    • Laundry: Washer Hookup, In Unit
    Features
    • Storage, Walk-In Closet(s), Open Floorplan
    • Flooring: Hardwood
    • Windows: Screens
    • Basement: None
    • Number of fireplaces: 1
    • Fireplace features: Living Room
    Interior area
    • Total structure area: 0
    • Total interior livable area: 1,524 sqft

    Property

    Parking
    • Total spaces: 1
    • Parking features: Garage Door Opener, On Site, Garage Owned, Detached, Garage
    • Garage spaces: 1
    • Has uncovered spaces: Yes
    Accessibility
    • Accessibility features: No Disability Access
    Features
    • Patio & porch: Roof Deck, Deck
    • Exterior features: Balcony
    Details
    • Parcel number: 14314000541004
    • Special conditions: None
    • Other equipment: Intercom

    Construction

    Type & style
    • Home type: Condo
    • Property subtype: Condominium, Single Family Residence
    Materials
    • Brick
    Condition
    • New construction: No
    • Year built: 2003
    • Major remodel year: 2019

    Utilities & green energy

    • Sewer: Public Sewer
    • Water: Public

    Community & HOA

    HOA
    • Has HOA: Yes
    • Services included: Water, Insurance, Exterior Maintenance, Lawn Care, Scavenger
    • HOA fee: $281 monthly
    Location
    • Region: Chicago

    Financial & listing details

    • Price per square foot: $380/sqft
    • Tax assessed value: $574,110
    • Annual tax amount: $9,991
    • Date on market: 9/6/2023
    • Listing terms: Conventional
    • Ownership: Condo

    Price history

    DateEventPrice
    10/26/2023Sold$579,500+0.8%$380/sqft
    Source: MRED as distributed by MLS GRID #11874597 Report a problem
    10/4/2023Pending sale$575,000$377/sqft
    Source: MRED as distributed by MLS GRID #11874597 Report a problem
    9/11/2023Contingent$575,000$377/sqft
    Source: MRED as distributed by MLS GRID #11874597 Report a problem
    9/6/2023Listed for sale$575,000+18.1%$377/sqft
    Source: MRED as distributed by MLS GRID #11874597 Report a problem
    4/30/2019Sold$487,000-0.4%$320/sqft
    Source: MRED as distributed by MLS GRID #10315435 Report a problem
    4/1/2019Pending sale$489,000$321/sqft
    Source: @properties #10315435 Report a problem
    3/21/2019Listed for sale$489,000+3.3%$321/sqft
    Source: @properties #10315435 Report a problem
    7/21/2016Sold$473,500+7.6%$311/sqft
    Source: Public Record Report a problem
    6/26/2013Sold$440,000-2.2%$289/sqft
    Source: Public Record Report a problem
    3/26/2013Pending sale$450,000$295/sqft
    Source: Dream Town Realty #08294095 Report a problem
    3/19/2013Listed for sale$450,000-2%$295/sqft
    Source: Dream Town Realty #08294095 Report a problem
    12/25/2009Listing removed$459,000$301/sqft
    Source: Dream Town Realty, Inc. #07372934 Report a problem
    12/12/2009Listed for sale$459,000+2.8%$301/sqft
    Source: Dream Town Realty, Inc. #07372934 Report a problem
    9/20/2006Sold$446,500+6.3%$293/sqft
    Source: Public Record Report a problem
    5/11/2005Sold$420,000$276/sqft
    Source: Public Record Report a problem

    Public tax history

    YearProperty taxesTax assessment
    2024-- $57,411 +8.6%
    2023$10,489 +2.8%$52,853
    2022$10,202 +2.1%$52,853
    2021$9,991 +0.1%$52,853 +10.7%
    2020$9,983 +1.8%$47,753 -8.3%
    2019$9,811 +2.1%$52,085
    2018$9,610 +11%$52,085 +29.6%
    2017$8,654 +14.6%$40,203
    2016$7,552 +2.5%$40,203
    2015$7,367 +6.4%$40,203 +7.7%
    2014$6,924 +9.7%$37,318
    2013$6,309 +1%$37,318
    2012$6,249 +4.4%$37,318 -4.2%
    2011$5,986 -1%$38,959
    2010$6,044 +4.2%$38,959
    2009$5,797 +12.7%$38,959 +3.4%
    2008$5,142 +0.8%$37,694
    2007$5,104 -0.8%$37,694
    2006$5,146 -15.4%$37,694 +1.3%
    2005$6,080 +15.3%$37,210
    2004$5,275 +5.7%$37,210 +18%
    2003$4,991 $31,539
    Find assessor info on the county website

    Neighborhood: Bucktown

    Nearby schools

    GreatSchools rating
    Schools provided by the listing agent
    • District: 299

    Source: MRED as distributed by MLS GRID. This data may not be complete. We recommend contacting the local school district to confirm school assignments for this home.

    Get a cash offer in 3 minutes
    Find out how much your home could sell for in as little as 3 minutes with a no-obligation cash offer.
    Estimated market value
    $699,600
    Get a cash offer in 3 minutes
    Find out how much your home could sell for in as little as 3 minutes with a no-obligation cash offer.
    Estimated market value
    $699,600