Skip main navigation
Off market
  • $236,600

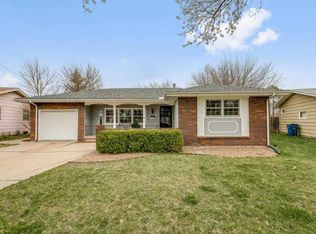
    1941 W Greenfield St, Wichita, KS 67217

    3beds
    1,856sqft
    SingleFamily
    Built in 1968
    9,147 Square Feet Lot
    $236,600 Zestimate®
    $127/sqft
    $1,720 Estimated rent

    Home value

    $236,600

    $222,000 - $251,000

    $1,720/mo

    Zestimate® history
    Loading
    Loading...

    Owner options

    List your home for rent

    $1,720/mo

    Rent Zestimate®

    Find your next renter with Zillow Rental Manager. Plus, with online applications, you can quickly screen prospective tenants – for free.

    Learn more

    $1,720/mo

    Rent Zestimate®

    Refinance and save

    $1,575/mo

    Est. payment

    Refinancing to a lower rate could help reduce your monthly payments and save thousands over the life of the loan.

    See today's rates

    $1,575/mo

    Est. payment

    Explore your selling options

    Work with a Zillow partner agent

    Leverage their expertise and Zillow's premium Showcase listings to get your home seen by more buyers.

    Get started

    List with your own agent

    Get your home in front of millions of buyers by listing it on Zillow.

    Learn how to do it

    Sell it yourself

    Take full control of how buyers see your home on Zillow by listing For Sale by Owner (FSBO).

    List your home

    What's special

    Rare find in this sensational and move in ready ranch complete with beautiful wood floors, newly updated granite kitchen with breakfast bar, pantry, GE slate appliances, tile back-splash, and open to the dining area with chandelier and door to the side yard with grilling area and dry bar, warm and inviting living room with neutral décor, built-in display shelves, and sliding glass door that opens to the backyard and deck for easy outdoor entertaining. Spend restful nights in this gorgeous master suite with large windows, carpeting, ceiling fan, closet, and private updated bathroom with heated floors and tile shower. Enjoy just hanging out in the finished basement family room with new carpeting, neutral décor, recessed lighting, and bonus room (4th bedroom no egress), with full bathroom. Outdoor entertaining will be a pleasure in this gorgeous private space complete with newer deck, newer salt water inground pool, and new wood fencing. This home also features a newer HVAC, newer windows, new Class 4, 50 year roof, and washer/dryer can remain. I promise, this is truly move in ready. You won't find a better home at this price point. Hurry, before this one is gone!

    This property is off market, which means it's not currently listed for sale or rent on Zillow. This may be different from what's available on other websites or public sources.

    Facts & features

    Interior

    Bedrooms & bathrooms
    • Bedrooms: 3
    • Bathrooms: 3
    • Full bathrooms: 3
    Heating
    • Forced air, Electric
    Cooling
    • Refrigerator
    Appliances
    • Laundry: Main Floor
    Features
    • Basement: Finished
    Interior area
    • Total interior livable area: 1,856 sqft

    Property

    Parking
    • Parking features: Garage - Attached
    Features
    • Levels: One Story
    • Exterior features: Stucco, Wood, Brick
    Lot
    • Size: 9,147 sqft
    Details
    • Parcel number: 087213060240401500

    Construction

    Type & style
    • Home type: SingleFamily
    Materials
    • Frame
    • Foundation: Other
    • Roof: Composition
    Condition
    • Year built: 1968

    Utilities & green energy

    • Utilities for property: Sewer, Natural Gas, Public Water

    Community & neighborhood

    Location
    • Region: Wichita

    Other

    Other facts
    • Class: Residential
    • Sale/Rent: For Sale
    • APPLIANCES: Dishwasher, Disposal, Range/Oven
    • BASEMENT / FOUNDATION: Crawl Space, Partial
    • COOLING: Central, Electric
    • DINING AREA: Eating Space in Kitchen, Eating Bar
    • FLOOD INSURANCE: Unknown
    • GARAGE: Opener, Attached
    • LAUNDRY: Main Floor
    • LOT DESCRIPTION: Standard
    • ROOF: Composition
    • UTILITIES: Sewer, Natural Gas, Public Water
    • WARRANTY: No Warranty Provided
    • ARCHITECTURE: Ranch
    • Living Room Level: M
    • Kitchen Level: M
    • Room 4 Level: M
    • Room 5 Level: M
    • Room 6 Level: M
    • Living Room Flooring: Wood
    • Kitchen Flooring: Wood
    • Room 4 Flooring: Wood
    • EXTERIOR AMENITIES: Guttering, Patio, Deck, Fence-Wood, In Ground Pool
    • BASEMENT FINISH: 1 Bath, 1 Add. Finished Room, Bsmt Rec/Family Room, Bsmt Storage
    • Room 6 Type: Bedroom
    • FRONTAGE: Paved Frontage
    • INTERIOR AMENITIES: Ceiling Fan(s), Closet-Walk-In, Hardwood Floors
    • KITCHEN FEATURES: Eating Bar, Pantry, Range Hood
    • Master Bedroom Level: M
    • Room 7 Level: B
    • Room 8 Level: B
    • Room 5 Flooring: Carpet
    • Room 6 Flooring: Carpet
    • Room 7 Flooring: Carpet
    • Room 8 Flooring: Carpet
    • EXTERIOR CONSTRUCTION: Masonry-Brick
    • Master Bedroom Flooring: Carpet
    • MASTER BEDROOM: Master Bedroom Bath, Shower/Master Bedroom
    • Room 4 Type: Dining Room
    • Room 5 Type: Bedroom
    • Room 8 Type: Family Room
    • Levels: One Story
    • Basement: Yes - Finished
    • Room 7 Type: Bonus Room
    • Garage Size: 2

    Price history

    DateEventPrice
    3/3/2017Sold--
    Source: SCKMLS as distributed by MLS GRID #529708 Report a problem
    1/6/2017Listed for sale$155,900$84/sqft
    Source: J.P. WEIGAND & SONS E 13TH #529708 Report a problem

    Public tax history

    YearProperty taxesTax assessment
    2025$2,636 -4.2%$24,863 -2.5%
    2024$2,751 +9.5%$25,508 +13%
    2023$2,512 +10.5%$22,575
    2022$2,274 -2.8%--
    2021$2,341 +4.3%--
    2020$2,244 +7.8%$19,574 +7.8%
    2019$2,083 +4.8%$18,159 +5%
    2018$1,986 +38.2%$17,289
    2017$1,437 +100.3%--
    2016$717 -49.4%--
    2015$1,417 +105.6%--
    2014$689 --
    2013-- --
    2012-- --
    2011-- $12,731
    2008-- $12,731 +3%
    2007-- $12,363 +6%
    2006-- $11,661
    2005-- $11,661 +3%
    2004-- $11,316
    2003-- $11,316 +3%
    2002-- $10,983 +6%
    2000-- $10,362

    Find assessor info on the county website

    Neighborhood: Southwest

    Nearby schools

    GreatSchools rating
    Schools provided by the listing agent
    • Elementary: Woodman
    • Middle: Truesdell
    • High: South
    • District: Wichita School District (USD 259)

    Source: The MLS. This data may not be complete. We recommend contacting the local school district to confirm school assignments for this home.

    Get pre-qualified for a loan
    At Zillow Home Loans, we can pre-qualify you in as little as 5 minutes with no impact to your credit score.

    An equal housing lender. NMLS #10287.

    Sell for more on Zillow
    Get a Zillow Showcase℠ listing at no additional cost and you could sell for .
    $236,600
    2% more
    +$4,732
    With Zillow Showcase(estimated)
    $241,332