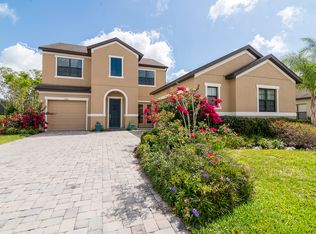
**Take a VIRTUAL VIDEO TOUR of this home now at www.19412SweetGrass.com** Situated on a tranquil waterfront lot & loaded with upgrades is this stunning 2009 Taylor Morrison home in the highly sought after gated Waterbridge section of Stonebrier in beautiful Lutz, FL. Located on a nearly ¼-acre lot along a quiet street, this home is zoned for one of Hillsborough County’s premier school districts – all A-rated schools (McKitrick/Martinez/Steinbrenner)! This meticulously maintained home has 4 bedrooms, a private office, 3 full baths & a 3-car oversized garage. This home includes a new HVAC system and a BRAND-NEW dimensional shingle roof is being installed by the Sellers prior to closing with a fully-transferable warranty to the new owners! As you arrive, you’ll find fantastic curb appeal on this multiple ‘Yard of the Month’ winning home. The beautiful paver driveway, upgraded stacked stone exterior, all new landscaping, lush green yard and freshly painted exterior complete the look. The foyer entry opens to French doors & a private home office. Spacious 13ft double-tray ceilings, fresh interior paint, crown molding & hand-scraped hardwood floors complete the beautiful formal living & dining rooms. A fantastic 3-way split bedroom floor plan provides the ultimate in privacy for the residents. The entire left side of the home is where you’ll find the primary suite, complete with tray ceilings, water views, direct sliding door access to the lanai, 2 closets, and large primary bath with soaking tub, walk-in shower, dual sinks and a private water closet. As you head through the living and dining rooms, you’ll find an upgraded kitchen with thick granite counters, new touchless faucet, 42” cabinets, breakfast bar, stainless appliances including a French door refrigerator, Bosch dishwasher, convection range & a large dinette for casual dining. Two large bedrooms share the 2nd full bath. The 4th bedroom is located at the back of the home and has direct access to the 3rd full bath, making it the perfect layout for a complete guest suite and future pool bath. Three sets of slider glass doors connect to the L-shaped screened lanai that opens to the pool-sized, fully-fenced backyard with gorgeous water & sunset views. Additional upgrades include crown molding throughout, keyless deadbolt lock, epoxy garage floors, aluminum fencing, French drains, garage storage racks, custom Hunter Douglas vignette shades (power remote & room darkening), water softener, camera/security system, attic storage, & large utility room. Enjoy resort quality community amenities in Stonebrier including a zero-depth pool w/splash area, waterslide, poolside cabanas & lounge chairs, playground & 24-hr fitness center. Stonebrier also features community basketball, soccer & cricket fields along w/lots of lakes, ponds & conservation views.
Sold for $720,000
Zillow last checked:
Listing updated:
Bought with:
Jennifer Zales, 3235776
COLDWELL BANKER REALTY
Source: Stellar MLS,MLS#: T3535013 Originating MLS: Tampa
Originating MLS: Tampa
Price history
| Date | Event | Price |
|---|---|---|
| 8/27/2024 | Sold | $720,000-4%$287/sqft |
Source:  Stellar MLS #T3535013 Report a problem Stellar MLS #T3535013 Report a problem | ||
| 7/23/2024 | Pending sale | $750,000$298/sqft |
Source: Stellar MLS #T3535013 Report a problem | ||
| 6/26/2024 | Listed for sale | $750,000+76.5%$298/sqft |
Source: Stellar MLS #T3535013 Report a problem | ||
| 3/18/2020 | Sold | $425,000$169/sqft |
Source: Public Record Report a problem | ||
| 3/3/2020 | Listed for sale | $425,000$169/sqft |
Source: COLDWELL BANKER RESIDENTIAL #T3208513 Report a problem | ||
| 1/20/2020 | Pending sale | $425,000$169/sqft |
Source: Coldwell Banker Realty - Tampa Westshore #T3208513 Report a problem | ||
| 11/14/2019 | Listed for sale | $425,000+56.3%$169/sqft |
Source: COLDWELL BANKER RESIDENTIAL #T3208513 Report a problem | ||
| 1/29/2010 | Sold | $272,000$108/sqft |
Source: Public Record Report a problem | ||
Nearby homes

Get a cash offer in 3 minutes
Find out how much your home could sell for in as little as 3 minutes with a no-obligation cash offer.
Estimated market value
$700,200
