Rare opportunity to own a well-maintained single-story Taylor Morrison waterfront pool home with no rear neighbors, set on a private wooded homesite in the gated Waterbridge subdivision of Stonebrier in Lutz and zoned for top-rated schools including McKitrick, Martinez, and Steinbrenner. This home offers 4 bedrooms, a dedicated office, 3 full bathrooms, and an oversized 3-car wide garage with a functional 3-way split floor plan for privacy and flexibility. Recent updates include a brand-new dimensional shingle roof (2025) with transferable warranty, a newer HVAC system (2024), fresh landscaping, and fresh exterior paint. The screened lanai and outdoor living space span over 1,200 square feet and feature an expansive travertine deck, a heated saltwater Pebble-Tec pool, custom spillover spa, hand-cut stone wall with water features, custom pool lighting with app control, WiFi Aqualink system, and a new pool pump (2026), all overlooking peaceful conservation views and built for indoor-outdoor living. A brand-new 65-inch outdoor TV and sound bar will convey. The home offers strong curb appeal with a brick paver driveway and entry, stacked stone accents, upgraded landscaping with lighting, and a glass front entry door. Inside, the open layout features 13-foot double tray ceilings with crown molding, high ceilings throughout, updated interior paint, oversized ceramic tile flooring, decorative niches, plantation shutters, recessed lighting, a stacked stone accent wall, and abundant natural light throughout the main living areas, along with a private office with French doors and hardwood flooring. The family room features triple sliding glass doors opening to the pool and lanai. The primary suite is located on its own wing and offers tray ceilings, direct pool access, dual closets, and an en-suite bath with a walk-in shower, garden tub, dual sinks, makeup station, and private water closet. The kitchen includes granite countertops, 42-inch cabinetry, an oversized sink, breakfast bar seating, a dinette overlooking the pool, stainless steel appliances, a vented hood, and a new dishwasher (2025). Secondary bedrooms are generously sized with newer carpet, with two sharing a full bath, while the fourth bedroom is positioned at the rear with access to the third full bathroom, which also serves as a pool bath. The oversized 3-car garage includes two 4x8 overhead storage racks. Additional features include a laundry room with cabinet storage and a new utility sink. Stonebrier residents enjoy resort-style amenities including a zero-entry pool with splash area and waterslide, fitness center, playground, basketball courts, soccer and sports fields, and scenic lakes and conservation areas throughout the community. Pet-free home. Video and 3D home tour available.
Sold for $780,000
$780,000
19413 SWEET GRASS WAY, LUTZ, FL 33558
4beds
2,519sqft
Single Family Residence
Built in 2009
8,445 Square Feet Lot
$780,700 Zestimate®
$310/sqft
$4,358 Estimated rent
Home value
$780,700
$726,000 - $843,000
$4,358/mo
Zestimate® history
Owner options
List your home for rent
$4,358/mo
Rent Zestimate®
Find your next renter with Zillow Rental Manager. Plus, with online applications, you can quickly screen prospective tenants – for free.
$4,358/mo
Rent Zestimate®
Refinance and save
$5,566/mo
Est. payment
Refinancing to a lower rate could help reduce your monthly payments and save thousands over the life of the loan.
$5,566/mo
Est. payment
Explore your selling options
Work with a Zillow partner agent
Leverage their expertise and Zillow's premium Showcase listings to get your home seen by more buyers.
Get startedList with your own agent
Get your home in front of millions of buyers by listing it on Zillow.
Learn how to do itSell it yourself
Take full control of how buyers see your home on Zillow by listing For Sale by Owner (FSBO).
List your homeWhat's special
Updated interior paintHeated saltwater pebble-tec poolDinette overlooking the poolBreakfast bar seatingDedicated officeHigh ceilings throughoutDecorative niches
Zillow last checked:
Listing updated:
Listed by:
Cris Galdos 813-300-4212,
ARK REALTY 813-679-7717
Bought with:
Melissa Motta, 3407944
FLORIDA EXECUTIVE REALTY
Source: Stellar MLS,MLS#: TB8497362 Originating MLS: Suncoast Tampa
Originating MLS: Suncoast Tampa
Facts & features
Interior
Bedrooms & bathrooms
- Bedrooms: 4
- Bathrooms: 3
- Full bathrooms: 3
Rooms
- Room types: Den/Library/Office
Primary bedroom
- Features: Ceiling Fan(s), En Suite Bathroom, Walk-In Closet(s)
- Level: First
- Area: 247 Square Feet
- Dimensions: 19x13
Bedroom 2
- Features: Ceiling Fan(s), Built-in Closet
- Level: First
- Area: 180 Square Feet
- Dimensions: 15x12
Bedroom 3
- Features: Ceiling Fan(s), Built-in Closet
- Level: First
- Area: 154 Square Feet
- Dimensions: 14x11
Bedroom 4
- Features: Ceiling Fan(s), Built-in Closet
- Level: First
- Area: 144 Square Feet
- Dimensions: 12x12
Primary bathroom
- Features: Built-In Shower Bench, Dual Sinks, En Suite Bathroom, Exhaust Fan, Garden Bath, Makeup/Vanity Space, Split Vanities, Tub with Separate Shower Stall, Water Closet/Priv Toilet
- Level: First
Bathroom 2
- Features: Exhaust Fan, Single Vanity, Tub With Shower
- Level: First
- Area: 64 Square Feet
- Dimensions: 8x8
Bathroom 3
- Features: Exhaust Fan, Single Vanity, Tub With Shower
- Level: First
- Area: 72 Square Feet
- Dimensions: 12x6
Balcony porch lanai
- Level: First
- Area: 1200 Square Feet
- Dimensions: 24x50
Dinette
- Level: First
- Area: 121 Square Feet
- Dimensions: 11x11
Dining room
- Level: First
- Area: 198 Square Feet
- Dimensions: 18x11
Family room
- Features: Ceiling Fan(s)
- Level: First
- Area: 320 Square Feet
- Dimensions: 20x16
Kitchen
- Features: Breakfast Bar, Pantry, Exhaust Fan, Granite Counters
- Level: First
- Area: 196 Square Feet
- Dimensions: 14x14
Living room
- Level: First
- Area: 209 Square Feet
- Dimensions: 19x11
Office
- Features: Ceiling Fan(s)
- Level: First
- Area: 120 Square Feet
- Dimensions: 12x10
Utility room
- Features: Single Vanity
- Level: First
- Area: 48 Square Feet
- Dimensions: 8x6
Heating
- Central, Electric
Cooling
- Central Air
Appliances
- Included: Dishwasher, Disposal, Dryer, Microwave, Range, Refrigerator, Washer
- Laundry: Laundry Room
Features
- Ceiling Fan(s), Crown Molding, Eating Space In Kitchen, High Ceilings, Kitchen/Family Room Combo, Living Room/Dining Room Combo, Open Floorplan, Other, Primary Bedroom Main Floor, Solid Wood Cabinets, Stone Counters, Thermostat, Tray Ceiling(s)
- Flooring: Carpet, Ceramic Tile, Travertine, Hardwood
- Doors: Sliding Doors
- Has fireplace: No
Interior area
- Total structure area: 3,556
- Total interior livable area: 2,519 sqft
Property
Parking
- Total spaces: 3
- Parking features: Garage Door Opener, Oversized
- Attached garage spaces: 3
Features
- Levels: One
- Stories: 1
- Patio & porch: Covered, Front Porch, Screened
- Exterior features: Irrigation System, Rain Gutters, Sidewalk, Sprinkler Metered
- Has private pool: Yes
- Pool features: Heated, Lighting, Outside Bath Access, Salt Water, Screen Enclosure, Tile
- Spa features: Above Ground
- Has view: Yes
- View description: Trees/Woods, Water, Pond
- Has water view: Yes
- Water view: Water,Pond
- Waterfront features: Lake, Pond
- Body of water: COMMUNITY POND
Lot
- Size: 8,445 Square Feet
- Dimensions: 69.22 x 122
- Features: Conservation Area
Details
- Parcel number: U0327189GB00001400013.0
- Zoning: PD
- Special conditions: None
Construction
Type & style
- Home type: SingleFamily
- Property subtype: Single Family Residence
Materials
- Block, Stone, Stucco
- Foundation: Slab
- Roof: Shingle
Condition
- New construction: No
- Year built: 2009
Details
- Builder name: Taylor Morrison
Utilities & green energy
- Sewer: Public Sewer
- Water: Public
- Utilities for property: BB/HS Internet Available, Cable Connected, Electricity Connected, Fiber Optics, Public, Sewer Connected, Street Lights, Underground Utilities, Water Connected
Community & HOA
Community
- Features: Lake, Association Recreation - Owned, Deed Restrictions, Fitness Center, Gated Community - No Guard, Golf Carts OK, Park, Playground, Pool, Sidewalks
- Pet fee: $0 monthly
- Subdivision: STONEBRIER PH 2A-PARTIAL RE
HOA
- Has HOA: Yes
- Services included: Common Area Taxes, Community Pool, Reserve Fund, Manager, Pool Maintenance, Private Road
- HOA fee: $113 monthly
- HOA name: Wise Property Managment/Camilo Clark
- HOA phone: 813-968-5665
Location
- Region: Lutz
Financial & listing details
- Price per square foot: $310/sqft
- Tax assessed value: $562,663
- Annual tax amount: $8,408
- Date on market: 4/22/2026
- Cumulative days on market: 3 days
- Listing terms: Cash,Conventional,FHA,VA Loan
- Ownership: Fee Simple
- Total actual rent: 0
- Electric utility on property: Yes
- Road surface type: Asphalt
Price history
| Date | Event | Price |
|---|---|---|
| 6/3/2026 | Sold | $780,000-0.6%$310/sqft |
Source:  Stellar MLS #TB8497362 Report a problem Stellar MLS #TB8497362 Report a problem | ||
| 4/28/2026 | Pending sale | $785,000$312/sqft |
Source: Stellar MLS #TB8497362 Report a problem | ||
| 4/22/2026 | Listed for sale | $785,000+0.6%$312/sqft |
Source: Stellar MLS #TB8497362 Report a problem | ||
| 2/14/2025 | Sold | $780,000+0.6%$310/sqft |
Source: Stellar MLS #TB8333269 Report a problem | ||
| 1/20/2025 | Pending sale | $775,000$308/sqft |
Source: Stellar MLS #TB8333269 Report a problem | ||
| 1/11/2025 | Listed for sale | $775,000+153.2%$308/sqft |
Source: Stellar MLS #TB8333269 Report a problem | ||
| 11/10/2009 | Sold | $306,100$122/sqft |
Source: Public Record Report a problem | ||
Public tax history
| Year | Property taxes | Tax assessment |
|---|---|---|
| 2025 | $8,408 +5.5% | $562,663 +84.7% |
| 2024 | $7,966 +2.3% | $304,589 +3% |
| 2023 | $7,786 +2.8% | $295,717 +3% |
| 2022 | $7,577 +1.7% | $287,104 +3% |
| 2021 | $7,450 +1.3% | $278,742 +1.4% |
| 2020 | $7,352 +3.9% | $274,893 +2.3% |
| 2019 | $7,075 | $268,713 +1.9% |
| 2018 | $7,075 +4.7% | $263,703 -16.4% |
| 2017 | $6,760 +0.1% | $315,556 +24.7% |
| 2016 | $6,753 +0.9% | $252,967 +14.9% |
| 2015 | $6,691 +6.1% | $220,225 -3% |
| 2014 | $6,305 | $227,077 +1.5% |
| 2013 | $6,305 +0.2% | $223,721 +1.7% |
| 2012 | $6,296 -0.7% | $219,981 -0.8% |
| 2011 | $6,341 -7.2% | $221,753 -5.5% |
| 2010 | $6,829 +81.2% | $234,752 +280.6% |
| 2009 | $3,768 -11.3% | $61,675 -18.2% |
| 2008 | $4,250 | $75,381 |
Find assessor info on the county website
Neighborhood: Stonebrier
Nearby homes
- $668,0004 bd3 ba2.7k sqft19415 Sweet Grass Way, Lutz, FL 33558Off Market

- $757,3004 bd4 ba3.1k sqft19411 Sweet Grass Way, Lutz, FL 33558Off Market
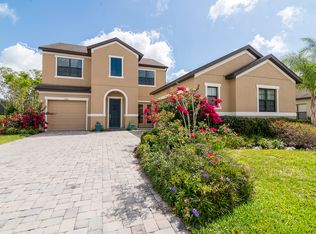
- $779,2004 bd4 ba3.1k sqft19417 Sweet Grass Way, Lutz, FL 33558Off Market
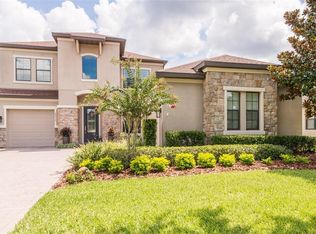
- $593,2003 bd3 ba2.5k sqft19409 Sweet Grass Way, Lutz, FL 33558Off Market
- $727,8004 bd4 ba3.3k sqft19414 Sweet Grass Way, Lutz, FL 33558Off Market
- $720,0004 bd3 ba2.5k sqft19412 Sweet Grass Way, Lutz, FL 33558Sold
- $667,5004 bd4 ba2.6k sqft3302 Mapleridge Dr, Lutz, FL 33558Off Market
- $614,2004 bd3 ba2.7k sqft19410 Sweet Grass Way, Lutz, FL 33558Off Market
Nearby schools
GreatSchools rating
- 10/10Mckitrick Elementary SchoolGrades: PK-5Distance: 2.4 mi
- 10/10Martinez Middle SchoolGrades: 6-8Distance: 2.4 mi
- 7/10Steinbrenner High SchoolGrades: 9-12Distance: 2.5 mi
Schools provided by the listing agent
- Elementary: McKitrick-HB
- Middle: Martinez-HB
- High: Steinbrenner High School
Source: Stellar MLS. This data may not be complete. We recommend contacting the local school district to confirm school assignments for this home.
Get a cash offer in 3 minutes
Find out how much your home could sell for in as little as 3 minutes with a no-obligation cash offer.
Estimated market value
$780,700
Get a cash offer in 3 minutes
Find out how much your home could sell for in as little as 3 minutes with a no-obligation cash offer.
Estimated market value
$780,700
- Florida
- Hillsborough County
- Lutz
- 33558
- Stonebrier
- 19413 SWEET GRASS WAY
