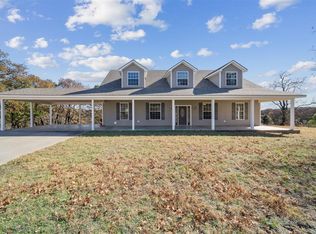
Welcome to luxury living at its finest! Nestled on 4.77 beautifully landscaped acres, this exceptional estate offers an impressive 4,425 SF main residence, a stunning pool house, & resort-style outdoor amenities designed for everyday living & entertaining.
Step through the grand entrance beneath a breathtaking chandelier into a thoughtfully designed home featuring 4 spacious bedrooms, 3 full baths, & a powder bath. The primary suite offers a true spa experience with a dual primary bathroom with heated marble tile floors that continue seamlessly into the oversized shower, a freestanding smart jetted tub with customizable mood lighting, & luxurious finishes throughout.
The heart of the home is the chef’s kitchen, complete with KitchenAid appliances, 2 granite islands, abundant workspace, & an open layout. Two living rooms, each featuring a gas fireplace, provide the perfect setting for relaxing or gathering with family and friends. A beautifully appointed wet bar with a built-in ice machine makes entertaining effortless.
Working from home has never been better in the impressive study/ library, featuring 2 sliding library ladders & an adjoining office. Additional highlights include a large laundry room, mudroom, generous storage throughout, & exceptional craftsmanship in every detail.
Step outside to your private backyard oasis featuring a large, covered patio overlooking the in-ground saltwater pool. Guests will love the detached 556 SF pool house offering a living area, dining space, full kitchen & bathroom, accordion glass doors, and its own covered patio—perfect for entertaining, hosting overnight guests, or creating the ultimate poolside retreat.
For added peace of mind, the home is topped with a brand-new roof featuring Class 3, 40-yr shingles, & a storm cellar. This extraordinary property combines timeless elegance, modern luxury, & resort-style amenities in one truly unforgettable estate. Opportunities like this are rare—schedule your private tour today!
For sale
$1,400,000
19414 Abigail Dr, Shawnee, OK 74801
4beds
4,425sqft
:
Get pre-qualified$8,677/mo
Single Family Residence
Built in 2020
4.77 Acres Lot
$-- Zestimate®
$316/sqft
$-- HOA
What's special
- 14 days |
- 265 |
- 13 |
Likely to sell faster than
Zillow last checked:
Listing updated:
Listed by:
Ashley Elliott 405-413-3955,
Keller Williams Summit of Shaw
Source: MLSOK/OKCMAR as distributed by MLS GRID,MLS#: 1239706
Facts & features
Interior
Bedrooms & bathrooms
- Bedrooms: 4
- Bathrooms: 4
- Full bathrooms: 3
- 1/2 bathrooms: 1
Heating
- Heat Pump
Cooling
- Has cooling: Yes
Appliances
- Included: Gas Range
Features
- Number of fireplaces: 2
- Fireplace features: Gas Log
Interior area
- Total structure area: 4,425
- Total interior livable area: 4,425 sqft
Property
Parking
- Total spaces: 3
- Parking features: Concrete
- Garage spaces: 3
Features
- Levels: One
- Stories: 1
- Patio & porch: Patio, Porch
- Exterior features: Fire Pit, Rain Gutters
- Has private pool: Yes
- Pool features: Fiberglass, Salt Water
- Fencing: Wood
Lot
- Size: 4.77 Acres
- Features: Interior Lot
Details
- Additional structures: Accessory Dwelling Unit, Guest House
- Parcel number: 19414NONEAbigail74801
- Special conditions: None
Construction
Type & style
- Home type: SingleFamily
- Architectural style: Dallas
- Property subtype: Single Family Residence
Materials
- Brick, Stone
- Foundation: Slab
Condition
- Year built: 2020
Details
- Builder name: Richard Whitecotton
Utilities & green energy
- Water: Rural
- Utilities for property: Aerobic System, High Speed Internet
Community & HOA
Location
- Region: Shawnee
Financial & listing details
- Price per square foot: $316/sqft
- Tax assessed value: $759,465
- Annual tax amount: $9,215
- Date on market: 7/17/2026
- Electric utility on property: Yes
Estimated market value
Not available
Estimated sales range
Not available
Not available
Price history
| Date | Event | Price |
|---|---|---|
| 7/17/2026 | Listed for sale | $1,400,000+2492.6%$316/sqft |
Source:  MLSOK/OKCMAR as distributed by MLS GRID #1239706 Report a problem MLSOK/OKCMAR as distributed by MLS GRID #1239706 Report a problem | ||
| 7/5/2018 | Sold | $54,000+42.1%$12/sqft |
Source: Public Record Report a problem | ||
| 7/26/2016 | Sold | $38,000-22.4%$9/sqft |
Source: Public Record Report a problem | ||
| 4/2/2012 | Sold | $49,000$11/sqft |
Source: Public Record Report a problem | ||
Public tax history
| Year | Property taxes | Tax assessment |
|---|---|---|
| 2025 | $9,215 +1% | $91,135 +2.9% |
| 2024 | $9,124 +1247.7% | $88,561 +1266.7% |
| 2023 | $677 +1.8% | $6,480 |
| 2022 | $665 +1.8% | $6,480 |
| 2021 | $653 -0.3% | $6,480 |
| 2020 | $655 -3.3% | $6,480 |
| 2019 | $677 | $6,480 +42.1% |
| 2018 | $677 +47.1% | $4,560 |
| 2017 | $460 -23.3% | $4,560 -22.4% |
| 2016 | $600 +2% | $5,880 |
| 2015 | $588 +0% | $5,880 |
| 2014 | $588 -0.5% | $5,880 |
| 2013 | $591 +1286.3% | $5,880 +1300% |
| 2012 | $43 | $420 |
Find assessor info on the county website
Monthly payment
Est. payment
Payment breakdown
Explore the cost of this home by adjusting the details. Changes won't be saved.Climate risks
Neighborhood: 74801
Nearby schools
GreatSchools rating
- 4/10Horace Mann Elementary SchoolGrades: K-5Distance: 4.4 mi
- 5/10Shawnee Middle SchoolGrades: 6-8Distance: 7.3 mi
- 4/10Shawnee High SchoolGrades: 9-12Distance: 6.3 mi
Schools provided by the listing agent
- Elementary: Sequoyah ES
- Middle: Shawnee MS
- High: Shawnee HS
Source: MLSOK/OKCMAR as distributed by MLS GRID. This data may not be complete. We recommend contacting the local school district to confirm school assignments for this home.
- $757,3004 bd6 ba4.4k sqftAbigail Dr #17, Shawnee, OK 74801Off Market

- $--1.19 AcresAbigail Dr, Shawnee, OK 74801Off Market

- $694,1004 bd3 ba3.7k sqft19550 Abigail Dr, Shawnee, OK 74801Off Market

- $50,0003.1 Acres0 Abigail Dr #18, Shawnee, OK 74801Sold

- $50,0003 bd2 ba2.8k sqft19494 Abigail Dr, Shawnee, OK 74801Sold
- $427,5006 bd4 ba2.6k sqft19388 Abigail Dr, Shawnee, OK 74801Off Market
- $497,5003 bd2 ba2.4k sqft19545 Abigail Dr, Shawnee, OK 74801Off Market
- $408,3004 bd3 ba2.3k sqft19283 Abigail Dr, Shawnee, OK 74801Off Market
A local agent can set up tours, give advice and negotiate with sellers.
Similar homes
- $1,300,0004 bd4 ba4.7k sqft44630 Kingsbury, Shawnee, OK 74801For Sale
 MLS ID #1241069, Braxton Heard, Homestead + Co. MLSOK/OKCMAR as distributed by MLS GRID
 - $1,195,0004 bd4 ba5k sqft1204 Turnberry Cir, Shawnee, OK 74801For Sale
 MLS ID #1237072, Karen Blevins, Chinowth & Cohen. MLSOK/OKCMAR as distributed by MLS GRID
 - $1,575,0004 bd3 ba3k sqft46500 Bob Crouch Dr, Earlsboro, OK 74840For Sale
 MLS ID #1206957, Braden Pollard, Midwest Land Group. MLSOK/OKCMAR as distributed by MLS GRID
 - $1,199,9904 bd3 ba2.6k sqft16554 Bethel Rd, Shawnee, OK 74801For Sale
 MLS ID #1236761, Skylar Petry, Bailee & Co. Real Estate. MLSOK/OKCMAR as distributed by MLS GRID
 - $1,100,0004 bd5 ba5.1k sqft1217 Inverness Cir, Shawnee, OK 74801For SaleMLS ID #1232137, Pamela O'Rorke, Berkshire Hathaway HomeService. MLSOK/OKCMAR as distributed by MLS GRID
- $1,600,0005 bd6 ba6.5k sqft1304 Inverness Cir, Shawnee, OK 74801For SaleMLS ID #1221833, Brenda Kennedy, Keller Williams Summit of Shaw. MLSOK/OKCMAR as distributed by MLS GRID
- $944,9004 bd5 ba4.6k sqft18301 Drummond Rd, Shawnee, OK 74801For SaleMLS ID #1202813, Patty Wagstaff, Berkshire Hathaway HomeService. MLSOK/OKCMAR as distributed by MLS GRID
- $1,086,0004 bd5 ba5k sqft111 Pine Valley Ln, Shawnee, OK 74801For SaleMLS ID #1232667, Jakob Davis, Brick and Beam Realty. MLSOK/OKCMAR as distributed by MLS GRID
- $799,9004 bd4 ba3.7k sqft12906 Waterside Way, Shawnee, OK 74804For SaleMLS ID #1217858, Ashley Pelter, Berkshire Hathaway HomeService. MLSOK/OKCMAR as distributed by MLS GRID
- $850,0004 bd3 ba2.6k sqft5470 N Bryan Ave, Shawnee, OK 74804For SaleMLS ID #1235167, Jenifer Stevenson, Berkshire Hathaway HomeService. MLSOK/OKCMAR as distributed by MLS GRID
- $895,0004 bd3 ba2.7k sqft102199 S Highway 18, Meeker, OK 74855For SaleMLS ID #1239103, Jennifer Miracle, ERA Courtyard Real Estate. MLSOK/OKCMAR as distributed by MLS GRID
- $735,0003 bd3 ba3.5k sqft13248 N 3540th Rd, Maud, OK 74854For SaleMLS ID #2617594, Michael Gill, Midwest Land Group. MLS Technology, Inc.
