Well maintained, custom brick home situated on 25 acres in North Rock Creek School District. Located just north of I-40 with easy highway access. An additional 25-acre tract with frontage along Westech Road is also available for purchase, creating a rare opportunity to own up to 50(MOL). Inside, you'll find 9 & 10 ft ceilings, new flooring, fresh interior paint, custom woodwork, perimeter lighting, and a surround sound system that extends both inside and out. The living room features a stone fireplace & built-in bookshelf while the office and flex room provide perfect additional space with an option for 4th and 5th bedrooms. The kitchen offers granite countertops, a large corner pantry with sturdy shelving, and a coffee bar. The primary suite includes granite tops, a garden tub, built-in medicine cabinets, tall vanities, built-in dressers, & handicap toilets. The guest bath showcases Egyptian marble tops & a tiled tub surround. Guest beds feature custom blinds and bump-out windows. A large laundry room w sink, central vacuum system, water softener (only one year old), and a reinforced attic for extra storage are also included. Enjoy a fully stocked pond with largemouth bass, crappie & perch, along w tons of wildlife. The lawn & flower beds are serviced by a sprinkler system, frost-free faucets, a storm cellar, whole-home generator & an 8-camera security system. 40' x 60' insulated steel-framed workshop w14-foot drive-through overhead doors, ventilation for a wood-burning stove, 200-amp electrical service, two 50-amp plugs at shop and one in house garage & sep utility meters. 40'x14' one-bed apartment w kitchen, bath, laundry area, and mini-split heating & cooling system—ideal for guests. Additional highlights include power for pool beside the shop, pool wiring installed at the main home, a large parking area & dedicated RV parking & hook-ups. Acreage is partially fenced while yard is fully fenced. Ready to make it your own. Home and 50 acres $899k
For sale
Price cut: $50.1K (8/14)
$799,900
5470 N Bryan Ave, Shawnee, OK 74804
4beds
2,679sqft
Single Family Residence
Built in 2014
25 Acres Lot
$772,100 Zestimate®
$299/sqft
$-- HOA
What's special
Tons of wildlifeWater softenerBuilt-in dressersFresh interior paintYard is fully fencedBuilt-in bookshelfTall vanities
- 119 days
- 604
- 39
Likely to sell faster than
Zillow last checked:
Listing updated:
Listed by:
Jenifer Stevenson 405-306-4137,
Berkshire Hathaway HomeService
Source: MLSOK/OKCMAR as distributed by MLS GRID,MLS#: 1235167
Facts & features
Interior
Bedrooms & bathrooms
- Bedrooms: 4
- Bathrooms: 3
- Full bathrooms: 2
- 1/2 bathrooms: 1
Primary bedroom
- Description: Ceiling Fan,Double Vanities,Full Bath,Garden Tub,Shower,Walk In Closet
Bedroom
- Description: Bay Window,Ceiling Fan
Bedroom
- Description: Bay Window,Ceiling Fan
Bathroom
- Description: Full Bath,Tub & Shower
Bathroom
- Description: Half Bath
Dining room
- Description: Formal
Kitchen
- Description: Built Ins,Eating Space,Island,Pantry,Sitting Area
Living room
- Description: Bookcase,Built Ins,Ceiling Fan,Fireplace
Heating
- Has Heating (Unspecified Type)
Cooling
- Has cooling: Yes
Appliances
- Included: Dishwasher, Microwave, Free-Standing Gas Range
Features
- Flooring: Combination, Carpet, Tile, Vinyl
- Number of fireplaces: 1
- Fireplace features: Gas Log
Interior area
- Total structure area: 2,679
- Total interior livable area: 2,679 sqft
Property
Parking
- Total spaces: 2
- Parking features: Garage
- Garage spaces: 2
Features
- Levels: One
- Stories: 1
- Exterior features: Fire Pit, Rain Gutters
- Fencing: Chain Link Link
Lot
- Size: 25 Acres
- Features: Interior Lot
Details
- Parcel number: 5470NBryan74804
- Special conditions: None
Construction
Type & style
- Home type: SingleFamily
- Architectural style: Traditional
- Property subtype: Single Family Residence
Materials
- Brick
- Foundation: Slab
- Roof: Composition
Condition
- Year built: 2014
Details
- Builder name: SWM Builders
Utilities & green energy
- Sewer: Septic Tank
- Water: Well
Community & HOA
Location
- Region: Shawnee
Financial & listing details
- Price per square foot: $299/sqft
- Tax assessed value: $341,378
- Annual tax amount: $4,773
- Date on market: 6/22/2026
Estimated market value
$772,100
$733,000 - $811,000
$2,298/mo
Price history
| Date | Event | Price |
|---|---|---|
| 8/14/2026 | Price change | $799,900-5.9%$299/sqft |
Source:  MLSOK/OKCMAR as distributed by MLS GRID #1235167 Report a problem MLSOK/OKCMAR as distributed by MLS GRID #1235167 Report a problem | ||
| 6/22/2026 | Listed for sale | $850,000$317/sqft |
Source: MLSOK/OKCMAR as distributed by MLS GRID #1235167 Report a problem | ||
Public tax history
| Year | Property taxes | Tax assessment |
|---|---|---|
| 2025 | $4,673 +2.6% | $40,965 +3% |
| 2024 | $4,553 +2.3% | $39,772 |
| 2023 | $4,449 +1.2% | $39,772 |
| 2022 | $4,397 -2.9% | $39,772 |
| 2021 | $4,530 -2.6% | $39,772 -1.1% |
| 2020 | $4,650 -0.5% | $40,213 -1.2% |
| 2019 | $4,672 | $40,684 -1.1% |
| 2018 | $4,672 +1.7% | $41,125 -0.1% |
| 2017 | $4,593 +20.1% | $41,183 -1.1% |
| 2016 | $3,825 -4.4% | $41,625 -4.5% |
| 2015 | $4,001 +1247.1% | $43,582 +1277.9% |
| 2014 | $297 | $3,163 |
Find assessor info on the county website
Monthly payment
Est. payment
Payment breakdown
Explore the cost of this home by adjusting the details. Changes won't be saved.Climate risks
Neighborhood: 74804
Nearby schools
Schools provided by the listing agent
- Elementary: North Rock Creek ES
- Middle: North Rock Creek MS
- High: North Rock Creek HS
Source: MLSOK/OKCMAR as distributed by MLS GRID. This data may not be complete. We recommend contacting the local school district to confirm school assignments for this home.
Similar homes
- $414,9994 bd2 ba2.1k sqft105 Camaron Dr, Shawnee, OK 74804For Sale
 MLS ID #1247969, Julee Ledbetter, Berkshire Hathaway HomeService. MLSOK/OKCMAR as distributed by MLS GRID
 - $675,0004 bd3 ba3.5k sqft342420 E 1070th Rd, Meeker, OK 74855For Sale
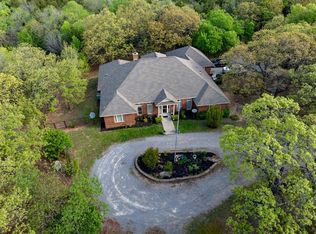 MLS ID #1223615, Margaret Davis, C21/Golden Key Realty. MLSOK/OKCMAR as distributed by MLS GRID
 - $439,9004 bd3 ba2.3k sqft42829 Garretts Lake Rd, Shawnee, OK 74804For Sale
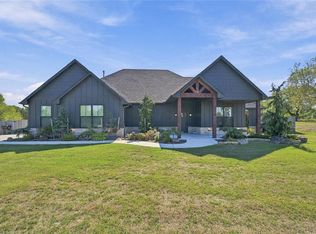 MLS ID #1253194, Amanda Money, Epique Realty. MLSOK/OKCMAR as distributed by MLS GRID
 - $850,0004 bd3 ba2.6k sqft2801 S Peebly Rd, Choctaw, OK 73020For Sale
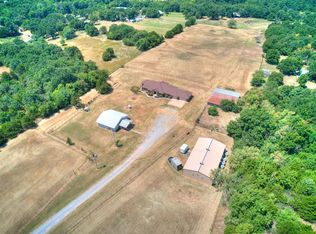 MLS ID #1229898, Leah Brown, McGraw REALTORS (BO). MLSOK/OKCMAR as distributed by MLS GRID
