24.8"-Ceilings. 5 Acres. A Private Pool. Generator. EVERY BEDROOM HAS IT's OWN EN SUITE!!
Country Living Without Giving Up Convenience.
*AI used for grass, plants, and patio furniture only"
From the moment you step inside, your eyes are drawn upward. Dramatic 24.8" ceilings make an unforgettable statement in the living room and set the tone for this beautiful 3,544-square-foot country home on approximately 5 acres.
With 5 bedrooms and 4.5 baths, there is room to spread out, entertain, and enjoy life at home. The primary suite is conveniently located downstairs, while the open floor plan brings the kitchen and living areas together. A large kitchen island anchors the space and creates a natural gathering place for family, friends, and entertaining.
Step outside on to the 5 acres of open space with scattered trees and the freedom that comes with country living. Spend Oklahoma summers around your in-ground pool, enjoy evenings under the wide-open sky, or take advantage of having land and space around you. There is a sunroom right off of the pool set up to read, paint, or just warm up.
The home also features "owned" solar panels, an in-ground tornado shelter, a Generator, and a 2-car garage.
Located in the Bethal School District and close to Shawnee Twin Lakes, you'll have country surroundings while remaining approximately 20 minutes from Shawnee and 30 minutes from Tinker Air Force Base.
If you've been searching for acreage without giving up the space and amenities of a beautiful home, this property brings it all together:
3,544 Sq. Ft. | 5 Bedrooms | 4.5 Baths | Approx. 5 Acres | 24.8-Foot Living Room Ceilings | In-Ground Pool | Downstairs Primary Suite | EN SUITES FOR 4 BEDROOMS l Owned Solar Panels | In-Ground Tornado Shelter | 2-Car Garage | Bethal School District | Near Shawnee Twin Lakes
For sale
$725,000
34798 Wildcat Way, Shawnee, OK 74801
5beds
3,544sqft
Single Family Residence
Built in 2020
5 Acres Lot
$-- Zestimate®
$205/sqft
$-- HOA
What's special
In-ground pool
- 7 days
- 374
- 40
Likely to sell faster than
Zillow last checked:
Listing updated:
Listed by:
Patty Stanley 918-440-4689,
Realty of America LLC
Source: MLSOK/OKCMAR as distributed by MLS GRID,MLS#: 1228008
Facts & features
Interior
Bedrooms & bathrooms
- Bedrooms: 5
- Bathrooms: 5
- Full bathrooms: 4
- 1/2 bathrooms: 1
Other
- Description: Sitting Area
Heating
- Has Heating (Unspecified Type)
Cooling
- Has cooling: Yes
Appliances
- Included: Dishwasher, Refrigerator, Water Heater, Free-Standing Gas Oven
Features
- Flooring: Carpet, Tile
- Number of fireplaces: 1
- Fireplace features: Electric
Interior area
- Total structure area: 3,544
- Total interior livable area: 3,544 sqft
Property
Parking
- Total spaces: 2
- Parking features: Backyard, Gravel
- Garage spaces: 2
Features
- Levels: Two
- Stories: 2
- Exterior features: Balcony, Rain Gutters
- Has private pool: Yes
- Pool features: Fenced, Vinyl
Lot
- Size: 5 Acres
Details
- Parcel number: 34798NONEWildcat74801
- Special conditions: None
Construction
Type & style
- Home type: SingleFamily
- Property subtype: Single Family Residence
Materials
- Frame
- Foundation: Slab
- Roof: Composition
Condition
- Year built: 2020
Utilities & green energy
- Utilities for property: Aerobic System, High Speed Internet
Community & HOA
Location
- Region: Shawnee
Financial & listing details
- Price per square foot: $205/sqft
- Tax assessed value: $380,156
- Annual tax amount: $9,236
- Date on market: 9/10/2026
- Listing terms: Cash,Conventional,Sell FHA or VA
- Electric utility on property: Yes
Estimated market value
Not available
Estimated sales range
Not available
Not available
Price history
| Date | Event | Price |
|---|---|---|
| 9/10/2026 | Listed for sale | $725,000$205/sqft |
Source:  MLSOK/OKCMAR as distributed by MLS GRID #1228008 Report a problem MLSOK/OKCMAR as distributed by MLS GRID #1228008 Report a problem | ||
Public tax history
| Year | Property taxes | Tax assessment |
|---|---|---|
| 2025 | -- | $45,619 +3% |
| 2024 | -- | $44,290 +3% |
| 2023 | -- | $43,000 |
| 2022 | -- | $43,000 |
| 2021 | -- | $43,000 +784.8% |
| 2020 | $526 +7.8% | $4,860 +8% |
| 2019 | $488 | $4,500 |
Find assessor info on the county website
Monthly payment
Est. payment
Payment breakdown
Explore the cost of this home by adjusting the details. Changes won't be saved.Climate risks
Neighborhood: 74801
Nearby schools
Schools provided by the listing agent
- Elementary: Bethel ES
- Middle: Bethel MS
- High: Bethel HS
Source: MLSOK/OKCMAR as distributed by MLS GRID. This data may not be complete. We recommend contacting the local school district to confirm school assignments for this home.
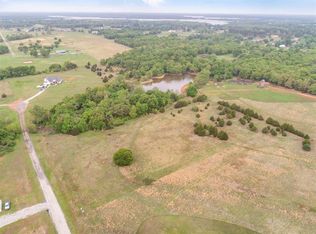
Similar homes
- $695,0005 bd5 ba4.7k sqft9 Country Club Rd, Shawnee, OK 74801For Sale
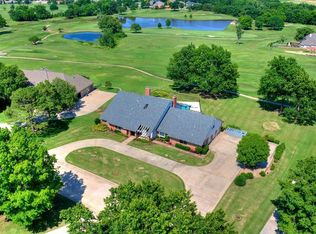 MLS ID #1242639, Susan Jordan, Berkshire Hathaway HomeService. MLSOK/OKCMAR as distributed by MLS GRID
 - $699,0004 bd5 ba4.8k sqft3201 Wakefield Ln, Choctaw, OK 73020For Sale
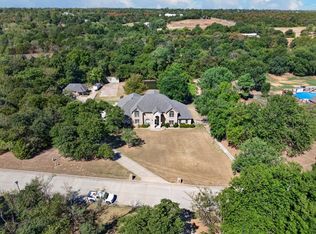 MLS ID #1249307, Micah McGahan, Brix Realty. MLSOK/OKCMAR as distributed by MLS GRID
 - $944,9004 bd5 ba4.6k sqft18301 Drummond Rd, Shawnee, OK 74801For Sale
 MLS ID #1202813, Patty Wagstaff, Berkshire Hathaway HomeService. MLSOK/OKCMAR as distributed by MLS GRID
 - $434,9994 bd3 ba2.4k sqft33705 Waco Rd, Shawnee, OK 74801For Sale
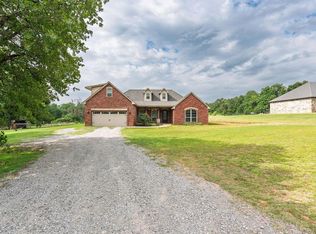 MLS ID #1223406, Kristen Lantz, Berkshire Hathaway HomeService. MLSOK/OKCMAR as distributed by MLS GRID
