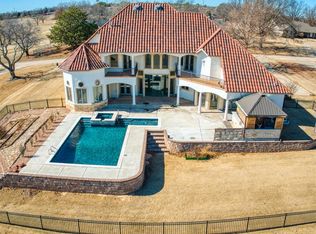
Luxury Golf Course Living with Exceptional Views! Experience the perfect blend of elegance, comfort, and timeless craftsmanship in this extraordinary 4,700+ square-foot home, ideally situated along the golf course in Shawnee. Designed for both everyday living and unforgettable entertaining, this remarkable residence showcases quality construction, thoughtful details, and breathtaking golf course and water views. From the moment you enter, you'll appreciate the custom built-ins, beautiful cabinetry, and four inviting fireplaces that add warmth and character throughout the home. With 5 spacious bedrooms and 4 full bathrooms, there's plenty of room for family and guests. The luxurious primary suite is a true private retreat, featuring its own fireplace, oversized spa-like bathroom with a whirlpool tub, walk-in shower, generous walk-in closets, and a private balcony overlooking the sparkling inground pool, lush golf course, and peaceful water views. Designed with entertaining in mind, the home offers two expansive living areas, each complete with its own wet bar, creating the perfect spaces for hosting family gatherings or large celebrations. A formal dining room provides an elegant setting for special occasions, while the well-appointed kitchen features an island, abundant cabinetry, and a comfortable breakfast/sitting area that serves as the heart of the home. Step outside to your own backyard oasis where beautifully landscaped grounds surround the inground pool. Relax beneath the covered patio, enjoy the convenience of the poolside bar with its own half bath, or simply take in the stunning golf course backdrop and tranquil scenery. Additional features include a spacious 3-car garage with extra storage, ample room for all your vehicles and an unbeatable location that offers both privacy and picturesque surroundings.
For sale
Price cut: $30K (9/2)
$695,000
9 Country Club Rd, Shawnee, OK 74801
5beds
4,714sqft
Single Family Residence
Built in 1977
0.83 Acres Lot
$-- Zestimate®
$147/sqft
$-- HOA
What's special
Inground poolBeautifully landscaped groundsWalk-in showerFour inviting fireplacesFormal dining roomCustom built-insWhirlpool tub
- 47 days
- 459
- 29
Likely to sell faster than
Zillow last checked:
Listing updated:
Listed by:
Susan Jordan 405-833-8756,
Berkshire Hathaway HomeService
Source: MLSOK/OKCMAR as distributed by MLS GRID,MLS#: 1242639
Facts & features
Interior
Bedrooms & bathrooms
- Bedrooms: 5
- Bathrooms: 5
- Full bathrooms: 4
- 1/2 bathrooms: 1
Primary bedroom
- Description: Built Ins,Ceiling Fan,Double Vanities,Fireplace,Shower,Walk In Closet,Whirlpool
Dining room
- Description: Ceiling Fan,Formal
Kitchen
- Description: Breakfast Bar,Eating Space,Island
Living room
- Description: Fireplace
Other
- Description: Built Ins,Fireplace,Wet Bar
Other
- Description: Wet Bar
Heating
- Has Heating (Unspecified Type)
Cooling
- Has cooling: Yes
Features
- Combo Woodwork
- Number of fireplaces: 4
- Fireplace features: Wood Burning
Interior area
- Total structure area: 4,714
- Total interior livable area: 4,714 sqft
Property
Parking
- Total spaces: 3
- Parking features: Concrete
- Garage spaces: 3
- Has uncovered spaces: Yes
Features
- Levels: One and One Half
- Stories: 1.5
- Has private pool: Yes
- Pool features: Fenced
- Has view: Yes
- View description: Water
- Has water view: Yes
- Water view: Water
Lot
- Size: 0.83 Acres
- Features: On Golf Course
Details
- Parcel number: 9NONECountryClub74801
- Special conditions: None
Construction
Type & style
- Home type: SingleFamily
- Architectural style: Traditional
- Property subtype: Single Family Residence
Materials
- Brick
- Foundation: Slab
- Roof: Composition
Condition
- Year built: 1977
Utilities & green energy
- Water: Well
- Utilities for property: Public
Community & HOA
Location
- Region: Shawnee
Financial & listing details
- Price per square foot: $147/sqft
- Tax assessed value: $574,150
- Annual tax amount: $5,176
- Date on market: 8/4/2026
- Electric utility on property: Yes
Estimated market value
Not available
Estimated sales range
Not available
Not available
Price history
| Date | Event | Price |
|---|---|---|
| 9/2/2026 | Price change | $695,000-4.1%$147/sqft |
Source:  MLSOK/OKCMAR as distributed by MLS GRID #1242639 Report a problem MLSOK/OKCMAR as distributed by MLS GRID #1242639 Report a problem | ||
| 8/4/2026 | Listed for sale | $725,000+4.3%$154/sqft |
Source: MLSOK/OKCMAR as distributed by MLS GRID #1242639 Report a problem | ||
| 1/1/2026 | Listing removed | $695,000$147/sqft |
Source: BHHS broker feed #1175088 Report a problem | ||
| 6/10/2025 | Listed for sale | $695,000+3%$147/sqft |
Source: MLSOK/OKCMAR as distributed by MLS GRID #1175088 Report a problem | ||
| 2/11/2025 | Listing removed | -- |
Source: Owner Report a problem | ||
| 6/10/2024 | Listed for sale | $675,000-10%$143/sqft |
Source: Owner Report a problem | ||
| 5/29/2024 | Listing removed | -- |
Source: Owner Report a problem | ||
| 1/2/2024 | Price change | $750,000-6.1%$159/sqft |
Source: Owner Report a problem | ||
| 10/16/2023 | Listed for sale | $799,000+0.5%$169/sqft |
Source: Owner Report a problem | ||
| 12/13/2022 | Listing removed | -- |
Source: Owner Report a problem | ||
| 9/11/2022 | Listed for sale | $795,000+40.7%$169/sqft |
Source: Owner Report a problem | ||
| 3/1/2022 | Sold | $565,000$120/sqft |
Source: Public Record Report a problem | ||
Public tax history
| Year | Property taxes | Tax assessment |
|---|---|---|
| 2025 | $5,333 +3% | $68,898 +3% |
| 2024 | $5,176 -5.7% | $66,892 +3% |
| 2023 | $5,488 +104.7% | $64,943 +103.4% |
| 2022 | $2,681 +2.5% | $31,928 +3% |
| 2021 | $2,616 +2.4% | $30,998 +3% |
| 2020 | $2,554 +3.6% | $30,095 +3% |
| 2019 | $2,466 | $29,218 +3% |
| 2018 | $2,466 +18.3% | $28,368 +3% |
| 2017 | $2,085 +3.1% | $27,541 +3% |
| 2016 | $2,022 -9.7% | $26,740 +3% |
| 2015 | $2,240 +3.1% | $25,961 +3% |
| 2014 | $2,172 -1.5% | $25,204 |
| 2013 | $2,205 -0.2% | $25,204 |
| 2012 | $2,210 -1% | $25,204 |
| 2011 | $2,231 | $25,204 |
| 2010 | -- | $25,204 |
| 2009 | -- | $25,204 |
| 2008 | -- | $25,204 |
| 2007 | -- | $25,204 |
| 2006 | -- | $25,204 |
| 2005 | $2,080 | $25,204 |
| 2004 | $2,080 -0.2% | $25,204 |
| 2003 | $2,084 -0.6% | $25,204 |
| 2002 | $2,096 -1.8% | $25,204 |
| 2001 | $2,134 +3.9% | $25,204 +4.1% |
| 2000 | $2,054 | $24,210 |
Find assessor info on the county website
Monthly payment
Est. payment
Payment breakdown
Explore the cost of this home by adjusting the details. Changes won't be saved.Climate risks
Neighborhood: 74801
Nearby schools
Schools provided by the listing agent
- Elementary: Pleasant Grove Public School
- Middle: Pleasant Grove Public School
Source: MLSOK/OKCMAR as distributed by MLS GRID. This data may not be complete. We recommend contacting the local school district to confirm school assignments for this home.
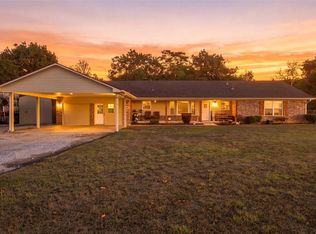
Similar homes
- $599,5004 bd3 ba3.6k sqft611 Pool Ct, Shawnee, OK 74801For Sale
 MLS ID #1232010, Karen Blevins, Chinowth & Cohen. MLSOK/OKCMAR as distributed by MLS GRID
 - $424,9505 bd4 ba4.7k sqft2317 Robinwood Cir, Shawnee, OK 74801For Sale
 MLS ID #1242823, Randy Tarlton, Realty Experts Inc. MLSOK/OKCMAR as distributed by MLS GRID
 - $725,0005 bd5 ba3.5k sqft34798 Wildcat Way, Shawnee, OK 74801For Sale
 MLS ID #1228008, Patty Stanley, Realty of America LLC. MLSOK/OKCMAR as distributed by MLS GRID
 - $575,0004 bd3 ba3.1k sqft17203 Brangus Rd, Shawnee, OK 74801For Sale
 MLS ID #1248867, Janis Lothrop, Always Real Estate. MLSOK/OKCMAR as distributed by MLS GRID
