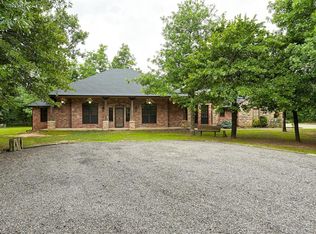
PRIVATE GATED 5-ACRE ESTATE WITH PRIVATE GUEST HOUSE AND WELLNESS RETREAT offering an exceptional combination of privacy, acreage, versatility, and comfort. Beautifully planted hickory trees enhance the peaceful setting, while a private gated entrance welcomes you to a property designed for both refined living and everyday functionality.
Inside, the home features 3 bedrooms, 2 full baths, a private study, sunroom, safe room, and an impressive oversized laundry room with exceptional storage and workspace. The spacious primary suite provides a relaxing retreat with a soaking tub and separate shower. The kitchen is ideal for entertaining and everyday living with granite countertops, a large center island, pantry, and gas range.
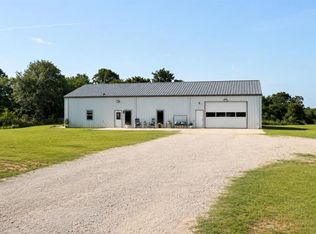
A standout feature is the 30x40 SHOP with its own driveway, electricity, bathroom, office space, and workout area—perfect for a home office or business, private gym, workshop, hobbies, or recreational space. An additional outbuilding provides convenient storage for equipment, lawn tools, and more.
Outside, enjoy 5 private acres, a wrought-iron fenced backyard, sprinkler system, and plenty of room to enjoy the property. A WHOLE-HOUSE GENERATOR provides added peace of mind, while the ROOF AND GUTTERS WERE REPLACED IN 2025.
Property offers this combination of gated acreage, a versatile shop, extensive improvements, and a thoughtfully designed home are difficult to find. A unique opportunity to enjoy privacy, space, and estate-style living while still having the amenities and functionality of a property designed for today’s lifestyle.
For sale
$675,000
17820 SE 104th St, Newalla, OK 74857
4beds
2,684sqft
Single Family Residence
Built in 2009
5 Acres Lot
$-- Zestimate®
$251/sqft
$-- HOA
What's special
Versatile shopSafe roomSprinkler systemGated acreageWrought-iron fenced backyardGas rangeSpacious primary suite
- 52 days
- 336
- 25
Zillow last checked:
Listing updated:
Listed by:
Andrew Scott 405-202-5569,
RE/MAX Cobblestone,
Gail Scott 405-820-1626,
RE/MAX Cobblestone
Source: MLSOK/OKCMAR as distributed by MLS GRID,MLS#: 1246196
Facts & features
Interior
Bedrooms & bathrooms
- Bedrooms: 4
- Bathrooms: 3
- Full bathrooms: 2
- 1/2 bathrooms: 1
Primary bedroom
- Description: Ceiling Fan,Double Vanities,Shower,Tub
Bedroom
- Description: Ceiling Fan
Bedroom
- Description: Ceiling Fan
Kitchen
- Description: Island,Pantry
Other
- Description: Ceiling Fan,Fireplace
Study
- Description: Bookcase
Heating
- Has Heating (Unspecified Type)
Cooling
- Has cooling: Yes
Appliances
- Included: Dishwasher, Microwave, Built-In Electric Oven, Built-In Gas Range
Features
- Flooring: Carpet, Tile
- Number of fireplaces: 1
- Fireplace features: Masonry
Interior area
- Total structure area: 2,684
- Total interior livable area: 2,684 sqft
Property
Parking
- Total spaces: 3
- Parking features: Additional Parking, Concrete
- Garage spaces: 3
- Has uncovered spaces: Yes
Features
- Levels: One
- Stories: 1
- Fencing: Wrought Iron
Lot
- Size: 5 Acres
- Features: Interior Lot
Details
- Parcel number: 17820SE104th74857
- Special conditions: None
Construction
Type & style
- Home type: SingleFamily
- Architectural style: Traditional
- Property subtype: Single Family Residence
Materials
- Brick
- Foundation: Slab
- Roof: Composition
Condition
- Year built: 2009
Utilities & green energy
- Sewer: Septic Tank
- Water: Well
- Utilities for property: Propane
Community & HOA
Location
- Region: Newalla
Financial & listing details
- Price per square foot: $251/sqft
- Tax assessed value: $312,424
- Annual tax amount: $3,356
- Date on market: 8/27/2026
- Listing terms: Cash,Conventional,VA
- Electric utility on property: Yes
Estimated market value
Not available
Estimated sales range
Not available
Not available
Price history
| Date | Event | Price |
|---|---|---|
| 8/27/2026 | Listed for sale | $675,000+1828.6%$251/sqft |
Source:  MLSOK/OKCMAR as distributed by MLS GRID #1246196 Report a problem MLSOK/OKCMAR as distributed by MLS GRID #1246196 Report a problem | ||
| 5/6/2009 | Sold | $35,000$13/sqft |
Source: Agent Provided Report a problem | ||
Public tax history
| Year | Property taxes | Tax assessment |
|---|---|---|
| 2025 | $3,331 -0.7% | $37,490 |
| 2024 | $3,356 +1.3% | $37,490 +0.4% |
| 2023 | $3,314 -2.1% | $37,347 -0.7% |
| 2022 | $3,386 -20.7% | $37,628 +3% |
| 2021 | $4,269 +26.8% | $36,532 -2.3% |
| 2020 | $3,366 +23.1% | $37,376 +17% |
| 2019 | $2,735 | $31,939 |
| 2018 | $2,735 | $31,939 |
| 2017 | $2,735 -13.9% | $31,939 |
| 2016 | $3,177 | $31,939 |
| 2015 | $3,177 | $31,939 |
| 2014 | -- | $31,939 -2.6% |
| 2013 | -- | $32,786 |
| 2012 | -- | $32,786 |
| 2011 | -- | $32,786 |
| 2010 | -- | $32,786 +1693.5% |
| 2009 | -- | $1,828 |
Find assessor info on the county website
Monthly payment
Est. payment
Payment breakdown
Explore the cost of this home by adjusting the details. Changes won't be saved.Climate risks
Neighborhood: 74857
Nearby schools
Schools provided by the listing agent
- Elementary: Mcloud ES
- Middle: Mcloud JHS
- High: Mcloud HS
Source: MLSOK/OKCMAR as distributed by MLS GRID. This data may not be complete. We recommend contacting the local school district to confirm school assignments for this home.
Similar homes
- $545,0004 bd3 ba2.5k sqft20001 SE 119th St, McLoud, OK 74851For Sale
 MLS ID #1227709, Babs Lewis, Forge Realty Group. MLSOK/OKCMAR as distributed by MLS GRID
 - $699,0004 bd3 ba2.1k sqft8201 S Hiwassee Rd, Oklahoma City, OK 73150For Sale
 MLS ID #1238644, Brenda Meadors, Heather & Company Realty Group. MLSOK/OKCMAR as distributed by MLS GRID
 - $365,0004 bd3 ba1.9k sqft14951 Remington Dr, Newalla, OK 74857For Sale
 MLS ID #1243448, Rosie Halligan, Kalhor Realty. MLSOK/OKCMAR as distributed by MLS GRID
 - $649,9003 bd4 ba3.4k sqft12700 SE 104th St, Oklahoma City, OK 73165For Sale
 MLS ID #1242552, Gordon Watson, Hamilwood Real Estate. MLSOK/OKCMAR as distributed by MLS GRID
