Situated on a corner lot in an established Shawnee neighborhood, this spacious home offers endless possibilities with a flexible floor plan featuring 5 bedrooms, or 4 bedrooms plus a bonus room, a separate office, 3.1 bathrooms, two dining areas, and an oversized 4-car garage. Step inside and appreciate the abundance of custom built-ins, generous living spaces, and timeless character throughout. The downstairs primary suite includes a walk-in closet and an adjoining sunroom, creating a private retreat with plenty of potential. Whether you're looking to restore its original charm or add your own personal style, this property presents a rare opportunity to create something truly special. Conveniently located near shopping, dining, parks, and everyday amenities, this home is ready for its next chapter.
For sale
Price cut: $10K (9/8)
$424,950
2317 Robinwood Cir, Shawnee, OK 74801
5beds
4,762sqft
Single Family Residence
Built in 1983
0.41 Acres Lot
$-- Zestimate®
$89/sqft
$-- HOA
What's special
Timeless character throughoutPrivate retreatWalk-in closetCorner lotFlexible floor planGenerous living spacesAdjoining sunroom
- 34 days
- 364
- 15
Zillow last checked:
Listing updated:
Listed by:
Randy Tarlton 405-417-7070,
Realty Experts Inc
Source: MLSOK/OKCMAR as distributed by MLS GRID,MLS#: 1242823
Facts & features
Interior
Bedrooms & bathrooms
- Bedrooms: 5
- Bathrooms: 4
- Full bathrooms: 3
- 1/2 bathrooms: 1
Heating
- Has Heating (Unspecified Type)
Cooling
- Has cooling: Yes
Features
- Number of fireplaces: 1
- Fireplace features: Masonry
Interior area
- Total structure area: 4,762
- Total interior livable area: 4,762 sqft
Property
Parking
- Total spaces: 2
- Parking features: Garage
- Garage spaces: 2
Features
- Levels: Two
- Stories: 2
Lot
- Size: 0.41 Acres
- Features: Corner Lot
Details
- Parcel number: 2317NONERobinwood74801
- Special conditions: Corporate Approval
Construction
Type & style
- Home type: SingleFamily
- Architectural style: Tudor
- Property subtype: Single Family Residence
Materials
- Stone
- Foundation: Slab
- Roof: Composition
Condition
- Year built: 1983
Community & HOA
Location
- Region: Shawnee
Financial & listing details
- Price per square foot: $89/sqft
- Tax assessed value: $462,485
- Annual tax amount: $4,359
- Date on market: 8/4/2026
- Listing terms: As is Condition
Estimated market value
Not available
Estimated sales range
Not available
Not available
Price history
| Date | Event | Price |
|---|---|---|
| 9/8/2026 | Price change | $424,950-2.3%$89/sqft |
Source:  MLSOK/OKCMAR as distributed by MLS GRID #1242823 Report a problem MLSOK/OKCMAR as distributed by MLS GRID #1242823 Report a problem | ||
| 8/4/2026 | Listed for sale | $434,950+4.6%$91/sqft |
Source: MLSOK/OKCMAR as distributed by MLS GRID #1242823 Report a problem | ||
| 7/1/2026 | Sold | $415,719-30.1%$87/sqft |
Source: Public Record Report a problem | ||
| 3/7/2024 | Price change | $595,000-1.7%$125/sqft |
Source: MLSOK/OKCMAR as distributed by MLS GRID #1101021 Report a problem | ||
| 2/27/2024 | Listed for sale | $605,000+30.1%$127/sqft |
Source: MLSOK/OKCMAR as distributed by MLS GRID #1101021 Report a problem | ||
| 9/6/2023 | Sold | $465,000-6.1%$98/sqft |
Source: MLSOK/OKCMAR as distributed by MLS GRID #1006224 Report a problem | ||
| 3/27/2023 | Pending sale | $495,000$104/sqft |
Source: MLSOK/OKCMAR as distributed by MLS GRID #1006224 Report a problem | ||
| 11/10/2022 | Price change | $495,000-9.3%$104/sqft |
Source: MLSOK/OKCMAR as distributed by MLS GRID #1006224 Report a problem | ||
| 4/28/2022 | Listed for sale | $545,500$115/sqft |
Source: MLSOK/OKCMAR as distributed by MLS GRID #1006224 Report a problem | ||
Public tax history
| Year | Property taxes | Tax assessment |
|---|---|---|
| 2025 | $4,359 -0.5% | $55,498 -0.5% |
| 2024 | $4,383 +27.3% | $55,800 +35.7% |
| 2023 | $3,443 -1% | $41,109 |
| 2022 | $3,477 -0.6% | $41,109 |
| 2021 | $3,498 -3.7% | $41,109 -3% |
| 2020 | $3,632 -2.5% | $42,377 -2.9% |
| 2019 | $3,727 | $43,643 -1.4% |
| 2018 | $3,727 +10% | $44,282 +0.3% |
| 2017 | $3,389 +3.1% | $44,147 +3% |
| 2016 | $3,288 -9.8% | $42,860 +3% |
| 2015 | $3,644 +3.1% | $41,611 +3% |
| 2014 | $3,535 -1.5% | $40,400 |
| 2013 | $3,589 -0.2% | $40,400 |
| 2012 | $3,597 -1% | $40,400 |
| 2011 | $3,632 | $40,400 |
| 2010 | -- | $40,400 |
| 2009 | -- | $40,400 |
| 2008 | -- | $40,400 |
| 2007 | -- | $40,400 |
| 2006 | -- | $40,400 |
| 2005 | $3,385 | $40,400 |
| 2004 | $3,385 -0.2% | $40,400 |
| 2003 | $3,393 -0.6% | $40,400 |
| 2002 | $3,412 -1.8% | $40,400 |
| 2001 | $3,474 -0.4% | $40,400 |
| 2000 | $3,487 | $40,400 |
Find assessor info on the county website
Monthly payment
Est. payment
Payment breakdown
Explore the cost of this home by adjusting the details. Changes won't be saved.Climate risks
Neighborhood: 74801
Nearby schools
Schools provided by the listing agent
- Elementary: Pleasant Grove Public School
- Middle: Pleasant Grove Public School
Source: MLSOK/OKCMAR as distributed by MLS GRID. This data may not be complete. We recommend contacting the local school district to confirm school assignments for this home.
Similar homes
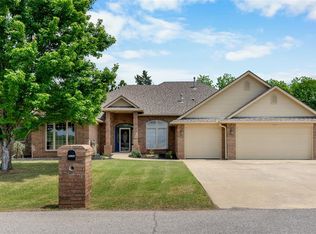
- $429,9004 bd3 ba2.6k sqft44743 Kingsbury Ln, Shawnee, OK 74801For Sale
 MLS ID #1248001, Jean Pixler, Black Label Realty. MLSOK/OKCMAR as distributed by MLS GRID
 - $396,0004 bd3 ba3k sqft1316 Windsor Pl, Shawnee, OK 74804For Sale
 MLS ID #1247129, Michelle Johnson, Stetson Bentley Realty LLC. MLSOK/OKCMAR as distributed by MLS GRID
 - $384,0004 bd3 ba3.4k sqft1207 N Broadway Ave, Shawnee, OK 74801For Sale
 MLS ID #1231563, Homer Adams, Adams Family Real Estate LLC. MLSOK/OKCMAR as distributed by MLS GRID
 - $550,0005 bd5 ba4.1k sqft50 Serenada Ln, Shawnee, OK 74804For Sale
 MLS ID #1242574, Matthew Berry, H&W Realty Branch. MLSOK/OKCMAR as distributed by MLS GRID
