Wanna get away... to the country? Now you have the chance to live in a big house on the prairie! Nestled southeast of the Casino, east of Shawnee's Twin Lakes, with Bethel Schools and fiber internet! Home sits on 5 acres with a private and stocked pond! Now, step onto the front porch and take it all in! Worthy to note the high-end build quality here. Foam insulation. Generator. Solar. Oversized shed and garage. Did you read we have a stocked pond? Step inside to a beautiful entry area with powder bath and MIL (in-law) access! MIL includes a private bath with shower and pantry/storage room access, along with a quick skip into the kitchen! Living to dining areas are spacious and suited for multiple layout options! Ample natural light, patio access, formal dining, fireplace and storage options! Kitchen has it all! Natural gas cooking (and heating), pot filler, huge island with breakfast bar, ample countertop to cabinetry options, classified as magazine worthy! Walk-thru and gi-normous pantry to laundry areas, with mud sink, built-ins and options for additional fridges or freezers! Primary bed includes vaulted ceiling, patio access, barn doors and an ample supply of natural light! En suite includes heated floors, dual vanities, jetted tub, walk-in shower, powder room, and a spacious walk-in closet! Remaining beds are upstairs including ceiling fans, walk-in closets, jack & jill or private bath options! Family area over garage and not the primary! Suitable to entertain the masses or utilize as a workout, craft or additional home office suite! Control room off the loft area. Custom stair railing. Secret laundry chute. Ample storage closets upstairs with foam insulation and/or dormer windows! Solar has the electric bill around $20 in winter months and ave under $200 in summer heat, (OG&E). Storm shelter bolted down and just outside of back garage door. Area is also USDA eligible! Check out the 3D and video tours! Then call a Realtor to see this beautiful home and property!
For sale
Price cut: $5K (11/4)
$695,000
34834 Wildcat Way, Shawnee, OK 74801
5beds
3,488sqft
Single Family Residence
Built in 2019
5 Acres Lot
$-- Zestimate®
$199/sqft
$-- HOA
What's special
Private and stocked pondPatio accessCustom stair railingSecret laundry chuteFront porchBeautiful entry areaFoam insulation
- 38 days
- 298
- 30
Zillow last checked:
Listing updated:
Listed by:
Chris Eubanks 405-414-4143,
Whittington Realty
Source: MLSOK/OKCMAR as distributed by MLS GRID,MLS#: 1251470
Facts & features
Interior
Bedrooms & bathrooms
- Bedrooms: 5
- Bathrooms: 5
- Full bathrooms: 4
- 1/2 bathrooms: 1
Primary bedroom
- Description: Ceiling Fan,Vaulted Ceiling
- Area: 255 Square Feet
- Dimensions: 15 x 17
Bedroom
- Description: Ceiling Fan,Full Bath,Lower Level
- Area: 144 Square Feet
- Dimensions: 12 x 12
Bedroom
- Description: Ceiling Fan,Full Bath,Upper Level,Walk In Closet
- Area: 192 Square Feet
- Dimensions: 12 x 16
Bedroom
- Description: Ceiling Fan,Full Bath,Upper Level,Walk In Closet
- Area: 144 Square Feet
- Dimensions: 12 x 12
Bedroom
- Description: Ceiling Fan,Full Bath,Upper Level,Walk In Closet
- Area: 156 Square Feet
- Dimensions: 12 x 13
Bathroom
- Description: Ceiling Fan,Double Vanities,Lower Level,Tub & Shower,Vaulted Ceiling,Walk In Closet
- Area: 135 Square Feet
- Dimensions: 9 x 15
Bathroom
- Description: Lower Level,Shower
- Area: 88 Square Feet
- Dimensions: 8 x 11
Dining room
- Description: Eating Space,Formal
- Area: 260 Square Feet
- Dimensions: 13 x 20
Kitchen
- Description: Breakfast Bar,Island,Kitchen
- Area: 240 Square Feet
- Dimensions: 12 x 20
Living room
- Description: Built Ins,Fireplace,Living Room,Lower Level
- Area: 270 Square Feet
- Dimensions: 15 x 18
Other
- Description: Ceiling Fan,Full Bath,Upper Level
- Area: 450 Square Feet
- Dimensions: 18 x 25
Heating
- Central
Cooling
- Has cooling: Yes
Appliances
- Included: Dishwasher, Disposal, Water Heater, Free-Standing Gas Oven, Free-Standing Gas Range
Features
- Paint Woodwork
- Flooring: Tile, Wood
- Number of fireplaces: 1
Interior area
- Total structure area: 3,488
- Total interior livable area: 3,488 sqft
Video & virtual tour
Property
Parking
- Total spaces: 2
- Parking features: Gravel
- Garage spaces: 2
Features
- Levels: One and One Half
- Stories: 1.5
- Exterior features: Rain Gutters
- Has spa: Yes
- Spa features: Bath
- Fencing: Wire
- Has view: Yes
- View description: Water
- Has water view: Yes
- Water view: Water
Lot
- Size: 5 Acres
- Features: Interior Lot
Details
- Parcel number: 34834NONEWildcat74801
- Special conditions: None
Construction
Type & style
- Home type: SingleFamily
- Architectural style: Traditional
- Property subtype: Single Family Residence
Materials
- Brick & Frame
- Foundation: Slab
- Roof: Composition
Condition
- Year built: 2019
Utilities & green energy
- Water: Rural
- Utilities for property: Aerobic System, High Speed Internet
Community & HOA
Location
- Region: Shawnee
Financial & listing details
- Price per square foot: $199/sqft
- Annual tax amount: $7,690
- Date on market: 9/29/2026
- Listing terms: Cash,Conventional,Sell FHA or VA,Rural Housing Services
- Electric utility on property: Yes
Estimated market value
Not available
Estimated sales range
Not available
Not available
Price history
| Date | Event | Price |
|---|---|---|
| 11/4/2026 | Price change | $695,000-0.7%$199/sqft |
Source:  MLSOK/OKCMAR as distributed by MLS GRID #1251470 Report a problem | ||
| 9/29/2026 | Listed for sale | $700,000+27.3%$201/sqft |
Source: MLSOK/OKCMAR as distributed by MLS GRID #1251470 Report a problem | ||
| 5/6/2022 | Sold | $550,000-4.3%$158/sqft |
Source: Agent Provided Report a problem | ||
| 3/30/2022 | Pending sale | $574,900$165/sqft |
Source: MLSOK/OKCMAR as distributed by MLS GRID #995941 Report a problem | ||
| 2/24/2022 | Listed for sale | $574,900$165/sqft |
Source: MLSOK/OKCMAR as distributed by MLS GRID #995941 Report a problem | ||
Public tax history
Tax history is unavailable.
Monthly payment
Est. payment
Payment breakdown
Explore the cost of this home by adjusting the details. Changes won't be saved.Climate risks
Neighborhood: 74801
Nearby schools
Schools provided by the listing agent
- Elementary: Bethel ES
- Middle: Bethel MS
- High: Bethel HS
Source: MLSOK/OKCMAR as distributed by MLS GRID. This data may not be complete. We recommend contacting the local school district to confirm school assignments for this home.
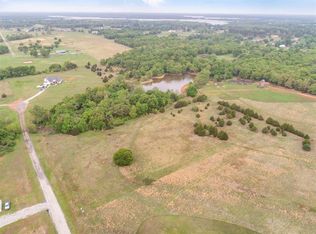
Similar homes
- $725,0005 bd5 ba3.5k sqft34798 Wildcat Way, Shawnee, OK 74801For Sale
 MLS ID #1228008, Patty Stanley, Realty of America LLC. MLSOK/OKCMAR as distributed by MLS GRID
- $598,0004 bd3 ba3.3k sqft1213 Muirfield Dr, Shawnee, OK 74801For Sale By Owner
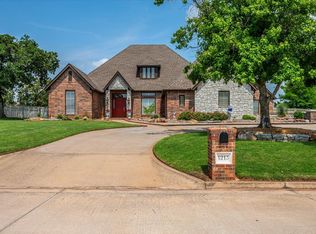
- $695,0005 bd5 ba4.7k sqft9 Country Club Rd, Shawnee, OK 74801For Sale
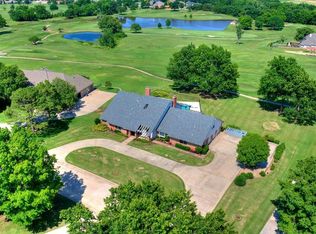 MLS ID #1242639, Susan Jordan, Berkshire Hathaway HomeService. MLSOK/OKCMAR as distributed by MLS GRID
- $749,9995 bd6 ba3.6k sqft7979 144th Ave NE, Newalla, OK 74857For Sale
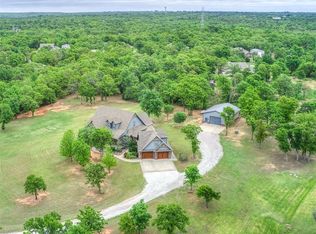 MLS ID #1255550, Jenica Weinberg, C21/Judge Fite Norman. MLSOK/OKCMAR as distributed by MLS GRID
