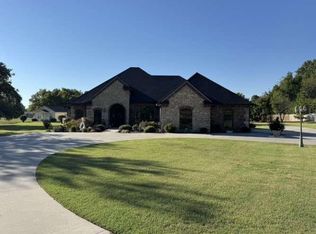
Welcome home to this inviting luxury 4 bedroom, 4.5 bath estate on 6+ private acres! 5 Creek is where in-town convenience meets the peaceful feel of the country with deer that approach expecting treats, red foxes, owls, and nature galore. The master suite offers generous walk-in closets, a spa-like bath, and its own cozy gas fireplace (one of three fireplaces throughout), while the kitchen and finished basement create warm, functional spaces for everyday living and entertaining. Downstairs features the 4th bedroom and full bathroom, a great room, wet bar, art room, sauna room, and access to the pool as well as to 2 of the 3 garages. Outside, gather with friends on the pool deck, in the standalone gazebo, or beneath more than 500 sq. ft. of covered decks and patio. Mature heavy timber creates a natural privacy buffer, and a serene deer pond and fishing dock add to the tranquil setting. This estate sits in a private area with one other home and is accessible via dual private driveways—one winding through a neighborhood and another directly off Center Avenue. This one of a kind property is a rare and welcoming place to call home.
For sale
$849,000
5 Creek Dr, Shawnee, OK 74801
4beds
4,702sqft
Single Family Residence
Built in 1980
6.14 Acres Lot
$-- Zestimate®
$181/sqft
$-- HOA
What's special
Pool deckStandalone gazeboFinished basementAccess to the poolGreat roomMaster suiteSpa-like bath
- 14 days
- 725
- 65
Likely to sell faster than
Zillow last checked:
Listing updated:
Listed by:
Jonathan Minerick 888-400-2513,
HomeCoin.com
Source: MLSOK/OKCMAR as distributed by MLS GRID,MLS#: 1255351
Facts & features
Interior
Bedrooms & bathrooms
- Bedrooms: 4
- Bathrooms: 5
- Full bathrooms: 4
- 1/2 bathrooms: 1
Bedroom
- Description: Ceiling Fan,Fireplace,Skylight,Vaulted
Bedroom
- Description: Bookcase,Built Ins,Double Vanities,Skylight,Tub & Shower,Vaulted,Vaulted Ceiling,Walk In Closet
Bathroom
- Description: Built Ins,Double Vanities,Full Bath,Garden Tub,His & Hers Bath,Remodeled,Shower,Skylight,Suite,Tub,Tub & Shower,Vaulted Ceiling,Whirlpool
Bathroom
- Description: Half Bath,Skylight,Vaulted Ceiling
Kitchen
- Description: Eating Space,Island,Kitchen,Pantry,Remodeled,Wet Bar
Living room
- Description: Bay Window,Breakfast Bar,Cathedral Ceiling,Ceiling Fan,Eating Space,Family,Fireplace,Half Bath,Island,Kitchen,Living Room,Tub & Shower,Vaulted,Vaulted Ceiling
Heating
- Central
Cooling
- Has cooling: Yes
Appliances
- Included: Dishwasher, Disposal, Dryer, Indoor Grill, Microwave, Refrigerator, Washer, Water Heater
Features
- Combo Woodwork, Sauna, Stained Wood
- Flooring: Brick, Carpet, Tile, Wood
- Number of fireplaces: 3
- Fireplace features: Gas Log
Interior area
- Total structure area: 4,702
- Total interior livable area: 4,702 sqft
Video & virtual tour
Property
Parking
- Total spaces: 3
- Parking features: Additional Parking, Concrete, Gravel
- Garage spaces: 3
- Has uncovered spaces: Yes
Features
- Levels: Two
- Stories: 2
- Exterior features: Balcony
- Has private pool: Yes
- Pool features: Cabana, Diving Board, Pool Cover, Salt Water, Tile
- Has spa: Yes
- Spa features: Bath
Lot
- Size: 6.14 Acres
- Features: Wooded
Details
- Parcel number: 5NONECreek74801
- Special conditions: None
Construction
Type & style
- Home type: SingleFamily
- Architectural style: A-Frame,Mediterranean
- Property subtype: Single Family Residence
Materials
- Concrete, Stucco
- Foundation: Combination
Condition
- Year built: 1980
Utilities & green energy
- Utilities for property: High Speed Internet, Public
Community & HOA
Location
- Region: Shawnee
Financial & listing details
- Price per square foot: $181/sqft
- Tax assessed value: $441,000
- Annual tax amount: $5,413
- Date on market: 10/24/2026
- Electric utility on property: Yes
Estimated market value
Not available
Estimated sales range
Not available
Not available
Price history
| Date | Event | Price |
|---|---|---|
| 10/24/2026 | Listed for sale | $849,000+112.3%$181/sqft |
Source:  MLSOK/OKCMAR as distributed by MLS GRID #1255351 Report a problem | ||
| 10/1/2021 | Sold | $400,000$85/sqft |
Source: Public Record Report a problem | ||
Public tax history
| Year | Property taxes | Tax assessment |
|---|---|---|
| 2025 | $5,411 +4.2% | $52,920 +5% |
| 2024 | $5,192 +3.5% | $50,400 +5% |
| 2023 | $5,015 +1.8% | $48,000 |
| 2022 | $4,925 +108.3% | $48,000 +96.2% |
| 2021 | $2,364 -1.7% | $24,460 -1.4% |
| 2020 | $2,404 -4.6% | $24,797 -1.3% |
| 2019 | $2,520 | $25,136 -1.7% |
| 2018 | $2,520 +2.6% | $25,578 +1% |
| 2017 | $2,456 +2% | $25,336 +3% |
| 2016 | $2,408 +2% | $24,598 +0% |
| 2015 | $2,360 -3.7% | $24,594 -3.6% |
| 2014 | $2,451 -0.5% | $25,505 |
| 2013 | $2,463 -1% | $25,505 |
| 2012 | $2,487 -1.1% | $25,505 |
| 2011 | $2,514 | $25,505 |
| 2010 | -- | $25,505 |
| 2009 | -- | $25,505 |
| 2008 | -- | $25,505 |
| 2007 | -- | $25,505 |
| 2006 | -- | $25,505 |
| 2005 | $2,361 | $25,505 |
| 2004 | $2,361 -0.2% | $25,505 |
| 2003 | $2,367 -8.3% | $25,505 -5.4% |
| 2002 | $2,582 -1.2% | $26,956 |
| 2001 | $2,613 -0.3% | $26,956 |
| 2000 | $2,620 | $26,956 |
Find assessor info on the county website
Monthly payment
Est. payment
Payment breakdown
Explore the cost of this home by adjusting the details. Changes won't be saved.Climate risks
Neighborhood: 74801
Nearby schools
Schools provided by the listing agent
- Elementary: Grove ES
- Middle: Shawnee MS
- High: Shawnee HS
Source: MLSOK/OKCMAR as distributed by MLS GRID. This data may not be complete. We recommend contacting the local school district to confirm school assignments for this home.
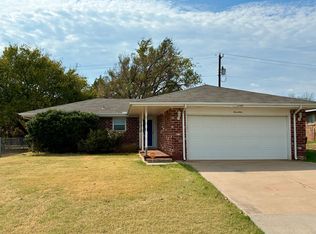
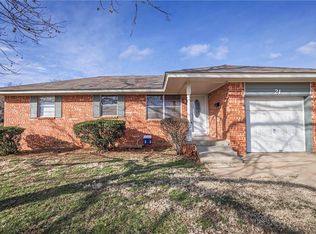
Similar homes
- $695,0005 bd5 ba4.7k sqft9 Country Club Rd, Shawnee, OK 74801For Sale
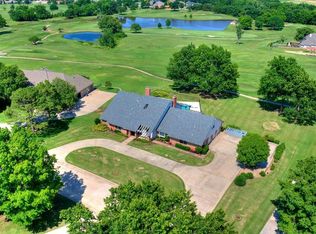 MLS ID #1242639, Susan Jordan, Berkshire Hathaway HomeService. MLSOK/OKCMAR as distributed by MLS GRID
- $598,0004 bd3 ba3.3k sqft1213 Muirfield Dr, Shawnee, OK 74801For Sale By Owner
- $880,0003 bd2 ba2.4k sqft38007 45th St, Shawnee, OK 74804For Sale
 MLS ID #1253454, Carri Ray, Trinity Properties. MLSOK/OKCMAR as distributed by MLS GRID
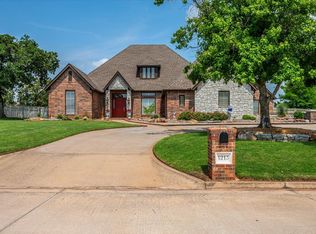
- $1,060,0004 bd5 ba5.1k sqft1217 Inverness Cir, Shawnee, OK 74801For Sale
 MLS ID #1232137, Pamela O'Rorke, Berkshire Hathaway HomeService. MLSOK/OKCMAR as distributed by MLS GRID
