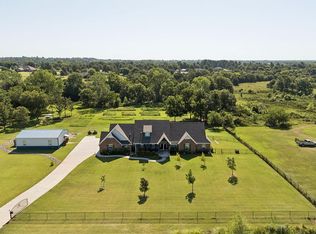
Nestled on approximately 4 private, wooded acres, this extraordinary custom-built estate offers a rare blend of luxury, privacy, & timeless design. Encompassing over 3,600sqft of refined interior living space plus 1,400+sqft of outdoor living areas, this one-of-a-kind residence was designed for elevated living & effortless entertaining. Soaring 12-ft coffered ceilings, spray foam insulation, wood-look tile flooring, designer finishes, & custom window treatments create an atmosphere of elegance throughout.
The picture perfect kitchen features a large island, rich leather granite countertops, soft-close cabinetry, Frigidaire Professional appliances, & a walk-in pantry. The lavish primary suite is a private retreat with custom built-ins & a spa-inspired bath offering thermal heated floors, dual-head walk-in shower, & claw-foot soaking tub. 4 additional bedrooms & 3 beautifully appointed bathrooms provide exceptional comfort for family & guests.
A private living space above the oversized 2-car garage offers endless flexibility for guests, executive office, studio, or multigenerational living. Outdoors, enjoy professionally curated landscaping, full sprinkler system, serene koi pond, whole-home generator, & an above-ground storm shelter that holds 15+.
Completing the estate is an impressive 30x40x12 climate-controlled workshop with electric, water, fully insulated with plywood lined walls, & a private bath—ideal for collectors, entrepreneurs, or premium storage. Roof & gutters replaced in 2023. HVAC units replaced in 2024. A truly rare opportunity to own an exceptional estate where luxury, function, & natural beauty meet.
For sale
$800,000
7979 144th Ave NE, Newalla, OK 74857
5beds
3,686sqft
:
Get pre-qualified$5,262/mo
Single Family Residence
Built in 2015
3.65 Acres Lot
$769,500 Zestimate®
$217/sqft
$-- HOA
What's special
Serene koi pondDesigner finishesFull sprinkler systemPicture perfect kitchenPrivate retreatPrivate wooded acresDual-head walk-in shower
- 99 days |
- 776 |
- 84 |
Zillow last checked:
Listing updated:
Listed by:
Jenica Weinberg 405-208-9981,
C21/Judge Fite Norman
Source: MLSOK/OKCMAR as distributed by MLS GRID,MLS#: 1225507
Facts & features
Interior
Bedrooms & bathrooms
- Bedrooms: 5
- Bathrooms: 6
- Full bathrooms: 4
- 1/2 bathrooms: 2
Primary bedroom
- Description: Ceiling Fan,Tub & Shower,Walk In Closet
Dining room
- Description: Sitting Area
Kitchen
- Description: Eating Space,Island,Kitchen,Pantry,Sitting Area
Living room
- Description: Built Ins,Ceiling Fan,Fireplace
Living room
- Description: Bonus Room,Built Ins,Family/Den,Sitting Area
Heating
- Has Heating (Unspecified Type)
Cooling
- Has cooling: Yes
Appliances
- Included: Dishwasher, Disposal, Microwave, Refrigerator, Free-Standing Electric Oven, Free-Standing Gas Range
- Laundry: Laundry Room
Features
- Combo Woodwork
- Flooring: Carpet, Tile
- Windows: Window Treatments
- Number of fireplaces: 2
Interior area
- Total structure area: 3,686
- Total interior livable area: 3,686 sqft
Property
Parking
- Total spaces: 3
- Parking features: Additional Parking, Gravel
- Garage spaces: 3
Features
- Levels: Two
- Stories: 2
- Patio & porch: Patio, Porch
- Exterior features: Rain Gutters, Water Feature
Lot
- Size: 3.65 Acres
- Features: Greenbelt, Rural, Wooded
Details
- Additional structures: Workshop
- Parcel number: 7979NE144th74857
- Special conditions: None
Construction
Type & style
- Home type: SingleFamily
- Architectural style: Craftsman,Ranch
- Property subtype: Single Family Residence
Materials
- Brick & Frame, Stone
- Foundation: Slab
- Roof: Composition
Condition
- Year built: 2015
Utilities & green energy
- Water: Well
- Utilities for property: Cable Available, High Speed Internet, Propane
Community & HOA
Location
- Region: Newalla
Financial & listing details
- Price per square foot: $217/sqft
- Tax assessed value: $416,839
- Date on market: 4/22/2026
- Electric utility on property: Yes
Estimated market value
$769,500
$731,000 - $808,000
$3,571/mo
Price history
| Date | Event | Price |
|---|---|---|
| 4/22/2026 | Listed for sale | $800,000+23.1%$217/sqft |
Source:  MLSOK/OKCMAR as distributed by MLS GRID #1225507 Report a problem MLSOK/OKCMAR as distributed by MLS GRID #1225507 Report a problem | ||
| 10/8/2021 | Sold | $650,000$176/sqft |
Source: MLSOK/OKCMAR as distributed by MLS GRID #968499 Report a problem | ||
| 8/25/2021 | Pending sale | $650,000$176/sqft |
Source: MLSOK/OKCMAR as distributed by MLS GRID #968499 Report a problem | ||
| 7/31/2021 | Listed for sale | $650,000+2788.9%$176/sqft |
Source: MLSOK/OKCMAR as distributed by MLS GRID #968499 Report a problem | ||
| 5/28/2014 | Sold | $22,500$6/sqft |
Source: Public Record Report a problem | ||
Public tax history
| Year | Property taxes | Tax assessment |
|---|---|---|
| 2025 | -- | $50,020 +3.8% |
| 2024 | -- | $48,182 +3.7% |
| 2023 | -- | $46,459 -1% |
| 2022 | -- | $46,913 +2.6% |
| 2021 | $4,908 -5.4% | $45,723 -2% |
| 2020 | $5,188 +14.5% | $46,663 +2.6% |
| 2019 | $4,529 0% | $45,468 0% |
| 2018 | $4,529 +2.9% | $45,469 +2.9% |
| 2017 | $4,399 -14.6% | $44,167 +2290% |
| 2016 | $5,152 | $1,848 |
| 2015 | $5,152 | $1,848 +1564.9% |
| 2014 | -- | $111 |
Find assessor info on the county website
Monthly payment
Est. payment
Payment breakdown
Explore the cost of this home by adjusting the details. Changes won't be saved.Climate risks
Neighborhood: 74857
Nearby schools
GreatSchools rating
- 5/10Little Axe Elementary SchoolGrades: PK-5Distance: 5.9 mi
- 6/10Little Axe Middle SchoolGrades: 6-8Distance: 5.9 mi
- 3/10Little Axe High SchoolGrades: 9-12Distance: 5.9 mi
Schools provided by the listing agent
- Elementary: Little Axe ES
- Middle: Little Axe MS
- High: Little Axe HS
Source: MLSOK/OKCMAR as distributed by MLS GRID. This data may not be complete. We recommend contacting the local school district to confirm school assignments for this home.
- $25,7603 bd2 ba1.2k sqft14310 144th Ave NE, Newalla, OK 74857Off Market
- $449,4005 bd3 ba2.4k sqft7845 144th, Newalla, OK 74857Off Market
- $464,8004 bd3 ba2.6k sqft17020 Winchester Ln, Newalla, OK 74857Off Market

- $652,5004 bd4 ba3k sqft7909 NE 144th St, Newalla, OK 74857Sold

- $471,1004 bd3 ba2.4k sqft17080 Winchester Ln, Newalla, OK 74857Off Market
- $652,5004 bd3 ba2.9k sqft7909 144th Ave NE, Newalla, OK 74857Sold
- $390,6003 bd2 ba1.8k sqft7909 144th Ave NE, Newalla, OK 74857Off Market
- $368,0003 bd1 ba2.1k sqft17105 Winchester Ln, Newalla, OK 74857Off Market
A local agent can set up tours, give advice and negotiate with sellers.
Similar homes
- $800,0005 bd4 ba2.9k sqft4500 S Luther Rd, Newalla, OK 74857For Sale
 MLS ID #1241496, Aubrey Roberts, The Real Estate Lab, LLC. MLSOK/OKCMAR as distributed by MLS GRID
 - $836,0005 bd4 ba4k sqft16289 Vernon Cir, Newalla, OK 74857For Sale
 MLS ID #1239506, Paula Peeler, American Dream Realty Group. MLSOK/OKCMAR as distributed by MLS GRID
 - $749,0004 bd4 ba3.3k sqft7951 96th Ave NE, Norman, OK 73026For Sale
 MLS ID #1239581, David Thoming, White Oak Real Estate Group. MLSOK/OKCMAR as distributed by MLS GRID
 - $575,2504 bd4 ba2.9k sqft16114 Vernon Cir, Newalla, OK 74857For Sale
 MLS ID #1224806, Paula Peeler, American Dream Realty Group. MLSOK/OKCMAR as distributed by MLS GRID
 - $812,7004 bd3 ba2.4k sqft14105 Indian Rdg, Norman, OK 73026For SaleMLS ID #1169461, Grayson Warren, Copper Creek Real Estate. MLSOK/OKCMAR as distributed by MLS GRID
- $1,099,9994 bd5 ba5.3k sqft12801 S Choctaw Rd, Newalla, OK 74857For SaleMLS ID #1238614, Amanda Brandon, C21 Judge Fite Co.-Choctaw/Harrah. MLSOK/OKCMAR as distributed by MLS GRID
- $525,0005 bd4 ba3.4k sqft14217 SE 108th St, Oklahoma City, OK 73165For SaleMLS ID #1241832, Kerri Helm, McGraw Davisson Stewart LLC(BO. MLSOK/OKCMAR as distributed by MLS GRID
- $997,5003 bd6 ba4.2k sqft17921 SE 74th St, Newalla, OK 74857For SaleMLS ID #11791842, Tim Diehl, Southeastern Oklahoma Realty. My State MLS
- $799,0005 bd6 ba3.6k sqft11124 SE 44th Pl, Oklahoma City, OK 73150For SaleMLS ID #1232462, Christopher Lauhon, Integrity Oklahoma LLC. MLSOK/OKCMAR as distributed by MLS GRID
- $749,0004 bd5 ba3.9k sqft9909 Jamie Way, Choctaw, OK 73020For SaleMLS ID #1237995, Lindsey Bunch, LB Realty Group-MB of Oklahoma. MLSOK/OKCMAR as distributed by MLS GRID
- $695,0005 bd4 ba3.8k sqft15301 SE 73rd St, Choctaw, OK 73020For SaleMLS ID #1230933, Dylan Brown, Occupyy Realty LLC. MLSOK/OKCMAR as distributed by MLS GRID
- $850,0004 bd4 ba3.3k sqft3340 Somerset Farms Rd, Newalla, OK 74857For SaleMLS ID #1215094, Jilian Gardner, ERA Courtyard Real Estate. MLSOK/OKCMAR as distributed by MLS GRID
- $649,9004 bd3 ba2.6k sqft18955 S Harrah Rd, Newalla, OK 74857For SaleMLS ID #1231039, Lauren Hardin, Keller Williams Summit of Shaw. MLSOK/OKCMAR as distributed by MLS GRID
- $582,2704 bd4 ba2.9k sqft15919 Vernon Cir, Newalla, OK 74857For SaleMLS ID #1221746, Paula Peeler, American Dream Realty Group. MLSOK/OKCMAR as distributed by MLS GRID
- $796,0004 bd2 ba2.1k sqft3001 80th Ave NE, Norman, OK 73026For SaleMLS ID #1227803, Robert Schaerer, 360 Realty. MLSOK/OKCMAR as distributed by MLS GRID
- $415,0004 bd3 ba2.4k sqft18702 Dawn Rd, Newalla, OK 74857For SaleMLS ID #1241753, Kobi Abbott, Keller Williams Central OK. MLSOK/OKCMAR as distributed by MLS GRID
- $689,0005 bd5 ba3.3k sqft9908 Jamie Way, Choctaw, OK 73020For SaleMLS ID #1228906, Brooke Wood, Sage Sotheby's Realty. MLSOK/OKCMAR as distributed by MLS GRID
- $599,9004 bd3 ba2.3k sqft15639 SE 29th St, Choctaw, OK 73020For SaleMLS ID #1241643, Shane Willard, Willard Real Estate Group. MLSOK/OKCMAR as distributed by MLS GRID
- $950,0004 bd4 ba3.3k sqft3417 Glastonbury Way, Newalla, OK 74857For SaleMLS ID #1214234, Jilian Gardner, ERA Courtyard Real Estate. MLSOK/OKCMAR as distributed by MLS GRID
- $564,9004 bd3 ba2.5k sqft20001 SE 119th St, McLoud, OK 74851For SaleMLS ID #1227709, Babs Lewis, Forge Realty Group. MLSOK/OKCMAR as distributed by MLS GRID
