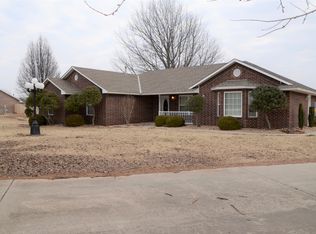
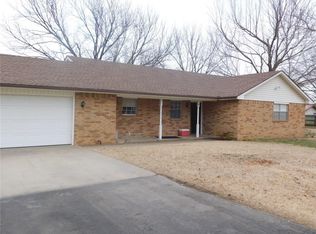
If you’ve been looking for a home that offers more than just a place to live, this 3-bedroom, 2.5-bath property deserves a closer look. With quality features, flexible spaces, and plenty of room for your home, hobbies, and equipment. The spacious primary suite includes a private bathroom and a concrete-reinforced safe room, providing a unique feature within the home. The primary bathroom features a shower, jacuzzi tub, and his-and-her sinks.
Inside, wood and ceramic tile flooring flow throughout the home, while granite countertops add a polished finish to the kitchen. All interior doors are 3 feet wide, providing convenient accessibility throughout the home.
The property truly stands out with its impressive outdoor and utility spaces. A 30' x 40' insulated shop offers ample room for projects, storage, or workspace. The 15' x 45' RV/boat/carport includes an electrical hookup, providing dedicated covered space for recreational vehicles, boats, or additional vehicles. A large covered backyard patio creates an inviting space for outdoor entertaining, while the fenced backyard area offers additional flexibility for outdoor use.
The property is serviced by a private well and aerobic septic system and is located in the Dale Public School District. With a combination of comfortable living spaces, substantial outbuildings, and versatile outdoor amenities, this property offers a unique opportunity to accommodate a variety of needs.
For sale
$399,995
11 Cardinal Ln, Shawnee, OK 74804
3beds
2,052sqft
Single Family Residence
Built in 2001
1.26 Acres Lot
$-- Zestimate®
$195/sqft
$-- HOA
What's special
Private bathroomSpacious primary suite
- 8 days
- 264
- 10
Likely to sell faster than
Zillow last checked:
Listing updated:
Listed by:
Kristen Lantz 405-788-2241,
Berkshire Hathaway HomeService
Source: MLSOK/OKCMAR as distributed by MLS GRID,MLS#: 1252619
Facts & features
Interior
Bedrooms & bathrooms
- Bedrooms: 3
- Bathrooms: 3
- Full bathrooms: 2
- 1/2 bathrooms: 1
Heating
- Has Heating (Unspecified Type)
Cooling
- Has cooling: Yes
Appliances
- Included: Free-Standing Gas Oven, Free-Standing Gas Range
Features
- Has fireplace: No
- Fireplace features: None
Interior area
- Total structure area: 2,052
- Total interior livable area: 2,052 sqft
Property
Parking
- Total spaces: 2
- Parking features: Garage
- Garage spaces: 2
Features
- Levels: One
- Stories: 1
- Fencing: Metal
Lot
- Size: 1.26 Acres
- Features: Interior Lot
Details
- Parcel number: 11NONECardinal74804
- Special conditions: None
Construction
Type & style
- Home type: SingleFamily
- Architectural style: Traditional
- Property subtype: Single Family Residence
Materials
- Masonry Vaneer
- Foundation: Slab
- Roof: Composition
Condition
- Year built: 2001
Community & HOA
Location
- Region: Shawnee
Financial & listing details
- Price per square foot: $195/sqft
- Tax assessed value: $302,408
- Annual tax amount: $3,847
- Date on market: 10/8/2026
Estimated market value
Not available
Estimated sales range
Not available
Not available
Price history
| Date | Event | Price |
|---|---|---|
| 10/8/2026 | Listed for sale | $399,995+21.2%$195/sqft |
Source:  MLSOK/OKCMAR as distributed by MLS GRID #1252619 Report a problem MLSOK/OKCMAR as distributed by MLS GRID #1252619 Report a problem | ||
| 11/15/2023 | Sold | $330,000$161/sqft |
Source: Public Record Report a problem | ||
| 10/16/2023 | Pending sale | $330,000$161/sqft |
Source: Owner Report a problem | ||
| 9/26/2023 | Listed for sale | $330,000$161/sqft |
Source: Owner Report a problem | ||
| 9/22/2023 | Pending sale | $330,000$161/sqft |
Source: Owner Report a problem | ||
| 9/10/2023 | Listed for sale | $330,000+94.1%$161/sqft |
Source: Owner Report a problem | ||
| 9/15/2016 | Sold | $170,000-5.5%$83/sqft |
Source: MLSOK/OKCMAR as distributed by MLS GRID #733220 Report a problem | ||
| 8/3/2016 | Price change | $179,900-5.3%$88/sqft |
Source: Keller Williams - Keller Williams Realty Green Meadow #733220 Report a problem | ||
| 6/16/2016 | Listed for sale | $189,900$93/sqft |
Source: Keller Williams - Keller Williams Realty Green Meadow #733220 Report a problem | ||
Public tax history
| Year | Property taxes | Tax assessment |
|---|---|---|
| 2025 | $3,847 -5.5% | $36,289 -5.2% |
| 2024 | $4,072 +88.9% | $38,263 +91.1% |
| 2023 | $2,156 +10.4% | $20,021 |
| 2022 | $1,953 -8.9% | $20,021 |
| 2021 | $2,143 +1.5% | $20,021 +1.4% |
| 2020 | $2,112 -4.9% | $19,742 -1.2% |
| 2019 | $2,221 | $19,982 -1.2% |
| 2018 | $2,221 +2.5% | $20,229 -0.8% |
| 2017 | $2,167 +39.6% | $20,400 +21% |
| 2016 | $1,552 +5.6% | $16,866 +3% |
| 2015 | $1,471 +2.3% | $16,375 +3% |
| 2014 | $1,438 +2.2% | $15,898 +3% |
| 2013 | $1,407 -2.3% | $15,435 |
| 2012 | $1,439 +1% | $15,435 |
| 2011 | $1,426 | $15,435 |
| 2010 | -- | $15,435 |
| 2009 | -- | $15,435 |
| 2008 | -- | $15,435 |
| 2007 | -- | $15,435 |
| 2006 | -- | $15,435 |
| 2005 | $1,265 | $15,435 |
| 2004 | $1,265 -1.4% | $15,435 |
| 2003 | $1,283 -2.8% | $15,435 -2.1% |
| 2002 | $1,320 +705.6% | $15,762 +775.7% |
| 2001 | $164 +99.9% | $1,800 +100% |
| 2000 | $82 | $900 |
Find assessor info on the county website
Monthly payment
Est. payment
Payment breakdown
Explore the cost of this home by adjusting the details. Changes won't be saved.Climate risks
Neighborhood: 74804
Nearby schools
Schools provided by the listing agent
- Elementary: Dale ES
- Middle: Dale MS
- High: Dale HS
Source: MLSOK/OKCMAR as distributed by MLS GRID. This data may not be complete. We recommend contacting the local school district to confirm school assignments for this home.
Similar homes
- $315,0003 bd2 ba1.8k sqft4613 Gracelann, Shawnee, OK 74804For Sale
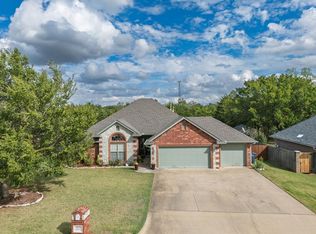 MLS ID #1253739, Ashley Pelter, Berkshire Hathaway HomeService. MLSOK/OKCMAR as distributed by MLS GRID
 - $395,0004 bd3 ba1.8k sqft13994 Breezy Ln, Shawnee, OK 74804For Sale
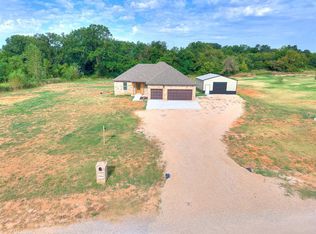 MLS ID #1233247, Isaac Porras, The Ambassador Group Real Esta. MLSOK/OKCMAR as distributed by MLS GRID
 - $358,2003 bd3 ba1.8k sqft505 Blue Bird Rd, Shawnee, OK 74804For Sale
 MLS ID #1243537, Andie Moreno, Verity Real Estate LLC. MLSOK/OKCMAR as distributed by MLS GRID
 - $362,0003 bd2 ba1.8k sqft4533 Red Bird Rd, Shawnee, OK 74804For Sale
 MLS ID #1243532, Andie Moreno, Verity Real Estate LLC. MLSOK/OKCMAR as distributed by MLS GRID
