On track to be complete mid - August, this BEAUTIFUL new construction home is located in the highly sought-after North Rock Creek School District in the Green Acres Addition. Sitting on a .55 ac m/l corner lot, this 2,132 SF m/l home has TONS to offer! As you walk through the door, to the left of the entryway you will find the study. A perfect place for working from home, hobbies, or staying organized with day-to-day life. Continue into "The Great Room," and it is exactly that! With a cathedral-style ceiling, beautiful picture windows overlooking the backyard, and built-in shelves and cabinets to proudly display family portraits, achievements and so much more! The open-concept design between the Great Room and the kitchen offers plenty of opportunities for more family time and all-around togetherness. The kitchen and dining room also include a sizable pantry, an island-length breakfast bar, and ample amounts of cabinet space and built-ins! The spacious primary suite is located just down the hall and offers more large windows to bring in warm, natural light. Through the double doors into the primary bathroom is where you'll find a dual-sink & vanity area, soaking tub, tile shower, and a showstopper of a primary closet! Through the massive primary closet, you will find the laundry room. This thoughtful design makes washing so much less of a hassle! On the opposite side of the home sit two nicely sized secondary bedrooms, conjoined by a Jack & Jill bathroom with separate enclosed vanity and closet areas, giving each bedroom the feeling of having its own bathroom. What is left to say about this beauty? Quite a bit! Step onto the large covered back patio area and listen to the chirping birds or enjoy some quiet relaxation time. The three-car garage is large enough to hold all of your vehicles and toys! Conveniently located just 10 minutes from Shawnee and 50 minutes from OKC, this luxurious new construction home won't last long! Call and book your private tour today!
For sale
$424,500
11497 Carefree Ln, Shawnee, OK 74804
3beds
2,132sqft
:
Get pre-qualified$2,770/mo
Single Family Residence
Built in 2026
0.55 Acres Lot
$-- Zestimate®
$199/sqft
$-- HOA
What's special
Built-in shelves and cabinetsDual-sink and vanity areaCorner lotSpacious primary suiteMassive primary closetSoaking tubCathedral-style ceiling
- 92 days |
- 114 |
- 5 |
Zillow last checked:
Listing updated:
Listed by:
John Seymour 405-380-6315,
Carter Real Estate Company
Source: MLSOK/OKCMAR as distributed by MLS GRID,MLS#: 1226170
Facts & features
Interior
Bedrooms & bathrooms
- Bedrooms: 3
- Bathrooms: 3
- Full bathrooms: 2
- 1/2 bathrooms: 1
Heating
- Has Heating (Unspecified Type)
Cooling
- Has cooling: Yes
Appliances
- Included: Dishwasher, Built-In Gas Oven, Built-In Gas Range
- Laundry: Laundry Room
Features
- Number of fireplaces: 1
- Fireplace features: Gas Log
Interior area
- Total structure area: 2,132
- Total interior livable area: 2,132 sqft
Property
Parking
- Total spaces: 3
- Parking features: Concrete
- Garage spaces: 3
Features
- Levels: One
- Stories: 1
- Patio & porch: Patio, Porch
- Exterior features: Rain Gutters
Lot
- Size: 0.55 Acres
- Features: Corner Lot
Details
- Parcel number: 11497NONECarefree74804
- Special conditions: None
Construction
Type & style
- Home type: SingleFamily
- Architectural style: Craftsman
- Property subtype: Single Family Residence
Materials
- Brick, Brick & Frame, Other
- Foundation: Slab
- Roof: Composition
Condition
- Year built: 2026
Details
- Builder name: Jerry Scott Construction
Utilities & green energy
- Water: Rural
Community & HOA
Location
- Region: Shawnee
Financial & listing details
- Price per square foot: $199/sqft
- Annual tax amount: $500
- Date on market: 4/26/2026
- Listing terms: Cash,Conventional,Sell FHA or VA
- Electric utility on property: Yes
Estimated market value
Not available
Estimated sales range
Not available
Not available
Price history
| Date | Event | Price |
|---|---|---|
| 4/26/2026 | Listed for sale | $424,500$199/sqft |
Source:  MLSOK/OKCMAR as distributed by MLS GRID #1226170 Report a problem MLSOK/OKCMAR as distributed by MLS GRID #1226170 Report a problem | ||
Public tax history
Tax history is unavailable.
Monthly payment
Est. payment
Payment breakdown
Explore the cost of this home by adjusting the details. Changes won't be saved.Climate risks
Neighborhood: 74804
Nearby schools
GreatSchools rating
- 6/10North Rock Creek Elementary SchoolGrades: PK-4Distance: 4.1 mi
- 6/10North Rock Creek Middle SchoolGrades: 7-8Distance: 4.1 mi
- 7/10North Rock Creek High SchoolGrades: 9-12Distance: 4.2 mi
Schools provided by the listing agent
- Elementary: North Rock Creek ES
- Middle: North Rock Creek MS
- High: North Rock Creek HS
Source: MLSOK/OKCMAR as distributed by MLS GRID. This data may not be complete. We recommend contacting the local school district to confirm school assignments for this home.
- $44,0000.6 Acres0 Carefree Ln LOT 8, Shawnee, OK 74804Lot/Land

- $44,0000.6 Acres0 Carefree Ln LOT 7, Shawnee, OK 74804Lot/Land
- $44,0000.58 Acres0 Carefree Ln LOT 4, Shawnee, OK 74804Lot/Land
- $44,0000.57 Acres0 Carefree Ln LOT 14, Shawnee, OK 74804Lot/Land
- $44,0000.6 Acres0 Carefree Ln LOT 11, Shawnee, OK 74804Lot/Land
- $44,0000.61 Acres0 Carefree Ln LOT 3, Shawnee, OK 74804Lot/Land
- $44,0000.6 Acres0 Carefree Ln LOT 10, Shawnee, OK 74804Lot/Land
- $44,0000.55 Acres0 Carefree Ln LOT 16, Shawnee, OK 74804Lot/Land
A local agent can set up tours, give advice and negotiate with sellers.
Similar homes
- $434,9203 bd3 ba2.2k sqft41267 Steele St, Shawnee, OK 74804For Sale
 MLS ID #1220477, Cynthia Grissom, Legacy Realty Team, LLC. MLSOK/OKCMAR as distributed by MLS GRID
 - $419,1664 bd3 ba2.1k sqft41812 Hazel Dell Rd, Shawnee, OK 74804For Sale
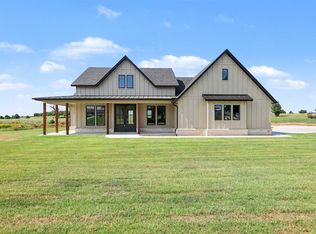 MLS ID #1234662, William Buoy, Bonanza Real Estate Services. MLSOK/OKCMAR as distributed by MLS GRID
 - $334,5004 bd2 ba2k sqft11611 Carefree Ln, Shawnee, OK 74804For Sale
 MLS ID #1222361, Beverly Childers, C21/Golden Key Realty. MLSOK/OKCMAR as distributed by MLS GRID
 - $468,0004 bd2 ba2.4k sqft10761 Sebastian St, Shawnee, OK 74804For Sale
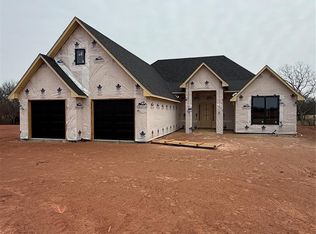 MLS ID #1215673, Cynthia Grissom, Legacy Realty Team, LLC. MLSOK/OKCMAR as distributed by MLS GRID
 - $375,5003 bd2 ba1.9k sqft4600 Red Bird Rd, Shawnee, OK 74804For SaleMLS ID #1220148, Rita Moreno, Verity Real Estate LLC. MLSOK/OKCMAR as distributed by MLS GRID
- $399,0004 bd3 ba3k sqft1316 Windsor Pl, Shawnee, OK 74804For SaleMLS ID #1238179, Michelle Johnson, Stetson Bentley Realty LLC. MLSOK/OKCMAR as distributed by MLS GRID
- $484,5754 bd2 ba2.4k sqft10747 Sebastian St, Shawnee, OK 74804For SaleMLS ID #1216185, Cynthia Grissom, Legacy Realty Team, LLC. MLSOK/OKCMAR as distributed by MLS GRID
- $400,0004 bd3 ba1.8k sqft13994 Breezy Ln, Shawnee, OK 74804For SaleMLS ID #1233247, Isaac Porras, The Ambassador Group Real Esta. MLSOK/OKCMAR as distributed by MLS GRID
- $465,0003 bd4 ba2.6k sqft12859 Meadow Ridge Dr, Shawnee, OK 74804For SaleMLS ID #1234188, Homer Adams, Adams Family Real Estate LLC. MLSOK/OKCMAR as distributed by MLS GRID
- $448,6404 bd3 ba2.8k sqft42773 Garretts Lake Rd, Shawnee, OK 74804For SaleMLS ID #1207646, Sara Ross, Martin Property Management & R. MLSOK/OKCMAR as distributed by MLS GRID
- $285,0004 bd2 ba1.4k sqft10432 Cindy Joy Ave, Shawnee, OK 74804For SaleMLS ID #1235510, Taylor Embery, Heather & Company Realty Group. MLSOK/OKCMAR as distributed by MLS GRID
- $350,0004 bd3 ba1.8k sqft106 N Willow Grove Ln, Shawnee, OK 74804For SaleMLS ID #1232081, John Massey, Brix Realty. MLSOK/OKCMAR as distributed by MLS GRID
- from $399,5005 bd3 ba2.8k sqftWILLIAMETTE Plan, Preakness Trails, McLoud, OK 74804New ConstructionBlue Ribbon Construction
- $375,0004 bd2 ba2.2k sqft2651 N Harrah Rd, Harrah, OK 73045For SaleMLS ID #1240347, Kevin Snow, eXp Realty, LLC. MLSOK/OKCMAR as distributed by MLS GRID
- $405,0004 bd3 ba2.2k sqft104699 S Secretariat Trl, McLoud, OK 74851For SaleMLS ID #1234033, Kristie Wirth, 405 Home Store. MLSOK/OKCMAR as distributed by MLS GRID
- $239,6744 bd2 ba1.6k sqft40969 Shawnee Meadows Dr, Shawnee, OK 74804New ConstructionMLSOK/OKCMAR as distributed by MLS GRID
- $353,4003 bd3 ba1.9k sqft209 Outlander Way, Shawnee, OK 74804For SaleMLS ID #1207211, Summer Lilley, Heart and Soil Realty LLC. MLSOK/OKCMAR as distributed by MLS GRID
- $555,0003 bd3 ba2.5k sqft9565 N Bryan Rd, Meeker, OK 74855For SaleMLS ID #1238915, Merrily Short, Berkshire Hathaway HomeService. MLSOK/OKCMAR as distributed by MLS GRID
- $309,9003 bd2 ba1.7k sqft621 Trails End Dr, Shawnee, OK 74804For SaleMLS ID #1238276, Wagner Rushing, Hamilwood Real Estate. MLSOK/OKCMAR as distributed by MLS GRID
- $223,3714 bd2 ba1.6k sqft40931 Alpine Meadow Dr, Shawnee, OK 74804New ConstructionMLSOK/OKCMAR as distributed by MLS GRID
